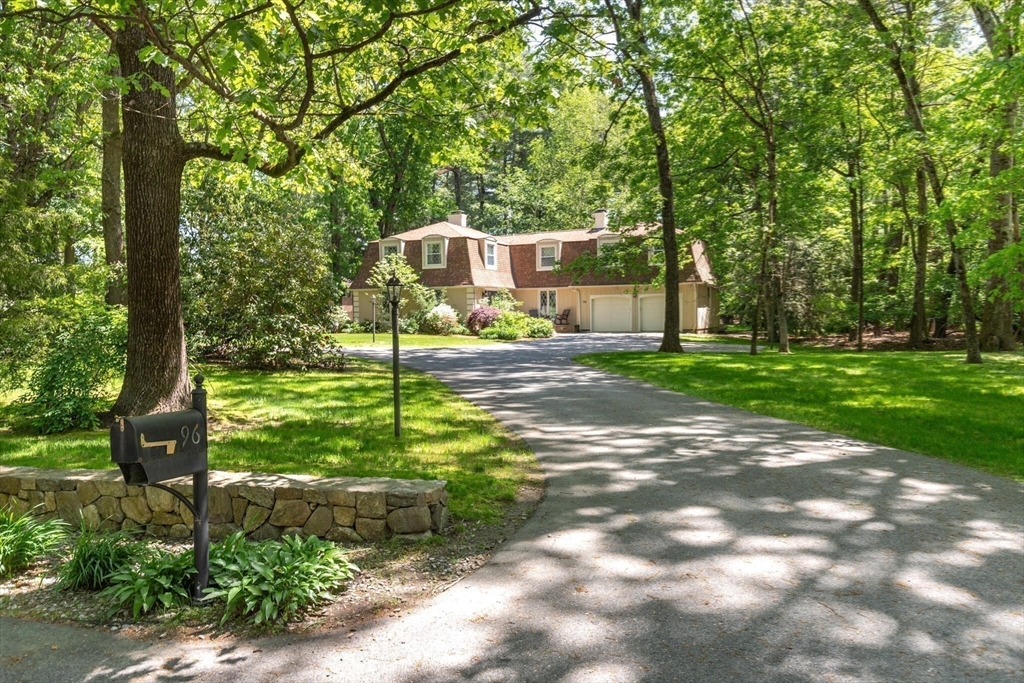
Two-story brick house among mature trees, with a curved driveway and stone wall.
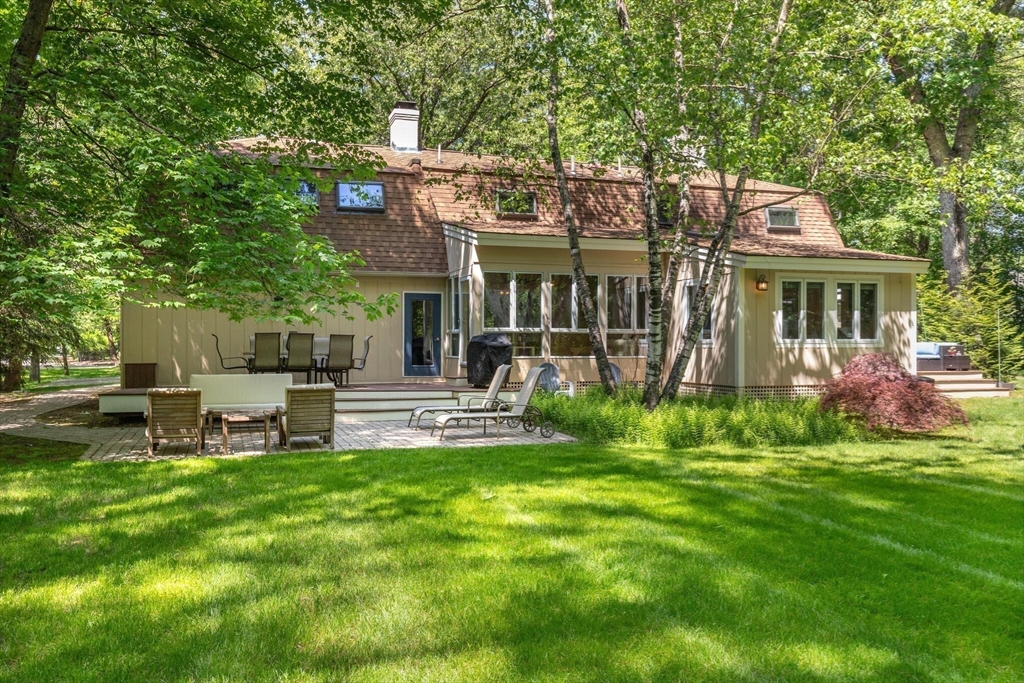
Rear of a tan home with a shingle roof, patio furniture, and a lawn shaded by mature trees.
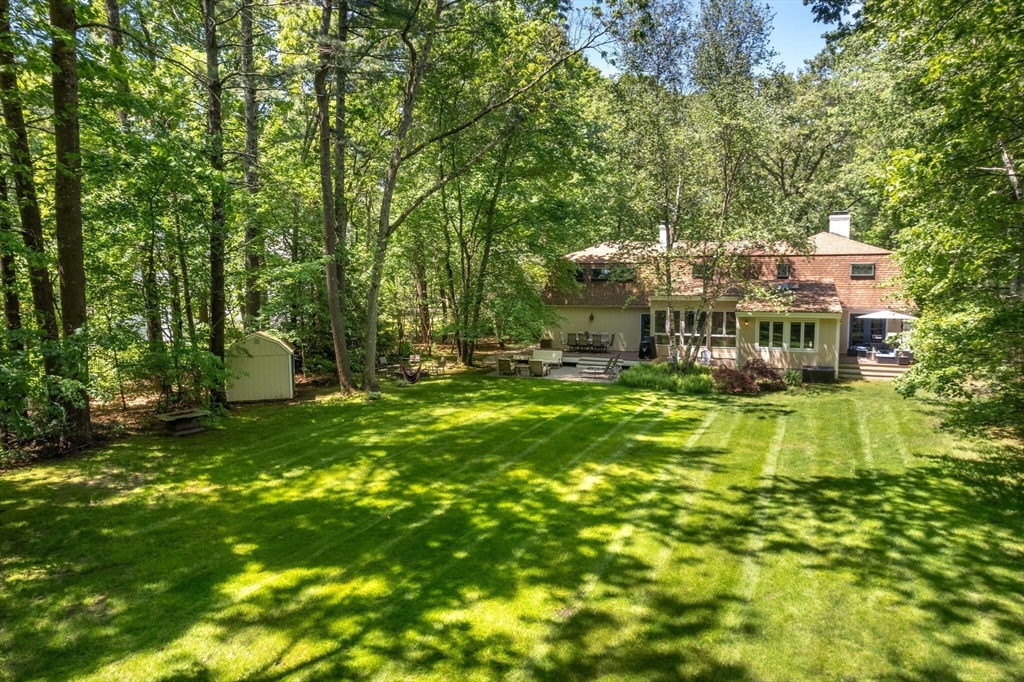
House behind a broad lawn, with mature trees, a small shed, and a patio.
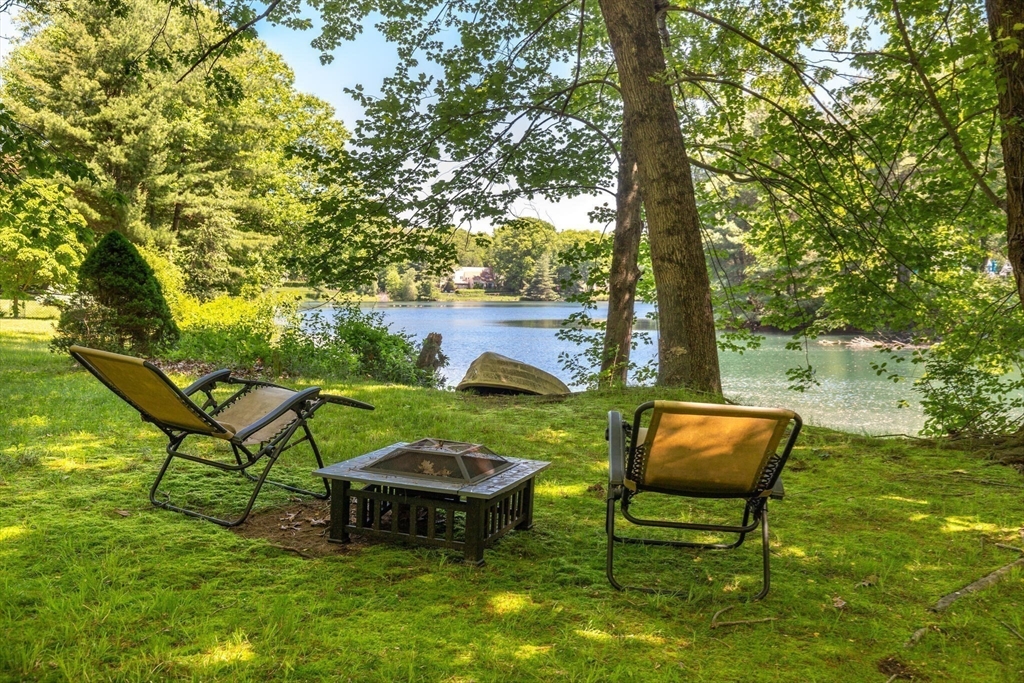
Waterfront seating area with lounge chairs and a fire pit beside a tree-framed lake.
Tan shingle home with two garage doors, blue entry door, and mature trees around the driveway.
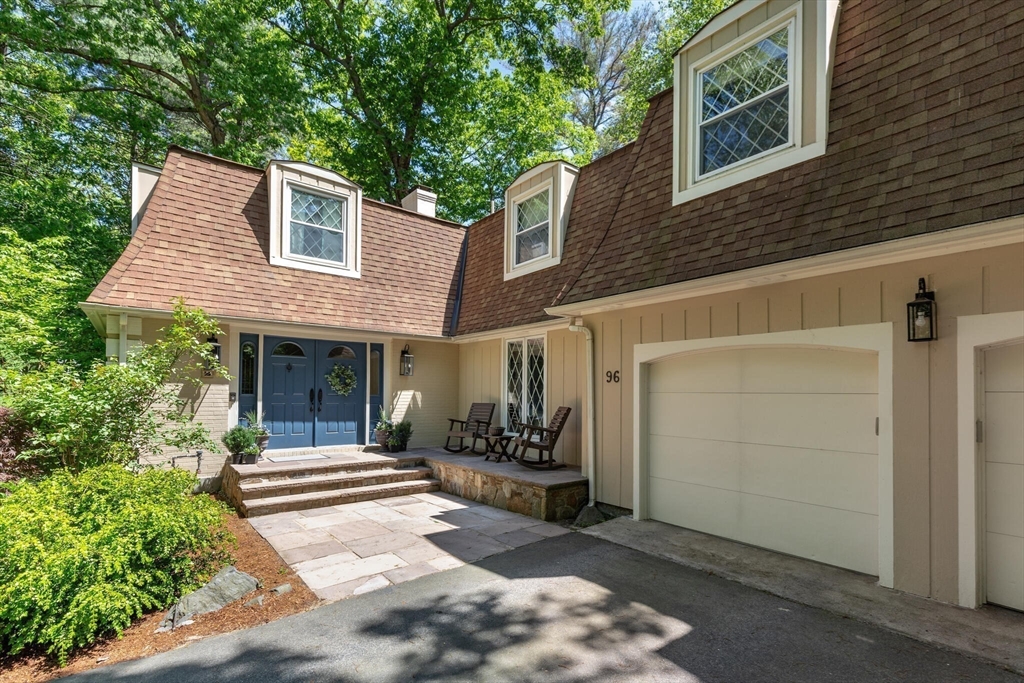
Home exterior with blue double doors, shingle roof, attached garage, and stone entry steps.
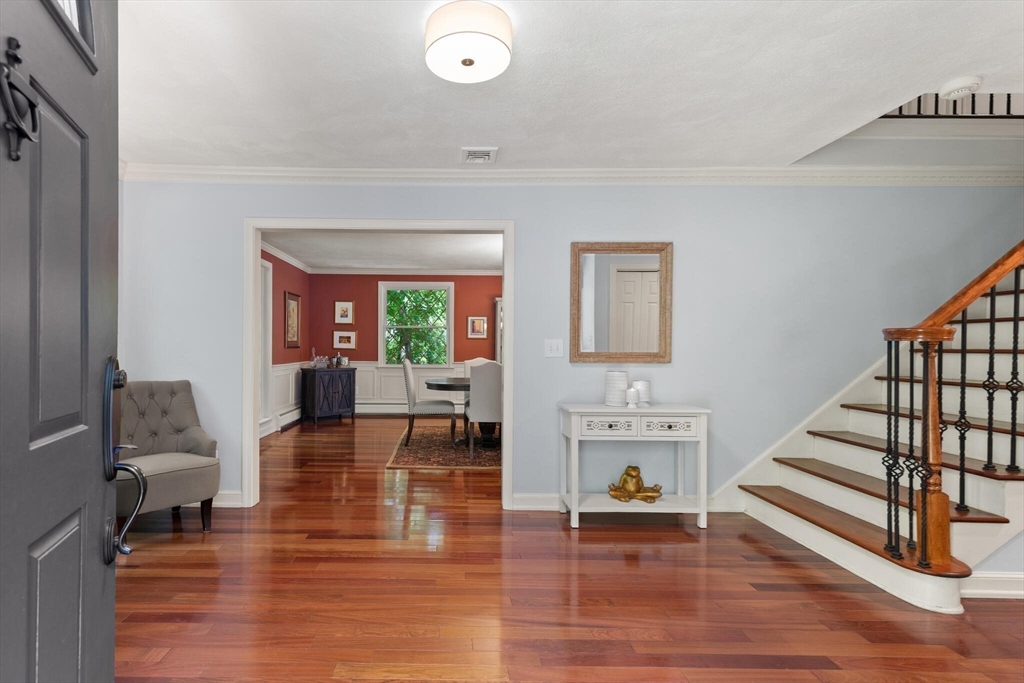
Entryway with polished hardwood floors, staircase, and a view into a red-walled dining room.
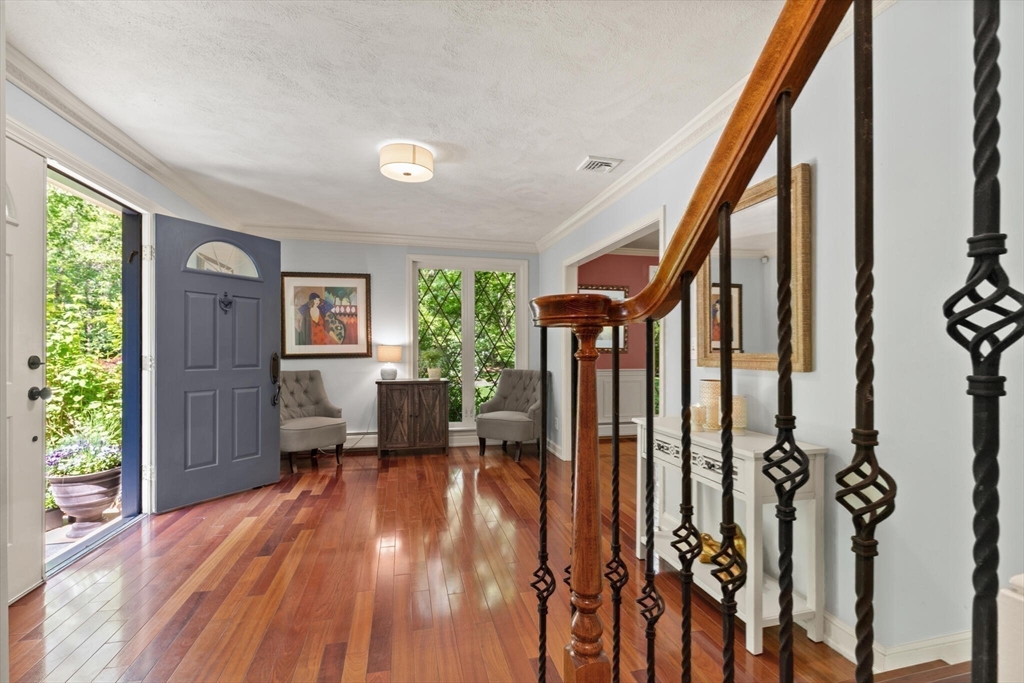
Entry foyer with polished hardwood floors, an open blue front door, and an ornate staircase railing.
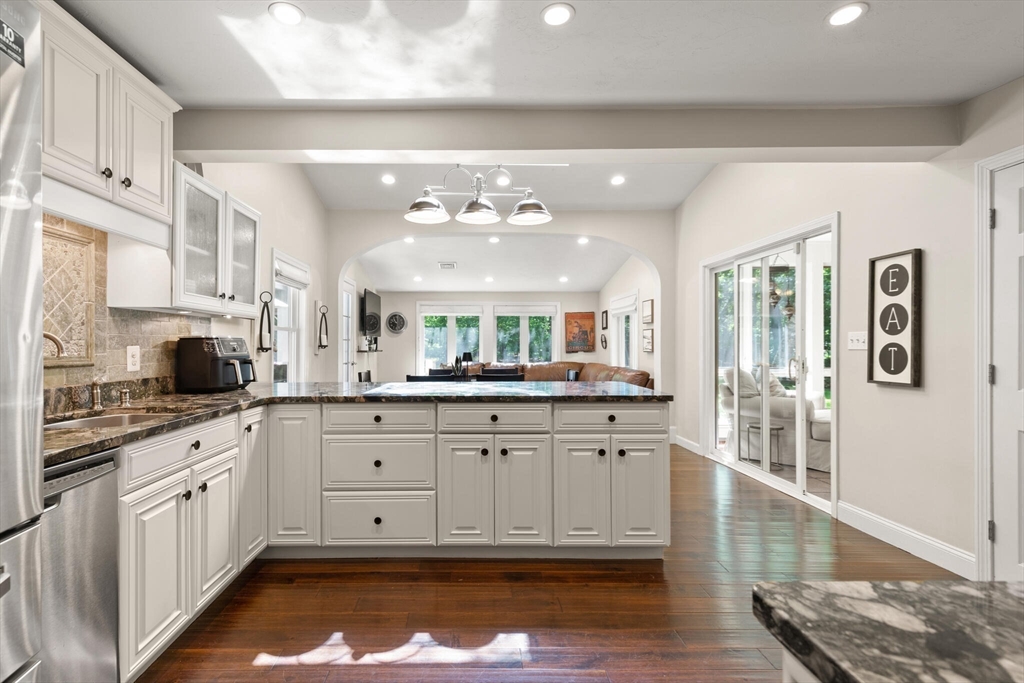
Bright white kitchen with a stone-topped island, stainless steel appliances, and hardwood floors.
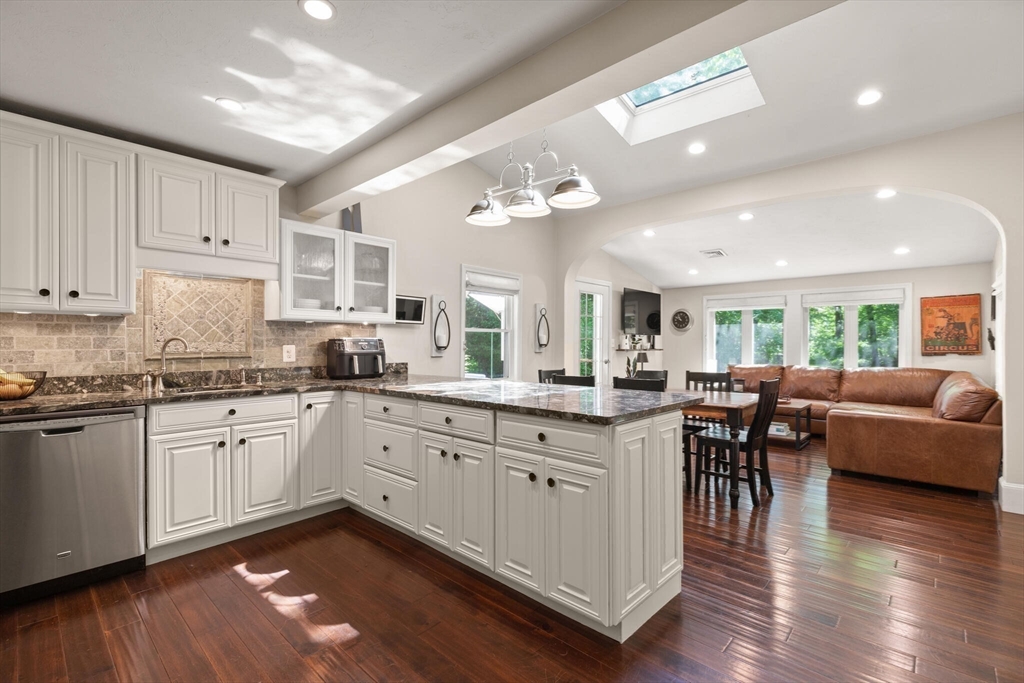
Open kitchen with white cabinets and a large island overlooking the dining and living area.
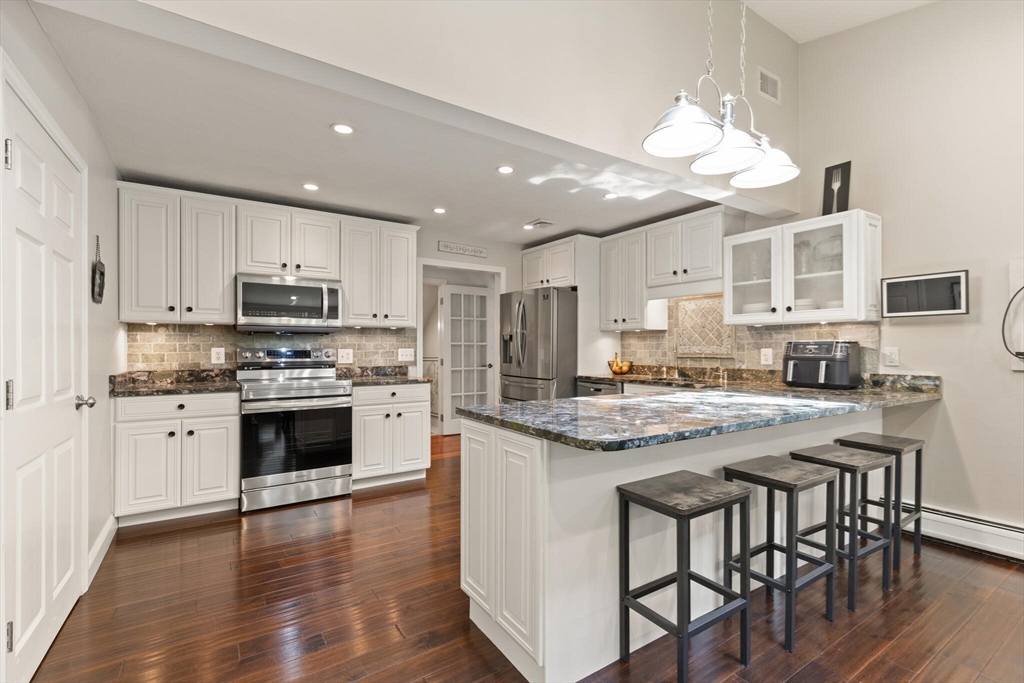
Kitchen with white cabinets, stainless steel appliances, and a granite island with four stools.
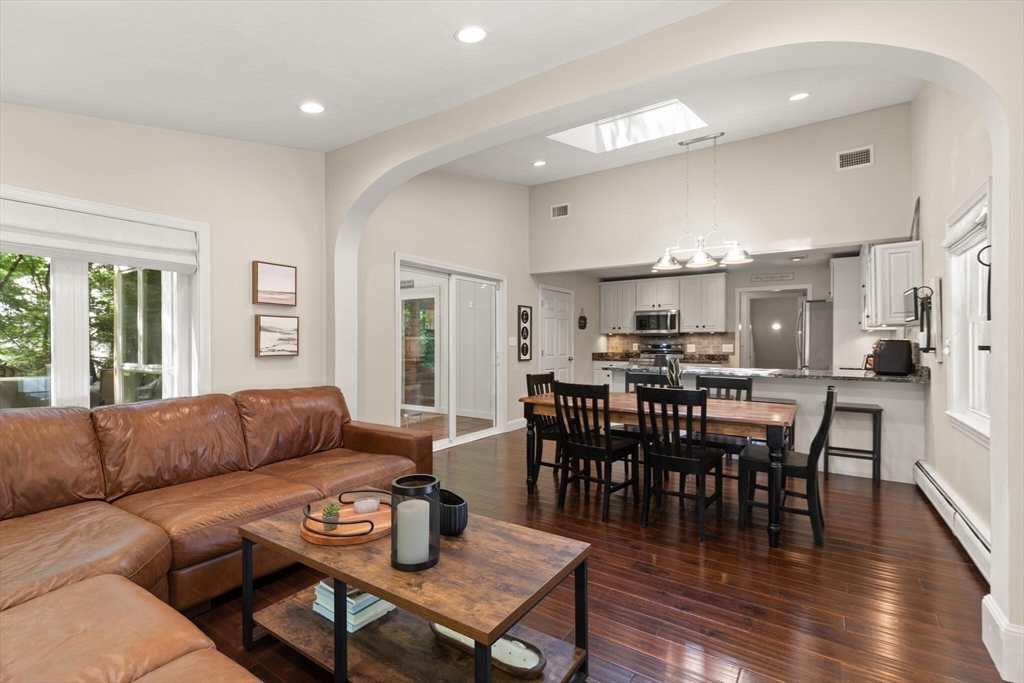
Open-plan living and dining room with leather sectional, hardwood floors, and adjoining white kitchen.
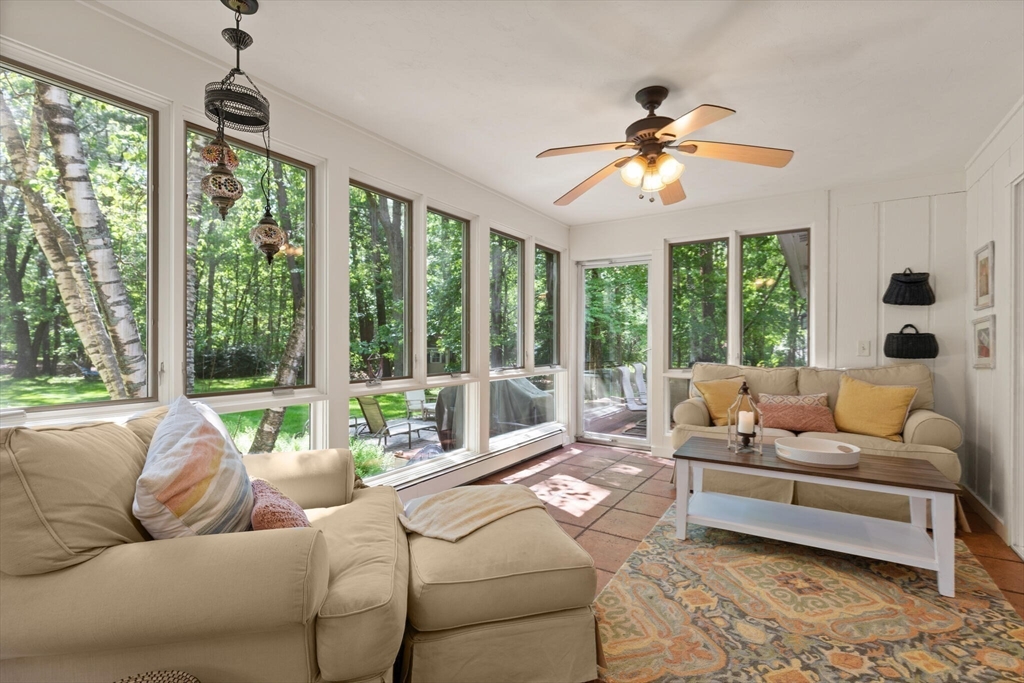
Sunroom with beige sofas and large windows overlooking leafy trees.
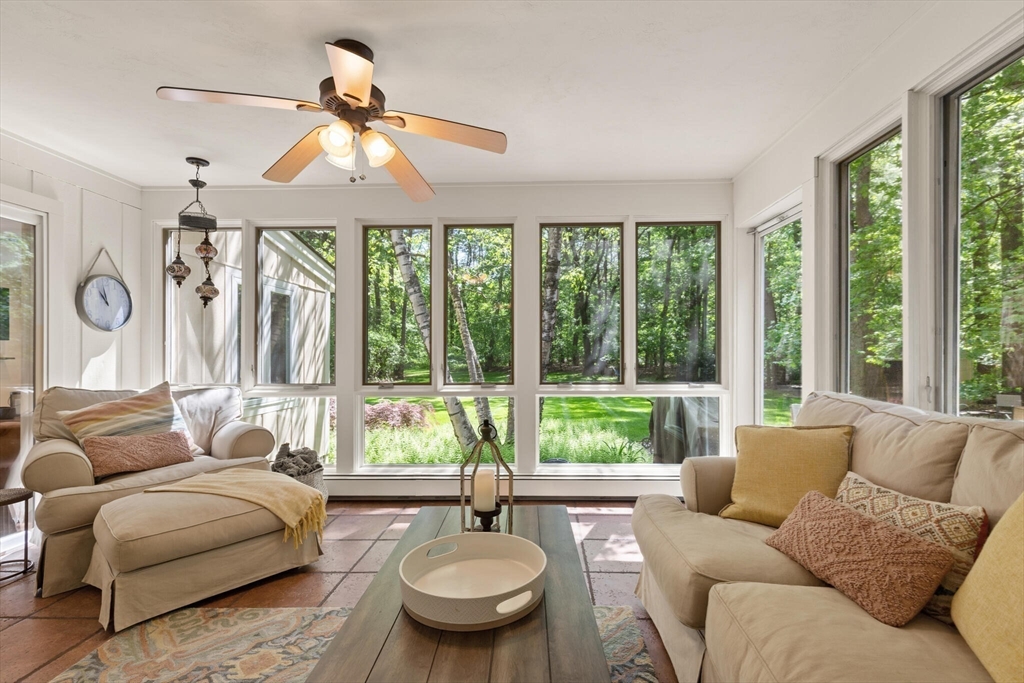
Bright sunroom with neutral sofas and expansive windows overlooking a wooded yard.
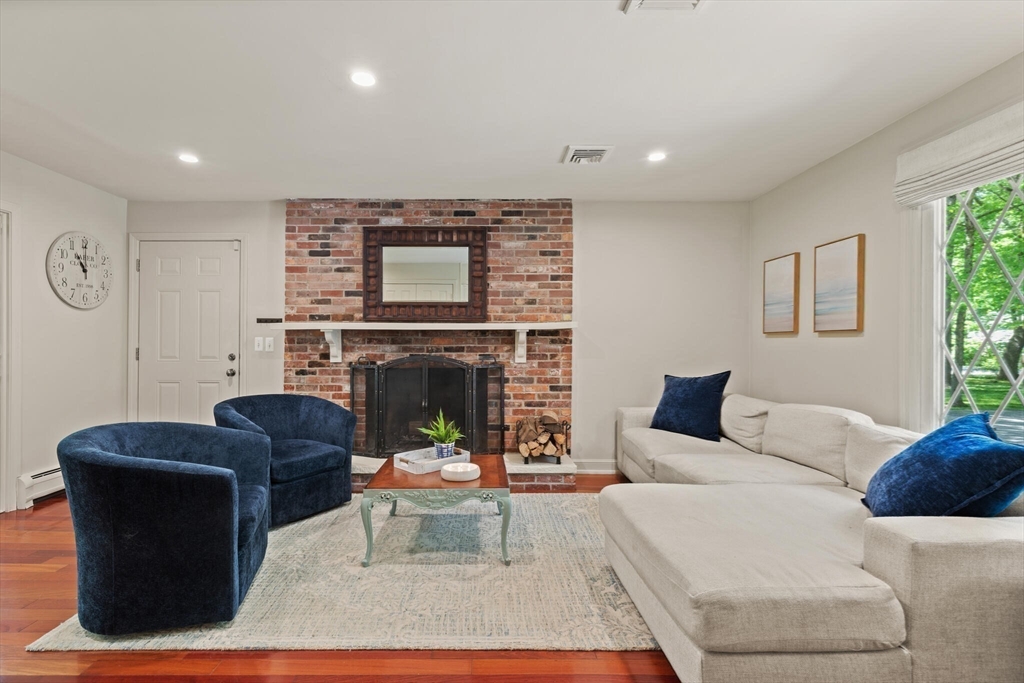
Living room with a brick fireplace, cream sectional, blue armchairs, and windows overlooking greenery.
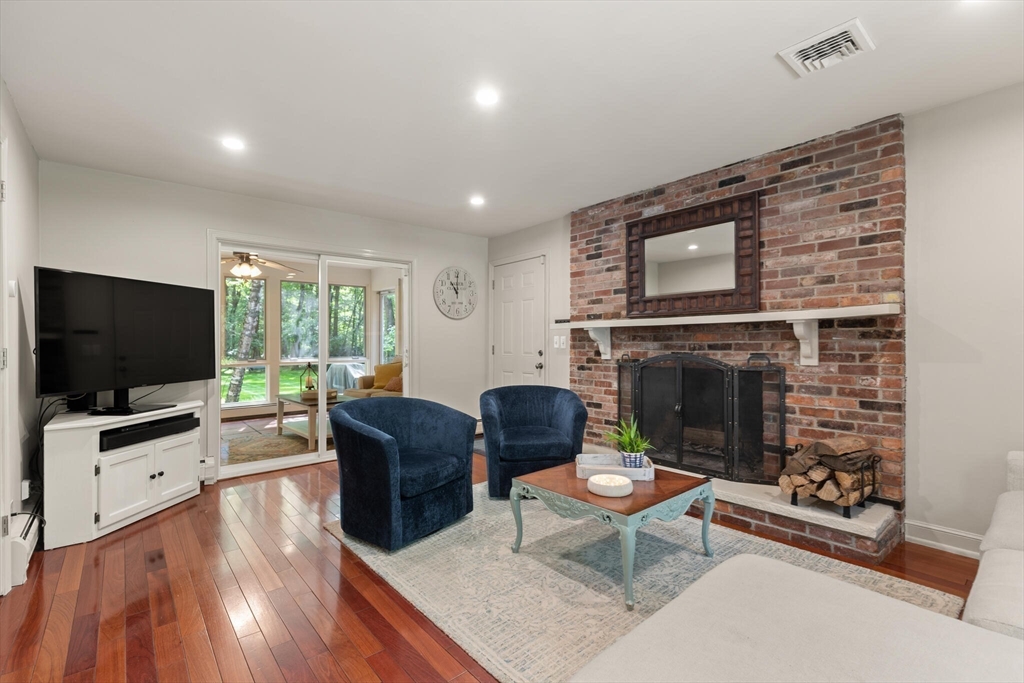
Living room with a red brick fireplace, blue armchairs, and glass doors opening to a bright sunroom.
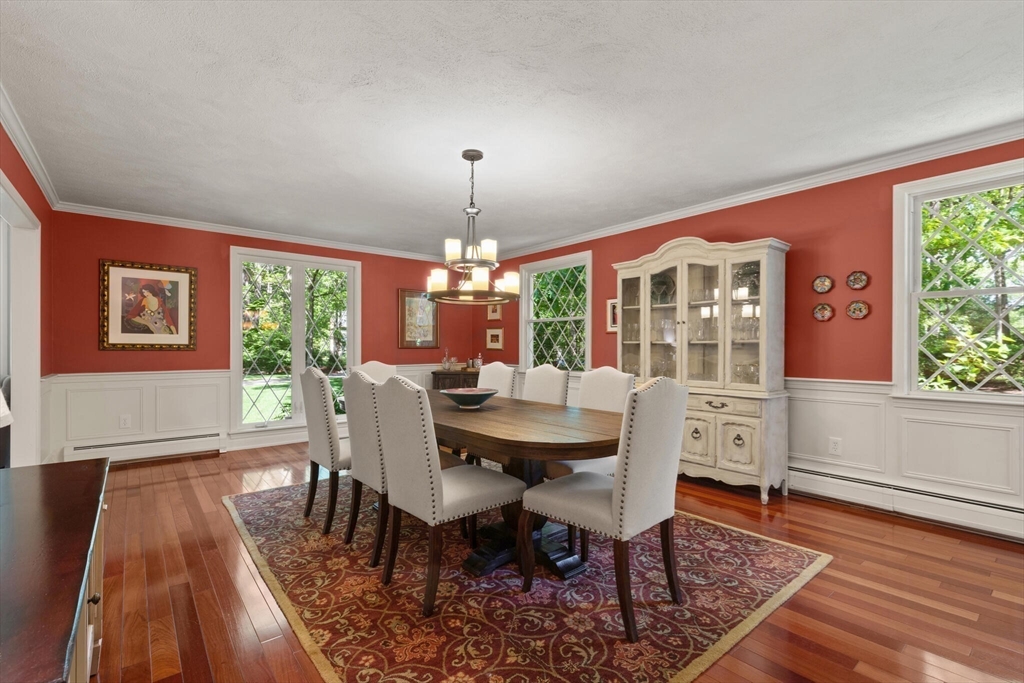
Dining room with a dark wood table, patterned rug, red walls, and garden-facing windows.
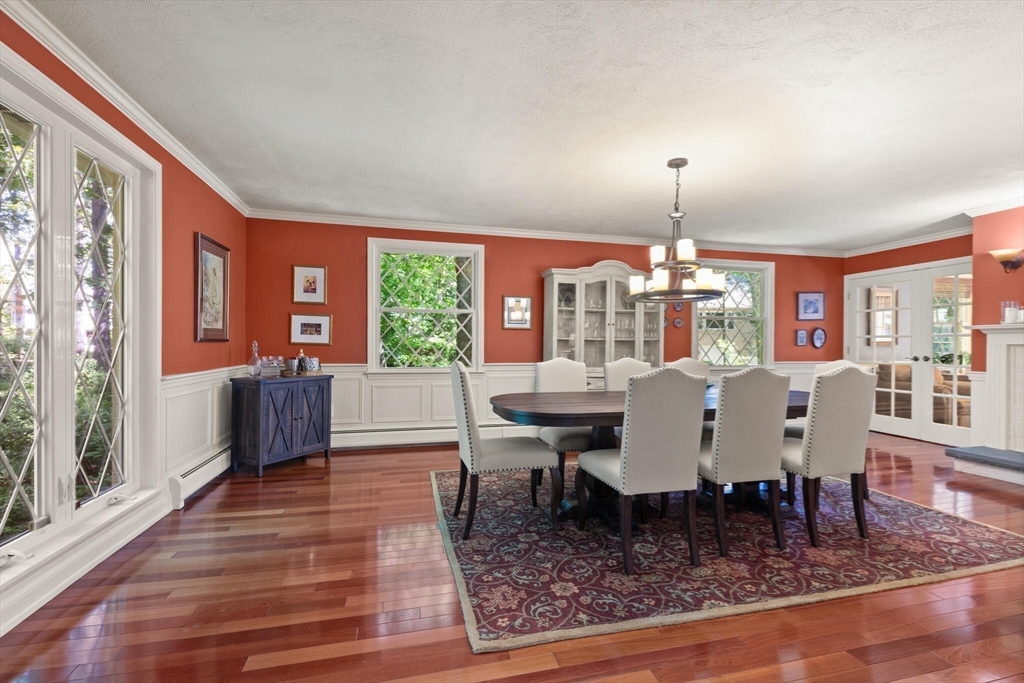
Dining room with an oval table, upholstered chairs, red walls, and white wainscoting.
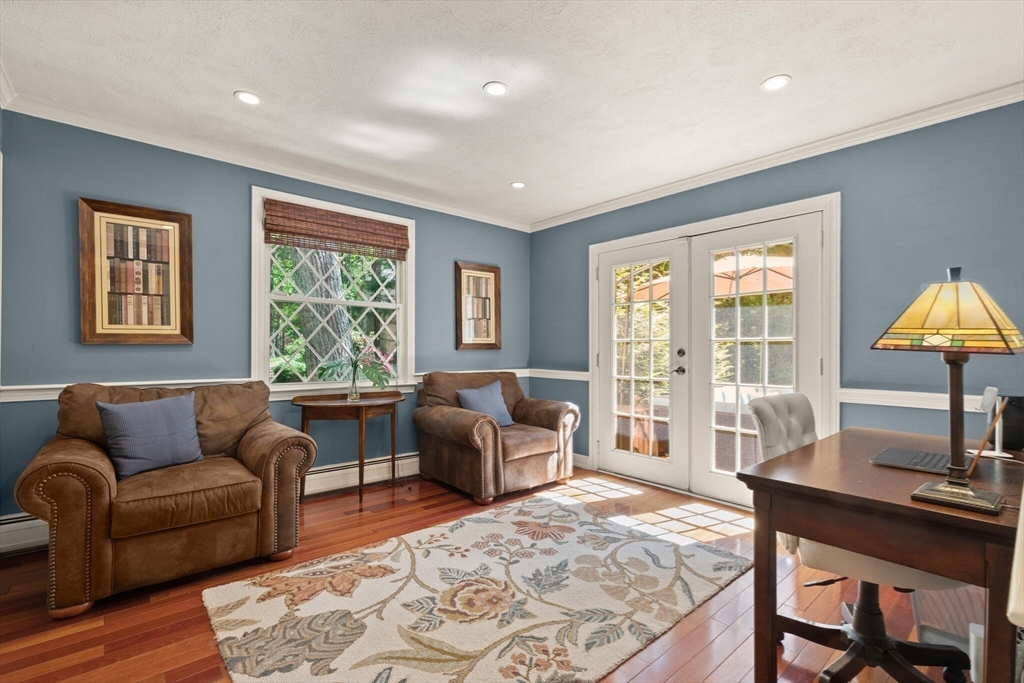
Furnished home office with blue-gray walls, French doors, leather armchairs, and a wooden desk.
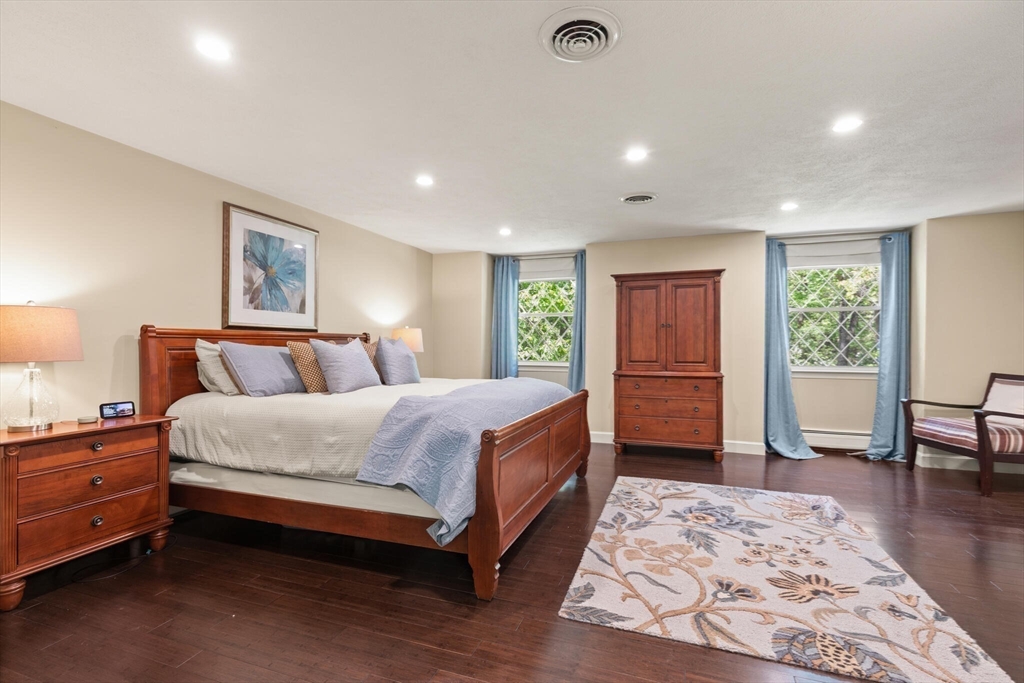
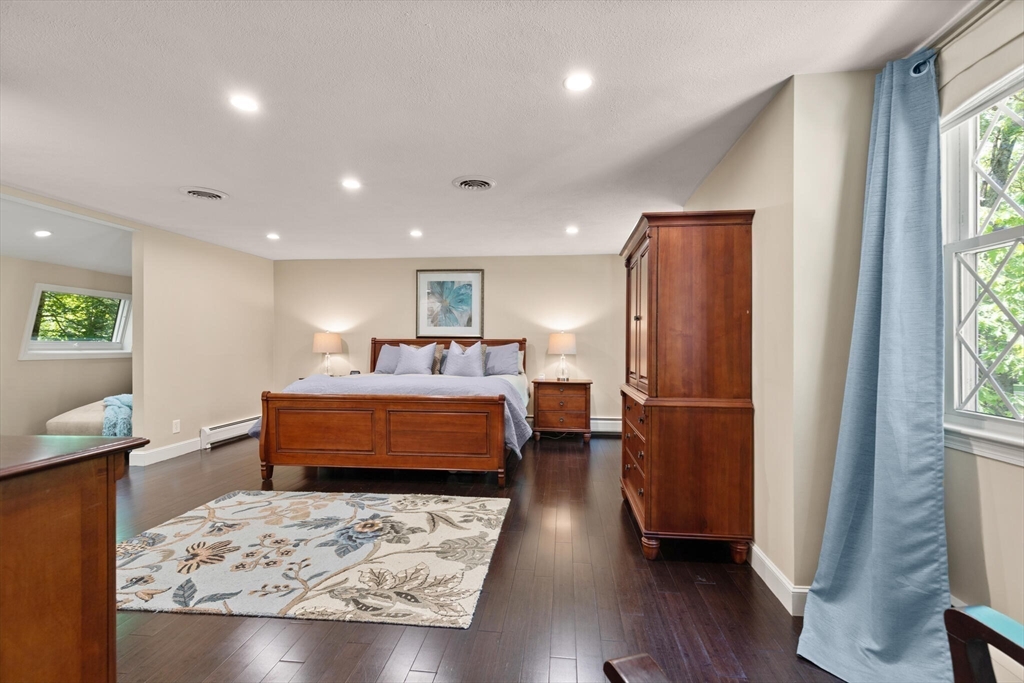
Bedroom with a wooden bed, dark hardwood floors, patterned rug, and blue curtains framing two windows.
Bedroom with a wooden bed, matching dresser, patterned rug, and blue curtains beside a large window.
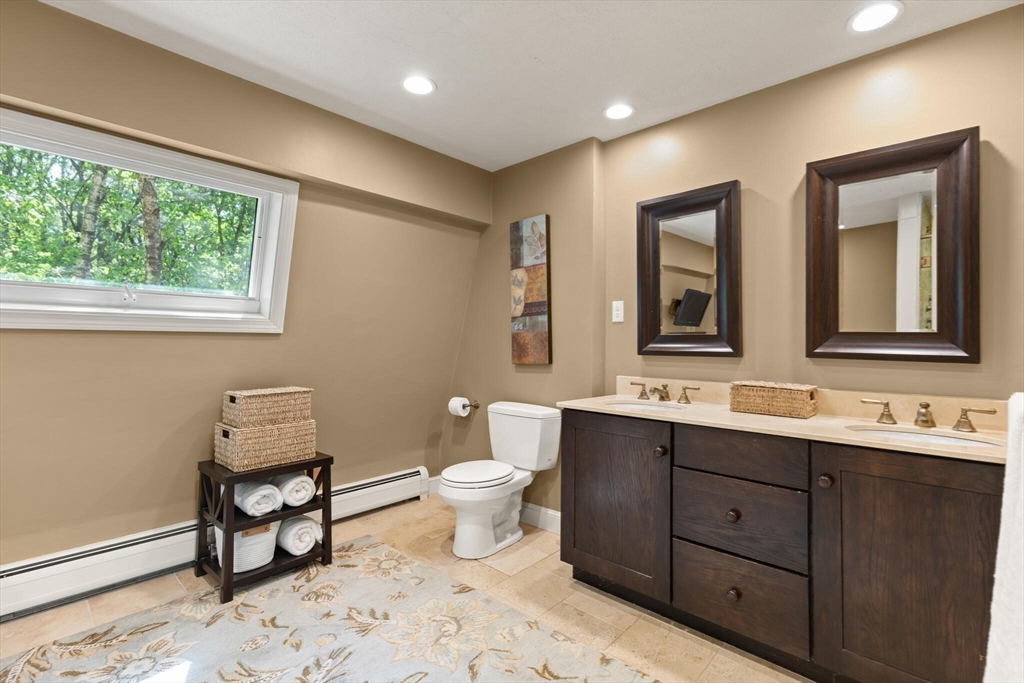
Bathroom with a dark double vanity, two framed mirrors, and a high window overlooking trees.
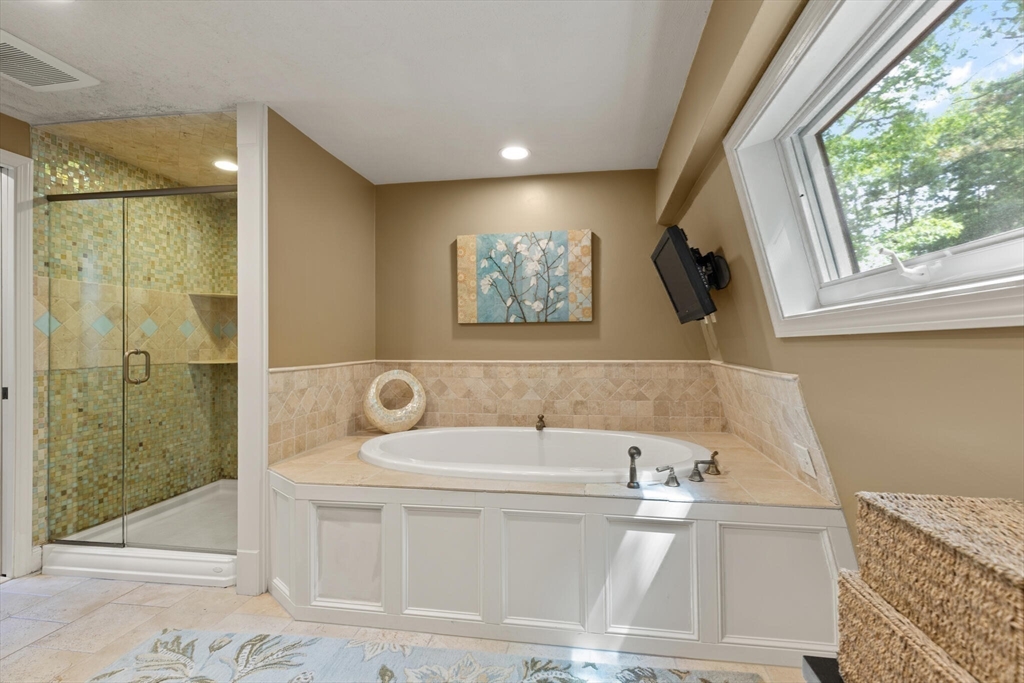
Bathroom with a built-in soaking tub, mosaic-tile shower, and large window overlooking trees.
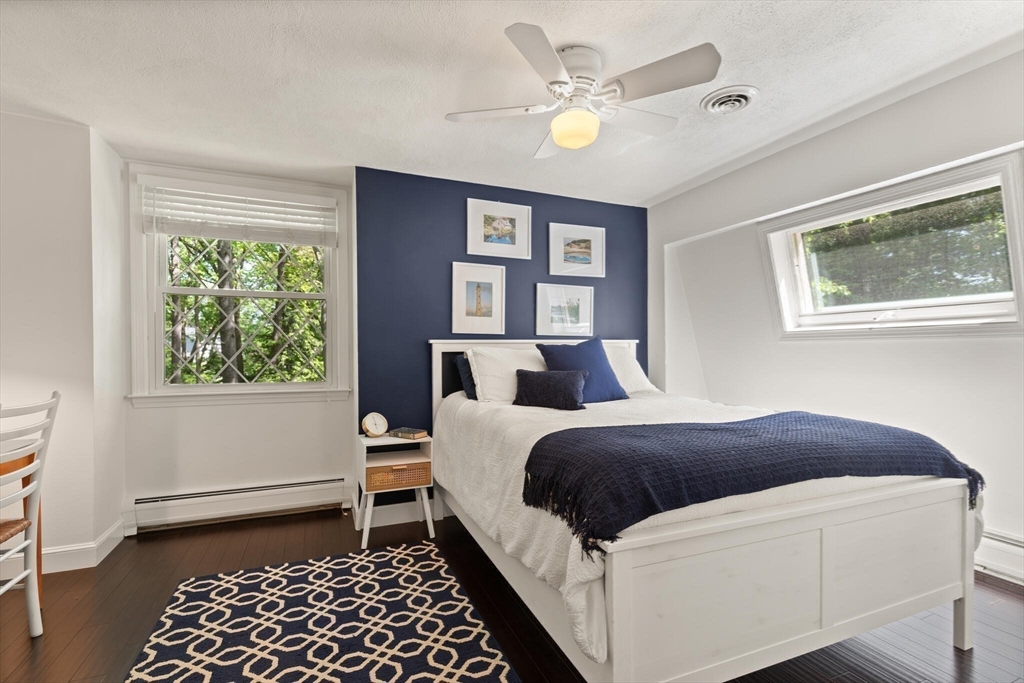
Bedroom with a white bed, navy accent wall, patterned rug, and windows overlooking greenery.
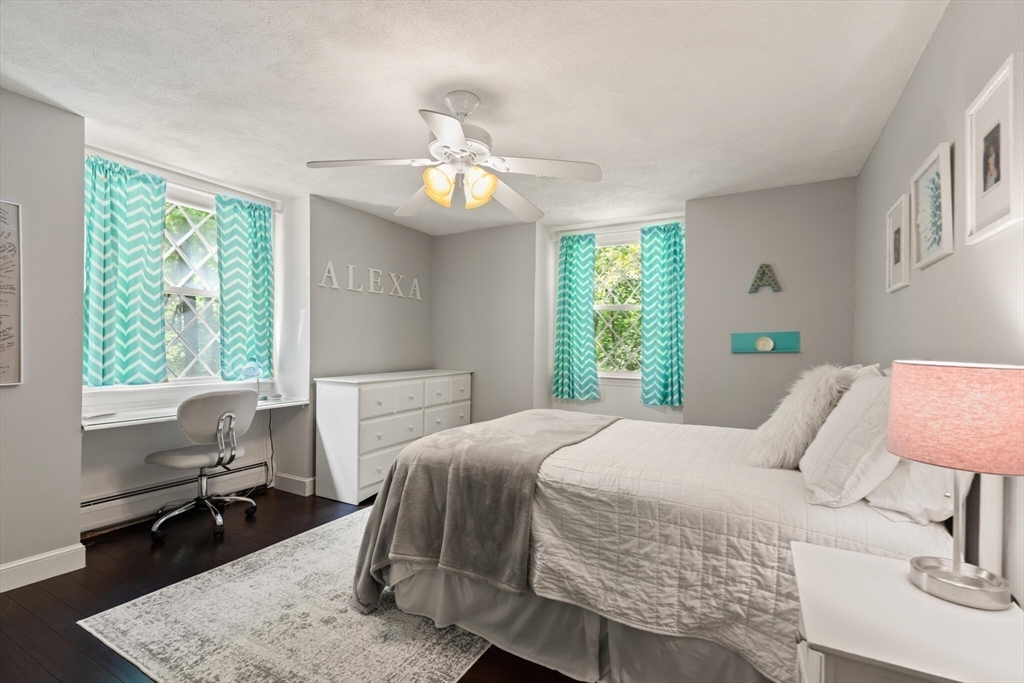
Bedroom with a white quilted bed, turquoise curtains, ceiling fan, and white dresser.
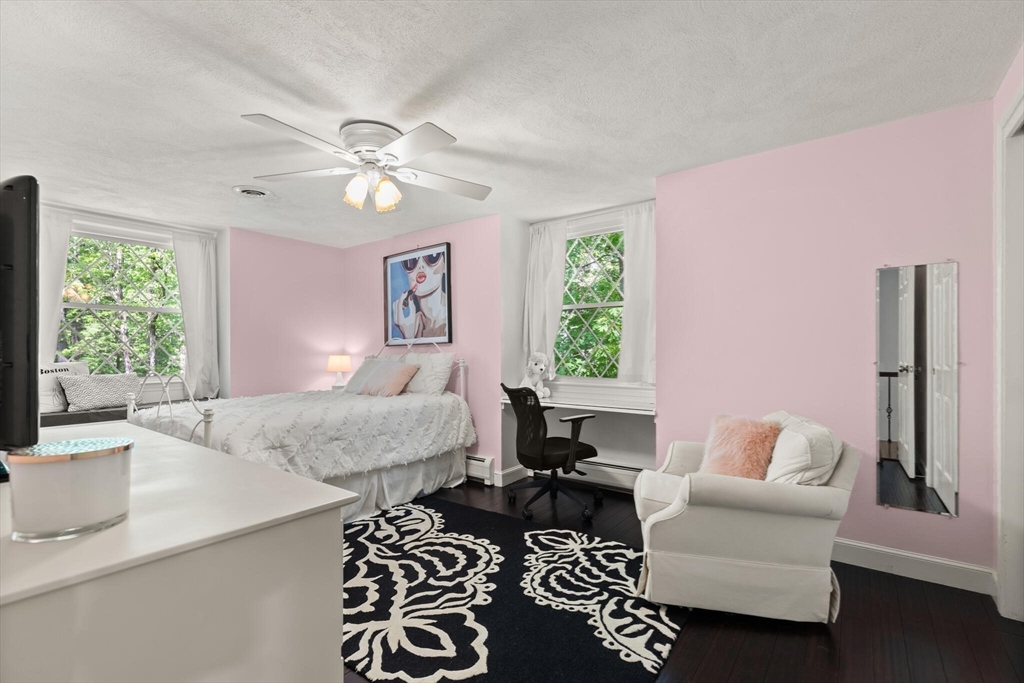
Pink bedroom with a bed, two windows, a desk, and a white armchair.
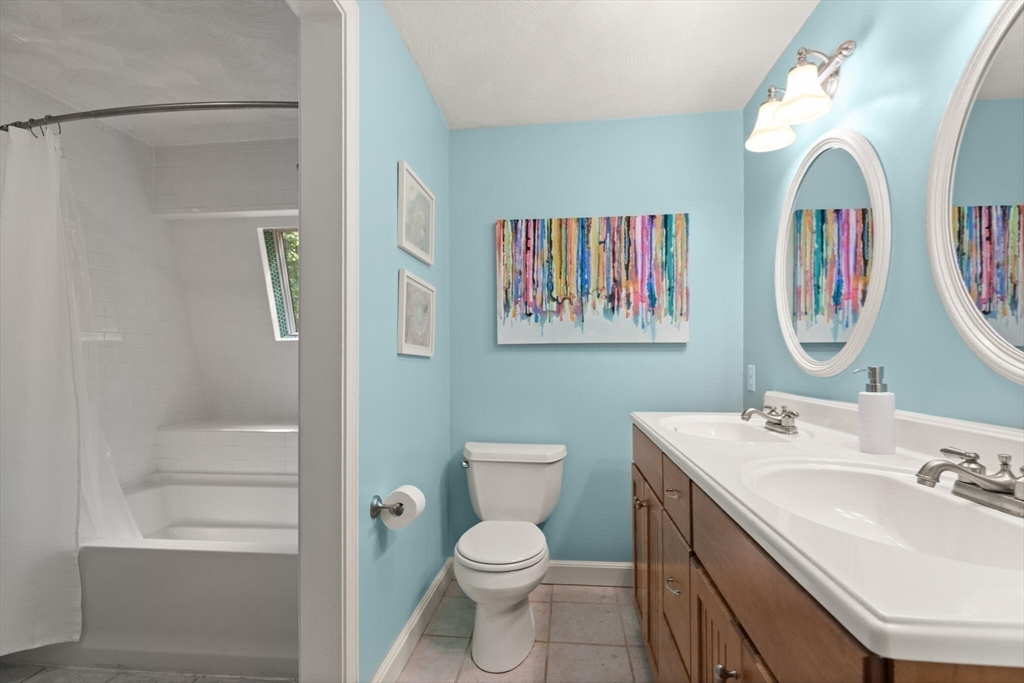
Bathroom with a double-sink wood vanity, blue walls, and a white tub and shower.
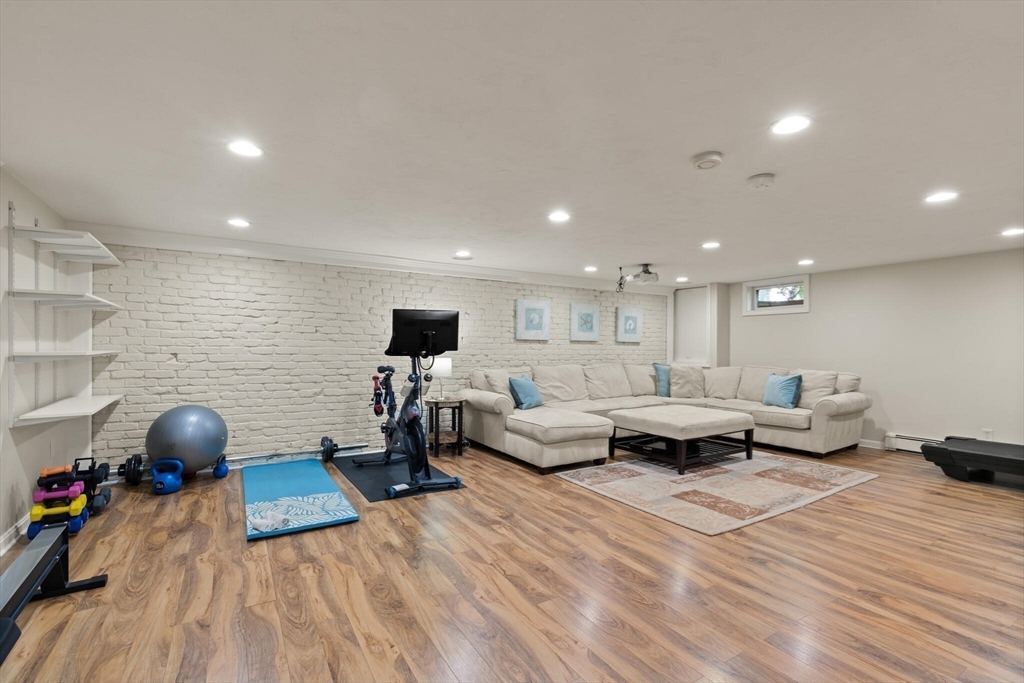
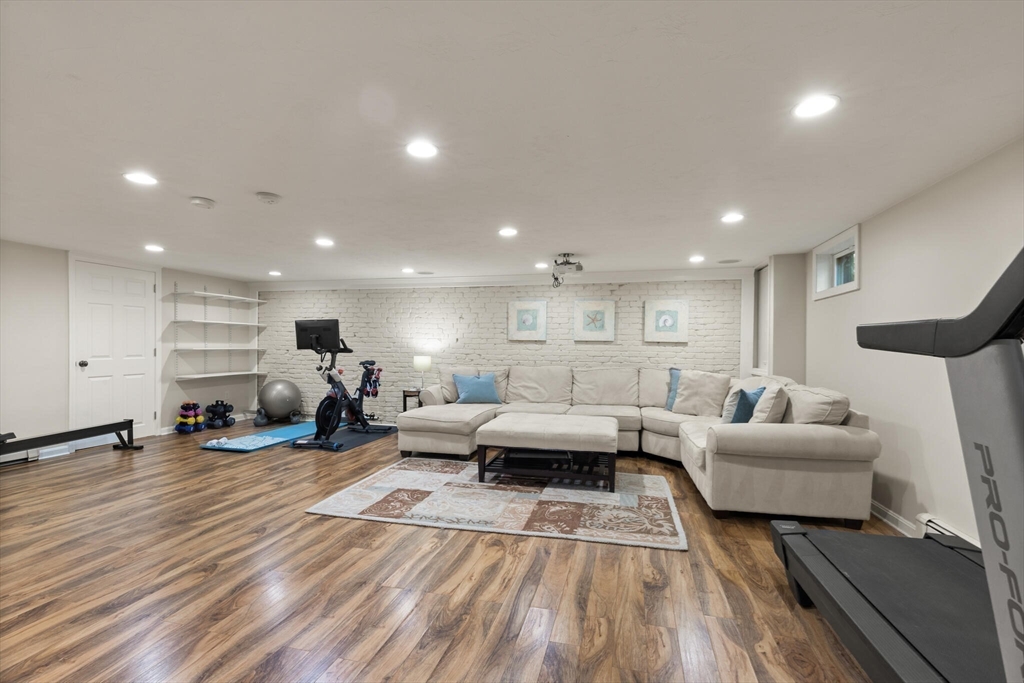
Finished basement recreation room with a sectional sofa and exercise equipment beside a white brick wall.
Furnished basement recreation room with a sectional sofa, white brick wall, and exercise equipment.
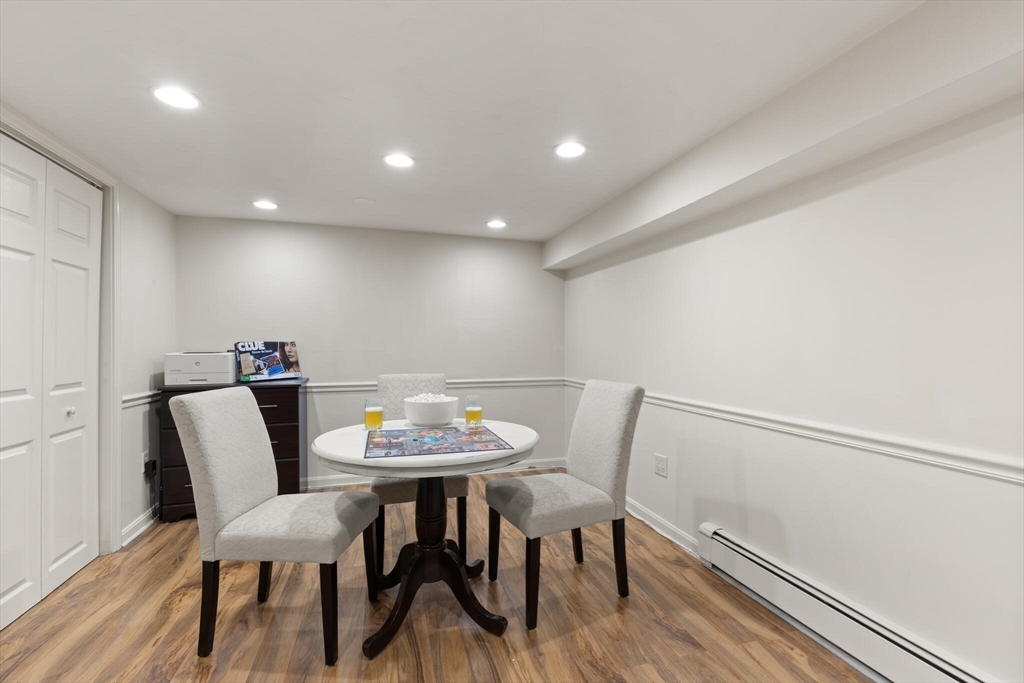
Furnished room with a round game table, upholstered chairs, and wood flooring.
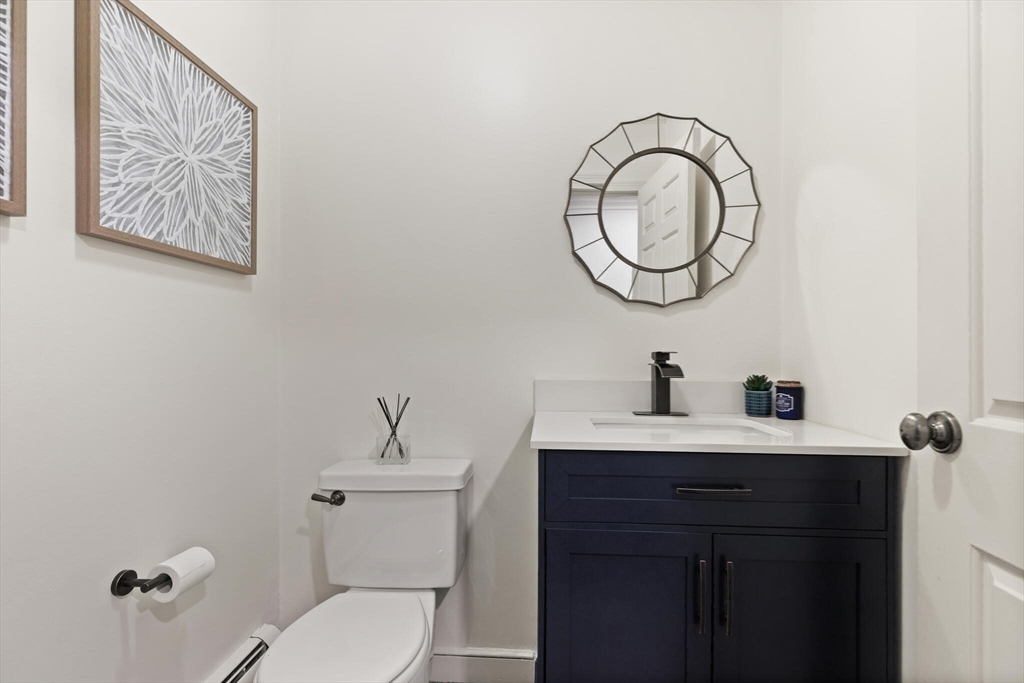
Bathroom with a navy vanity, white countertop, toilet, and round segmented mirror.
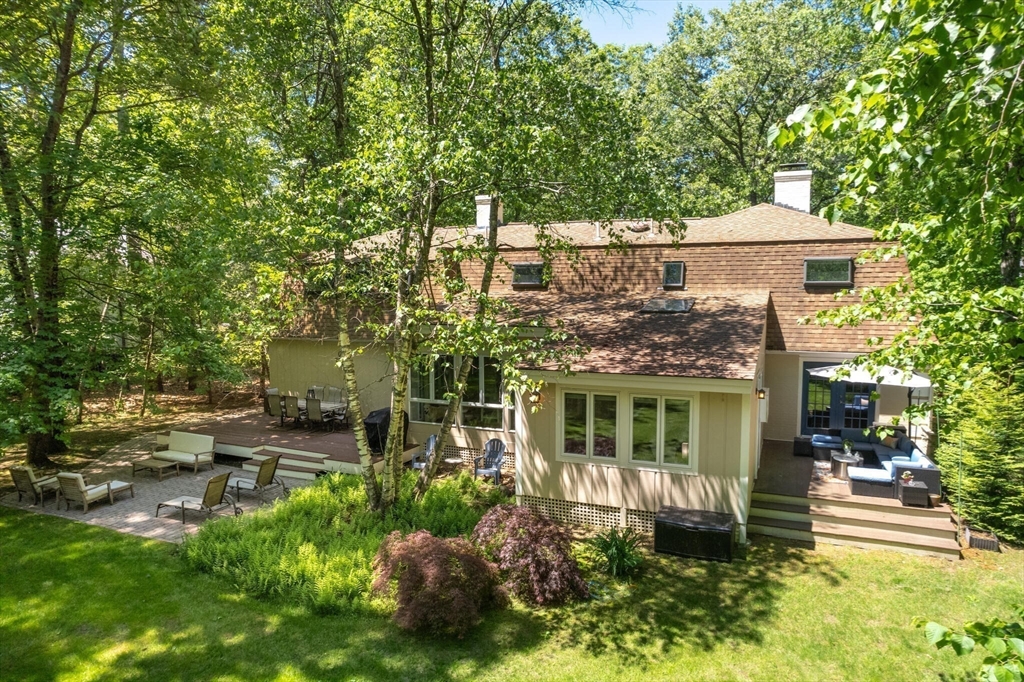
Rear of a house with patio seating, a lawn, and mature trees.
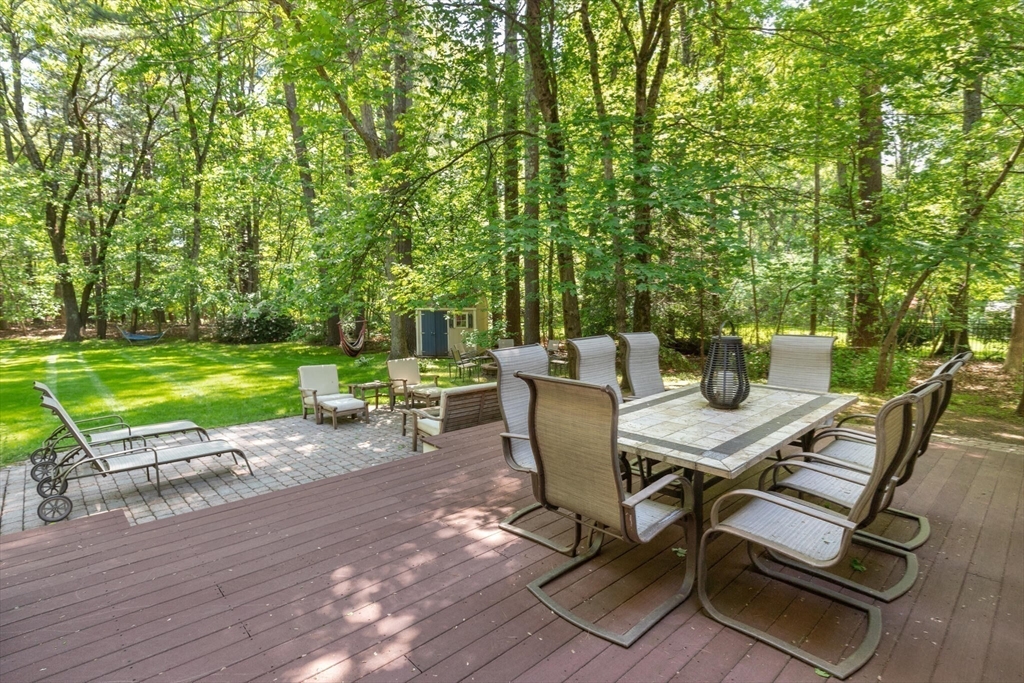
Outdoor dining table on a wood deck beside a stone patio and tree-lined lawn.
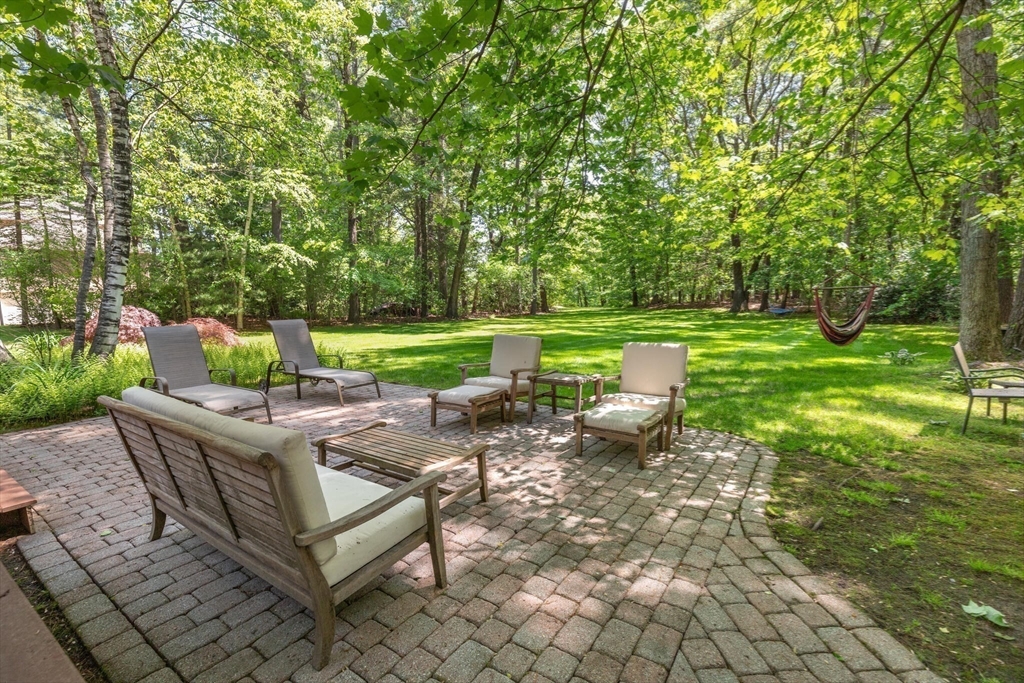
Brick patio with outdoor seating beside a leafy lawn and hammock.
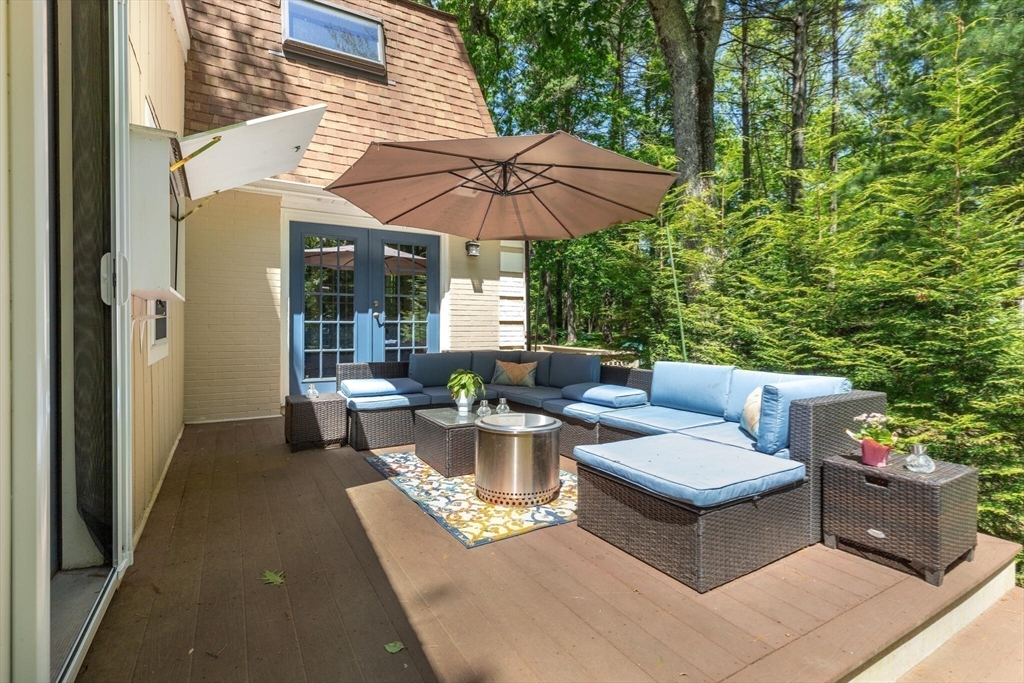
Wooden deck with a blue-cushioned sectional, patio umbrella, and fire pit table beside the house.
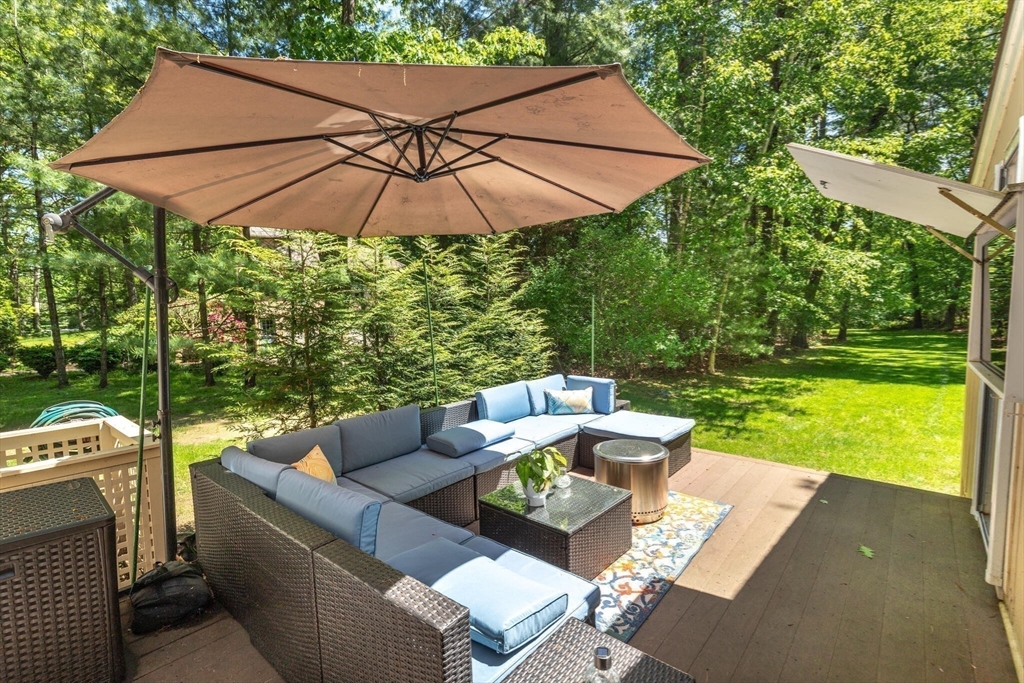
Furnished backyard deck with sectional seating beneath a large umbrella, overlooking a leafy lawn.
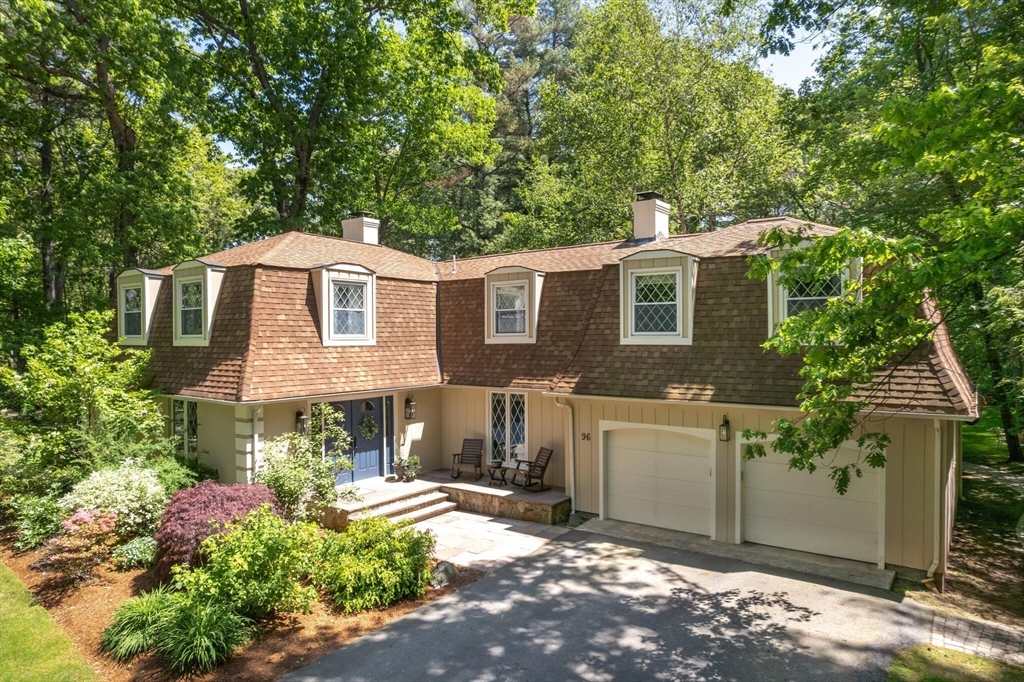
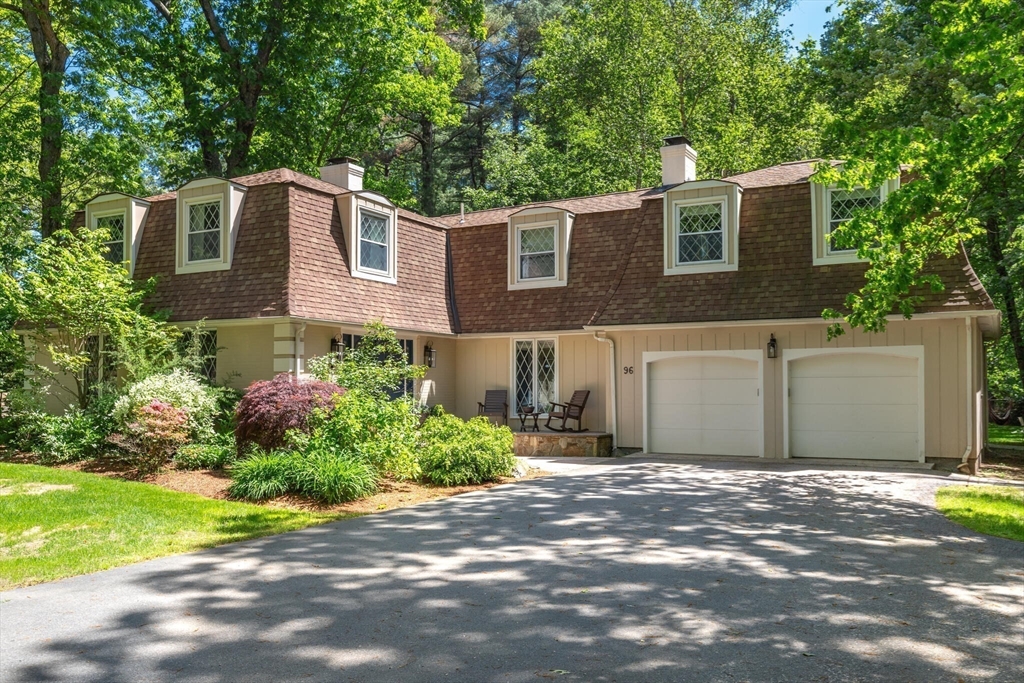
Home with a brown shingle roof, multiple dormers, two garage doors, and landscaped gardens.
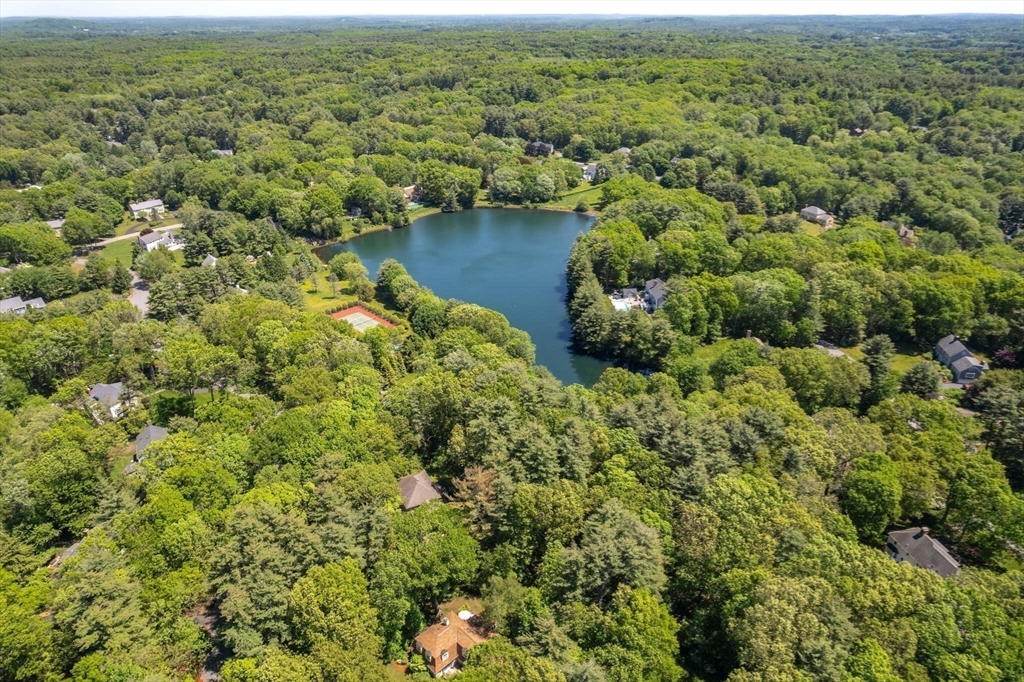
Aerial view of a wooded neighborhood surrounding a lake, with homes and a tennis court.
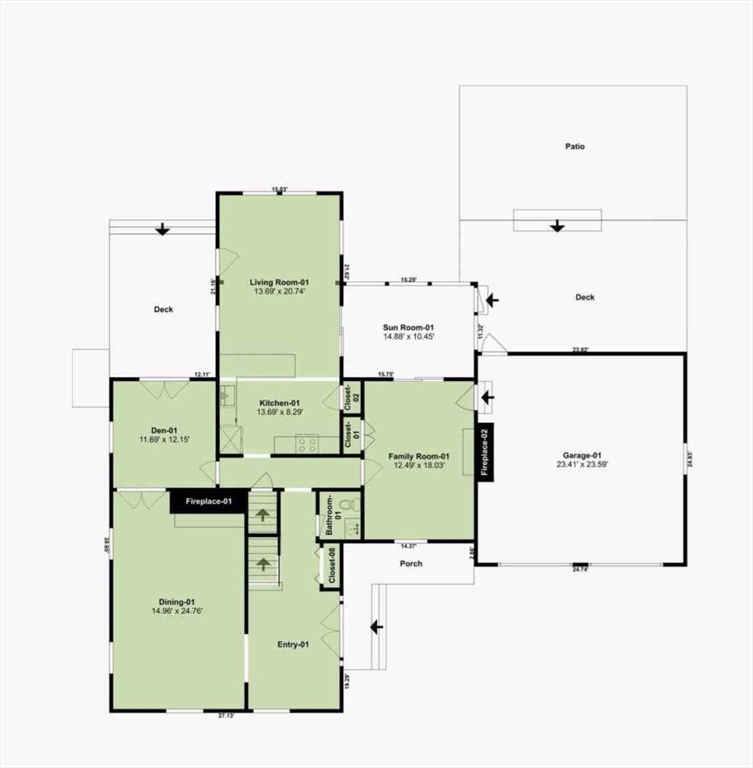
Floor plan showing living and dining rooms, kitchen, den, sunroom, garage, decks, patio, and porch.
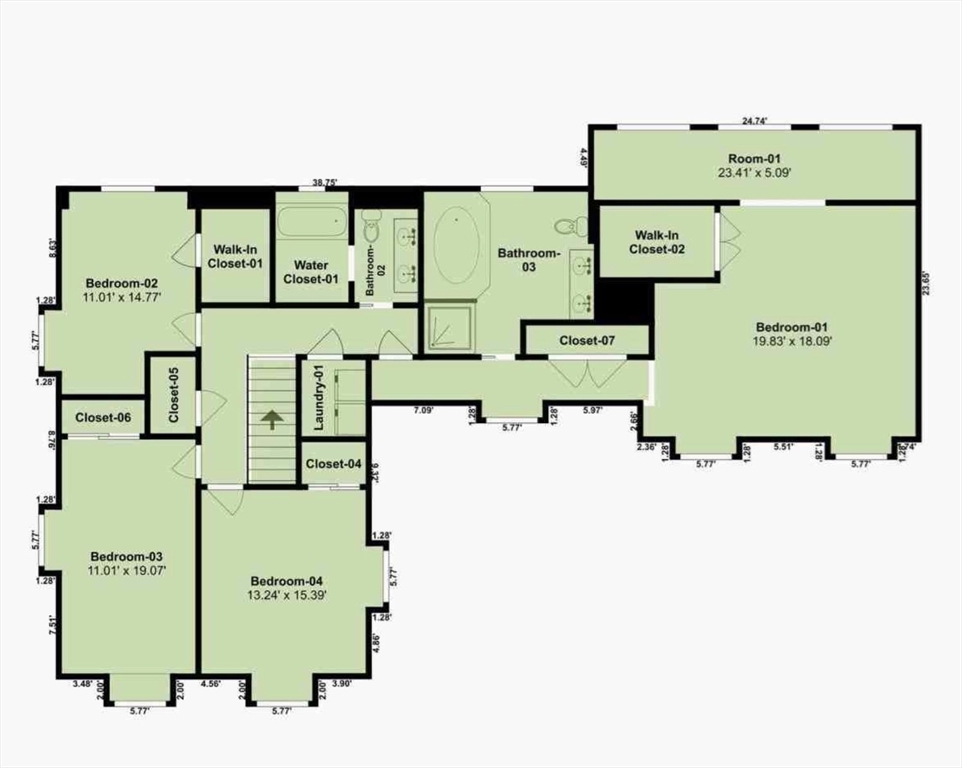
Floor plan showing four bedrooms, a bathroom, closets, and a laundry area.
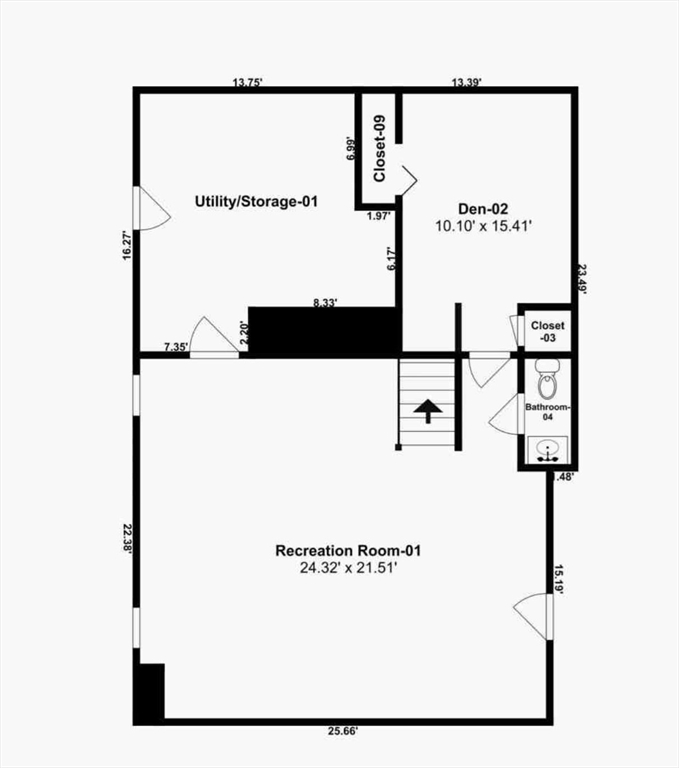
Basement floor plan with a large recreation room, utility and storage room, den, bathroom, closets, and stairs.
SEE ALL PHOTOS
Two-story brick house among mature trees, with a curved driveway and stone wall.
Rear of a tan home with a shingle roof, patio furniture, and a lawn shaded by mature trees.
House behind a broad lawn, with mature trees, a small shed, and a patio.
Waterfront seating area with lounge chairs and a fire pit beside a tree-framed lake.
Tan shingle home with two garage doors, blue entry door, and mature trees around the driveway.
Home exterior with blue double doors, shingle roof, attached garage, and stone entry steps.
Entryway with polished hardwood floors, staircase, and a view into a red-walled dining room.
Entry foyer with polished hardwood floors, an open blue front door, and an ornate staircase railing.
Bright white kitchen with a stone-topped island, stainless steel appliances, and hardwood floors.
Open kitchen with white cabinets and a large island overlooking the dining and living area.
Kitchen with white cabinets, stainless steel appliances, and a granite island with four stools.
Open-plan living and dining room with leather sectional, hardwood floors, and adjoining white kitchen.
Sunroom with beige sofas and large windows overlooking leafy trees.
Bright sunroom with neutral sofas and expansive windows overlooking a wooded yard.
Living room with a brick fireplace, cream sectional, blue armchairs, and windows overlooking greenery.
Living room with a red brick fireplace, blue armchairs, and glass doors opening to a bright sunroom.
Dining room with a dark wood table, patterned rug, red walls, and garden-facing windows.
Dining room with an oval table, upholstered chairs, red walls, and white wainscoting.
Furnished home office with blue-gray walls, French doors, leather armchairs, and a wooden desk.
Bedroom with a wooden bed, dark hardwood floors, patterned rug, and blue curtains framing two windows.
Bedroom with a wooden bed, matching dresser, patterned rug, and blue curtains beside a large window.
Bathroom with a dark double vanity, two framed mirrors, and a high window overlooking trees.
Bathroom with a built-in soaking tub, mosaic-tile shower, and large window overlooking trees.
Bedroom with a white bed, navy accent wall, patterned rug, and windows overlooking greenery.
Bedroom with a white quilted bed, turquoise curtains, ceiling fan, and white dresser.
Pink bedroom with a bed, two windows, a desk, and a white armchair.
Bathroom with a double-sink wood vanity, blue walls, and a white tub and shower.
Finished basement recreation room with a sectional sofa and exercise equipment beside a white brick wall.
Furnished basement recreation room with a sectional sofa, white brick wall, and exercise equipment.
Furnished room with a round game table, upholstered chairs, and wood flooring.
Bathroom with a navy vanity, white countertop, toilet, and round segmented mirror.
Rear of a house with patio seating, a lawn, and mature trees.
Outdoor dining table on a wood deck beside a stone patio and tree-lined lawn.
Brick patio with outdoor seating beside a leafy lawn and hammock.
Wooden deck with a blue-cushioned sectional, patio umbrella, and fire pit table beside the house.
Furnished backyard deck with sectional seating beneath a large umbrella, overlooking a leafy lawn.
Home with a brown shingle roof, multiple dormers, two garage doors, and landscaped gardens.
Aerial view of a wooded neighborhood surrounding a lake, with homes and a tennis court.
Floor plan showing living and dining rooms, kitchen, den, sunroom, garage, decks, patio, and porch.
Floor plan showing four bedrooms, a bathroom, closets, and a laundry area.
Basement floor plan with a large recreation room, utility and storage room, den, bathroom, closets, and stairs.
Sold

96 Ford Rd

96 Ford Rd, Sudbury, MA 01776

$1,480,000
Located in the heart of the highly sought-after Bowker neighborhood, this stunning French Country Colonial boasts a versatile floor plan w/ hardwoods throughout. The kitchen includes vaulted ceilings, granite countertops, stainless steel appliances, dining area, & casual seating w/ amazing views of the yard & pond. The dining & family rooms include fireplaces & plenty of natural light. The home office & cozy four-season porch complete this wonderful floor plan. Upstairs are four generously sized bedrooms, including a primary suite with a walk-in closet, oversized primary bath w/ a jacuzzi tub. The finished lower level w/ built-ins, movie projector, half-bath, & bonus room, must not be missed. The true gem is the spectacular backyard. In addition to 2 large decks, a patio, & a built-in fire pit, the expansive yard has direct access to a private pond with wonderful views. This unique property has been renovated from top to bottom, allowing the next owner to seamlessly move in and enjoy!

4
beds

4
baths

4,265 Sq.Ft. LIVING AREA

1.1 Acres lot

Annie Bauman

Annie Bauman

Features & Amenities

Interior

  • total bedrooms4
  • Total bathrooms4
  • full bathrooms2
  • half bathrooms2
  • Laundry room Flooring - Laminate, Electric Dryer Hookup, Washer Hookup, Lighting - Overhead, Second Floor
  • Flooring Tile, Hardwood, Wood Laminate, Flooring - Stone/Ceramic Tile, Flooring - Hardwood, Laminate
  • Fireplace Dining Room, Family Room
  • APPLIANCES Water Heater, Tankless Water Heater, Range, Oven, Dishwasher, Disposal, Microwave, Refrigerator, Freezer, Washer, Dryer, Plumbed For Ice Maker
  • other interior Features Ceiling Fan(s), Slider, Recessed Lighting, Bathroom - Half, Countertops - Stone/Granite/Solid, Wainscoting, Closet, Cable Hookup, Chair Rail, Closet - Double, Closet/Cabinets - Custom Built, Storage, Crown Molding, Lighting - Pendant, Sun Room, Bathroom, Den, Play Room, Foyer, Internet Available - Broadband

Area & Lot

  • Status Sold
  • Date Sold July 24, 2024
  • Living Area4,265 Sq.Ft.
  • Total Area4,265 Sq.Ft.
  • Lot Area1.1 Acres
  • MLS® ID73246772
  • TypeResidential
  • YEAR BUILT1978
  • Architecture StylesColonial, French Colonial
  • Water FrontageWaterfront, Pond, Direct Access, Private
  • View DescriptionScenic View(s)
  • Elementary SchoolHaynes
  • Middle SchoolCurtis
  • High SchoolLincoln-Sudbury

Exterior

  • Garage Space2.0
  • water SourcePublic
  • utilitiesfor Electric Range, for Electric Oven, for Electric Dryer, Washer Hookup, Icemaker Connection
  • roofShingle
  • lot featuresWooded, Level
  • parkingAttached, Garage Door Opener, Garage Faces Side, Paved Drive, Paved
  • HEAT TYPEBaseboard, Oil
  • AIR CONDITIONINGCentral Air, Dual
  • sewerPrivate Sewer
  • SubstructureConcrete Perimeter
  • Disability FeaturesNo
  • other exterior FeaturesBalcony / Deck, Porch, Deck, Deck - Composite, Patio, Rain Gutters, Storage, Professional Landscaping, Sprinkler System, Invisible Fence, Stone Wall

Financial

  • Sales Price$1,480,000
  • Real Estate Tax $17,238/yr
  • Zoning RESA

Follow Us on Instagram