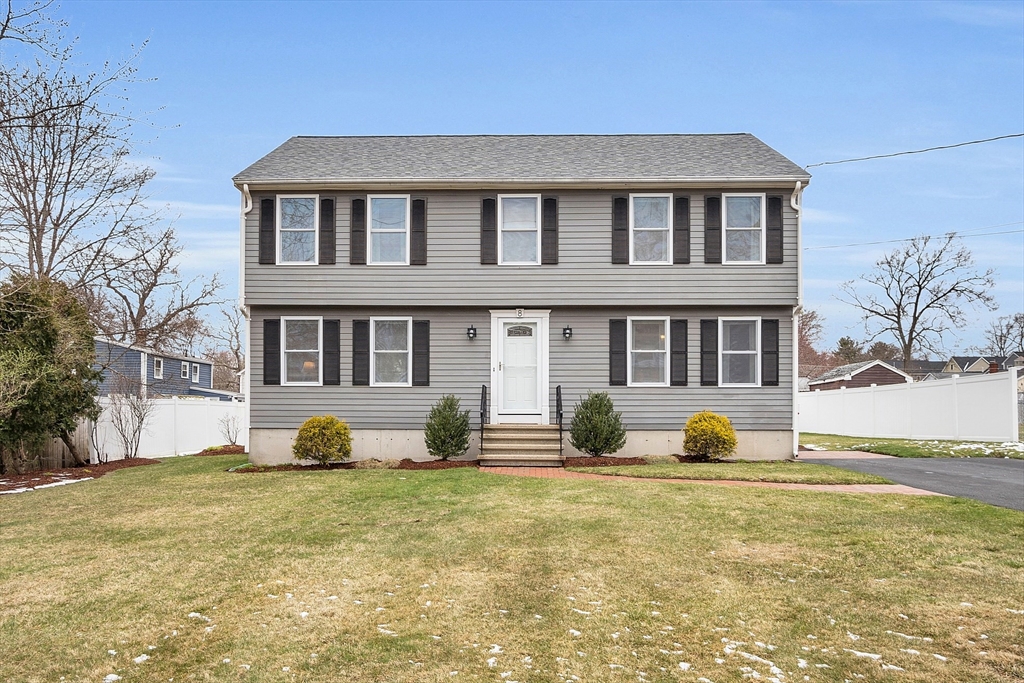
Two-story gray house with dark shutters, white fencing, and a broad winter lawn.
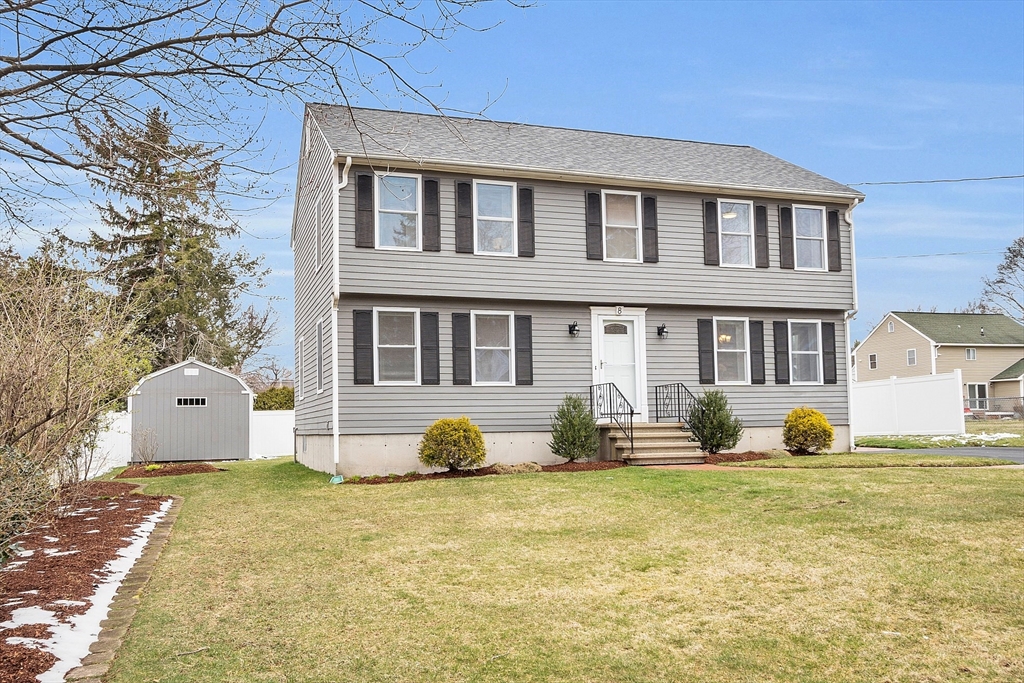
Two-story gray house with black shutters, front steps, and a broad lawn beside a small shed.
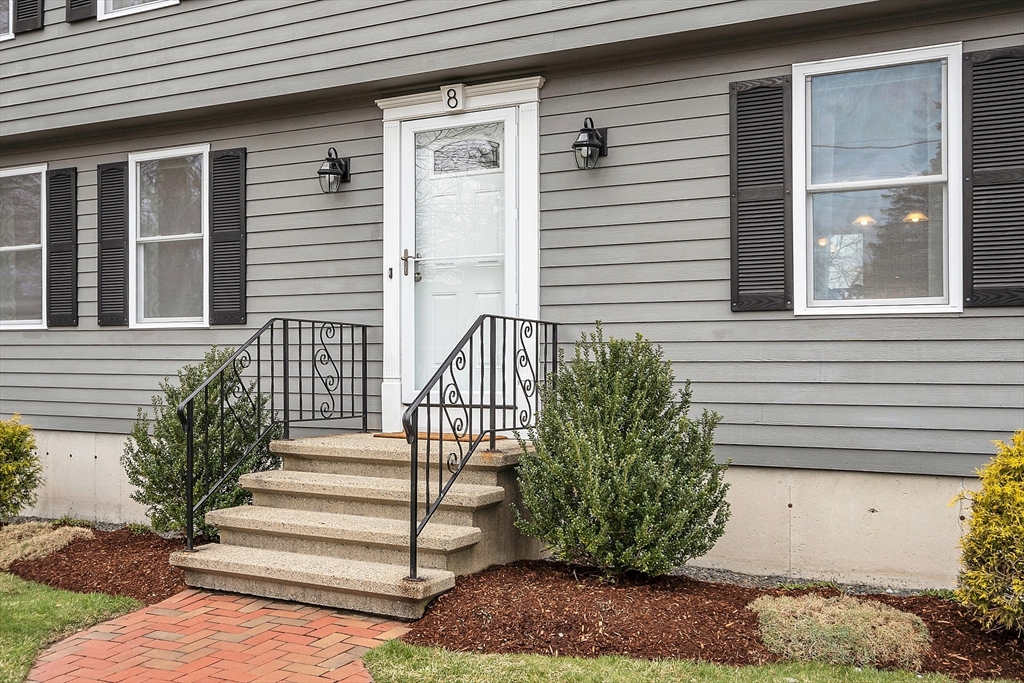
Gray-sided home entrance with white door, concrete steps, wrought-iron railings, and brick walkway.
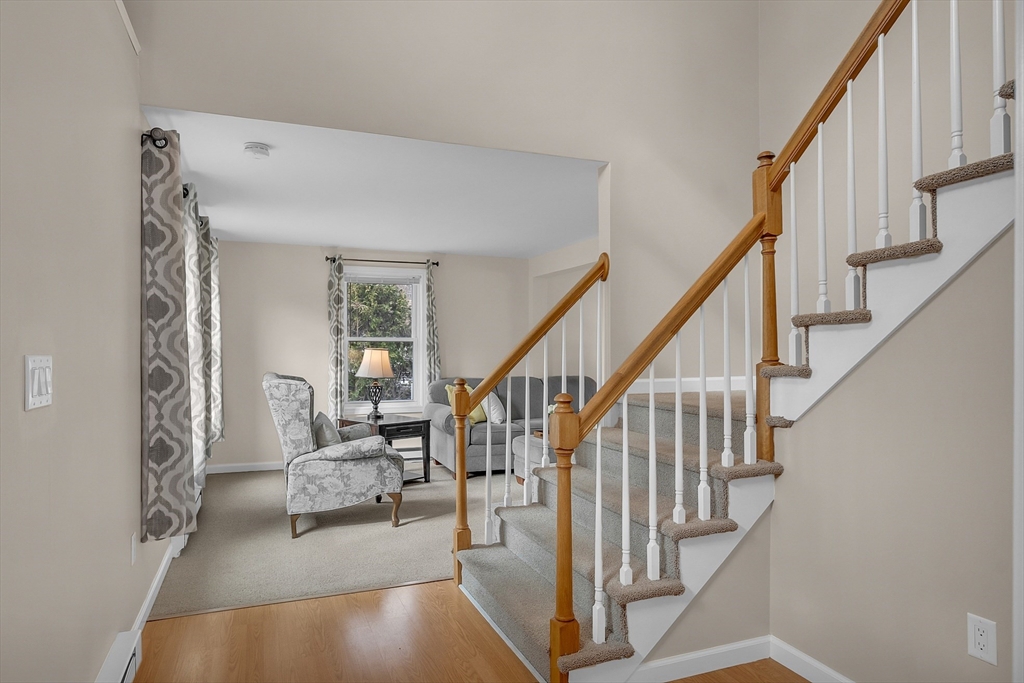
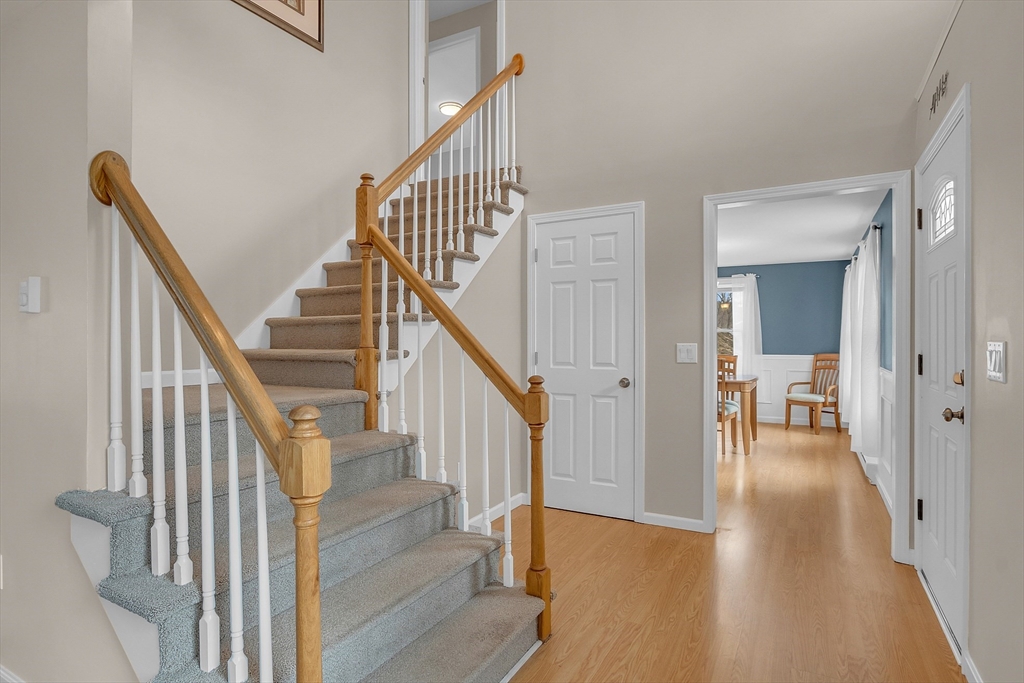
Living room and entry with a carpeted staircase, wood handrails, and gray seating.
Entry hall with carpeted staircase and oak railings, looking into a blue-walled room.
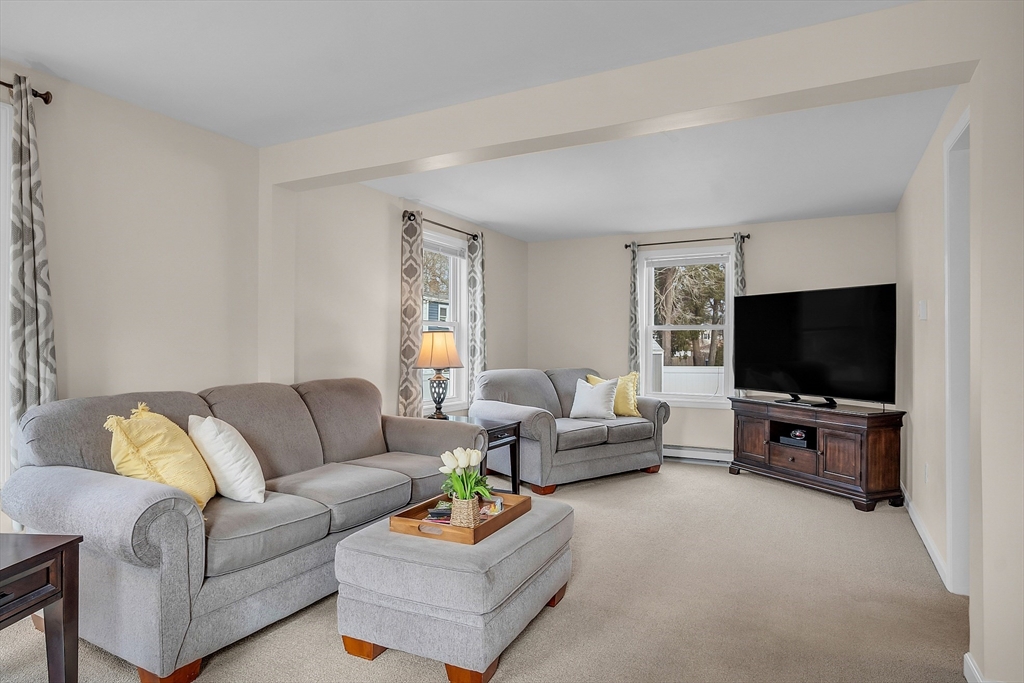
Living room with a gray sofa, matching armchair, and television on a dark wood console.
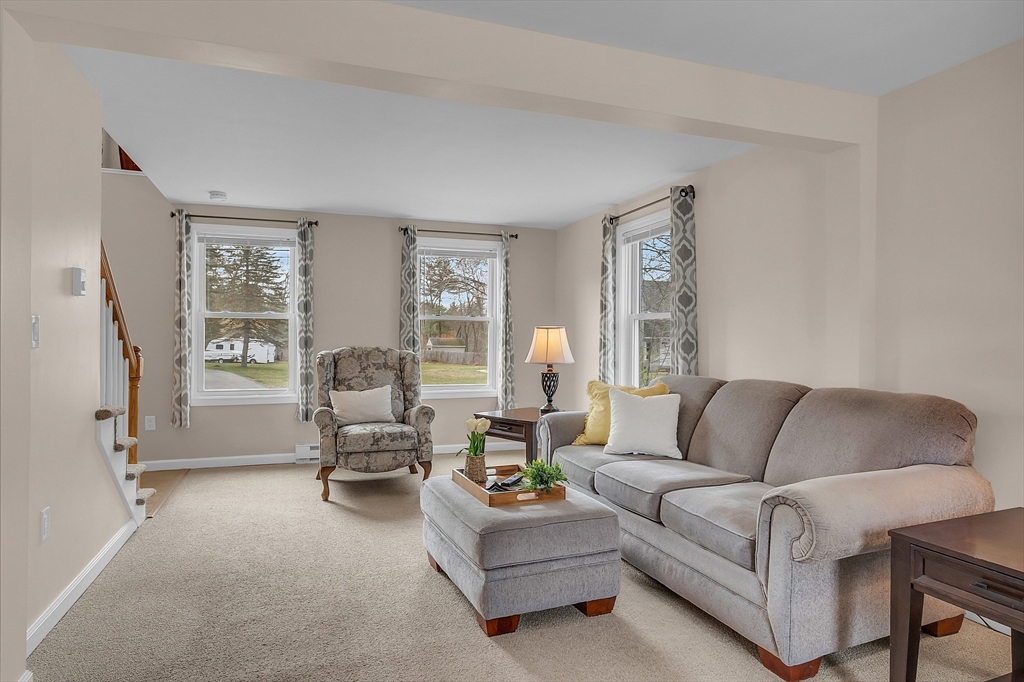
Living room with a gray sectional, ottoman, patterned armchair, and three curtained windows.
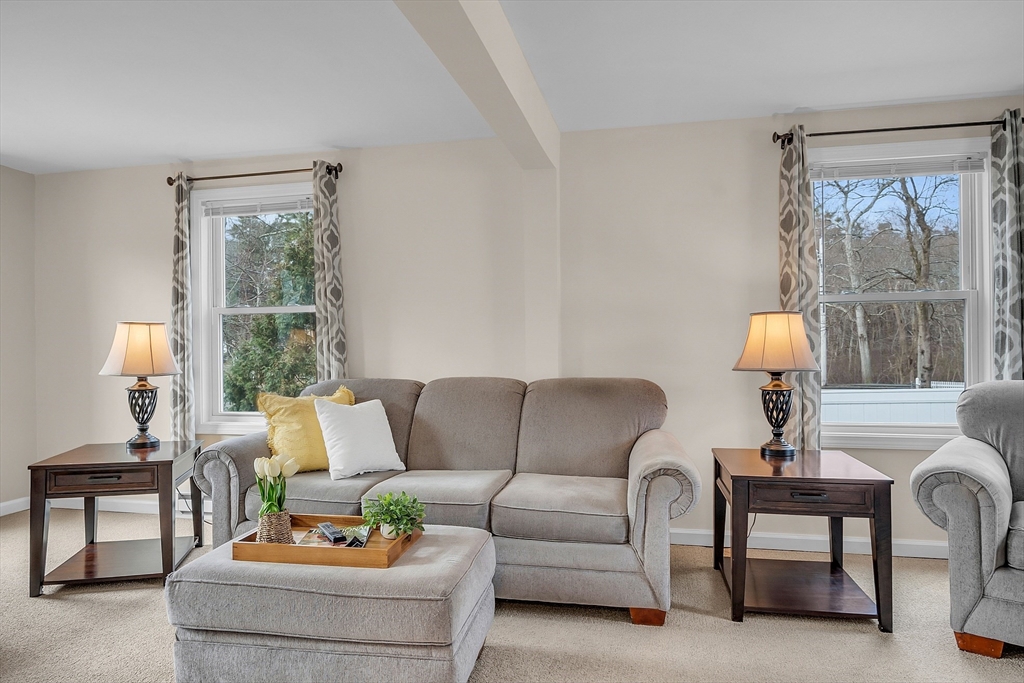
Living room with a gray sofa, matching ottoman, and two large windows.
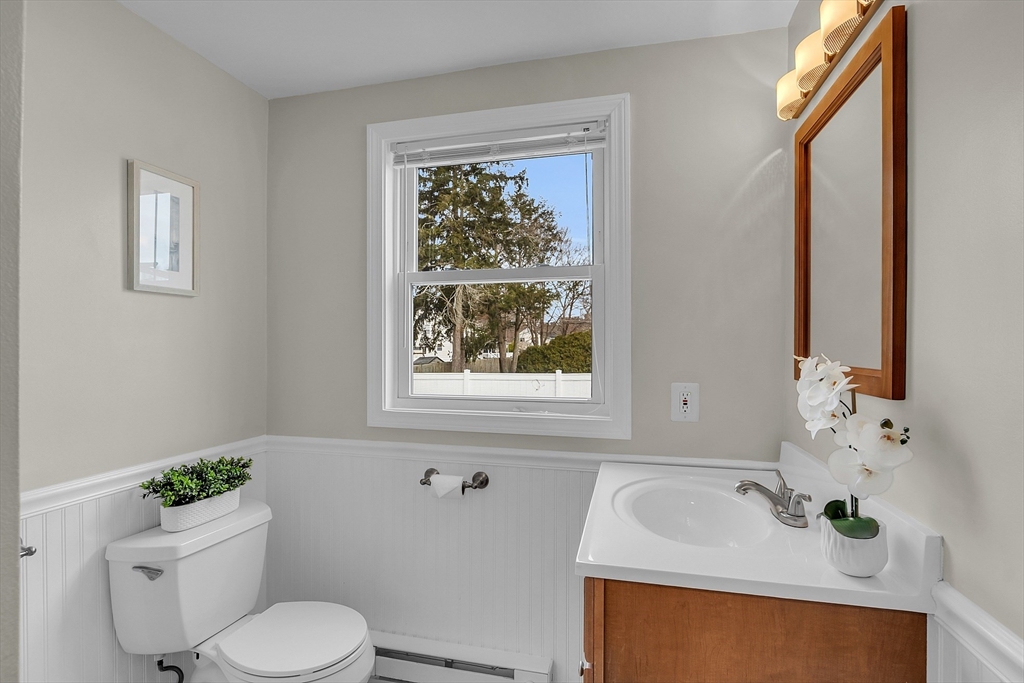
Bathroom with a wood-front vanity, white wainscoting, and a window overlooking trees.
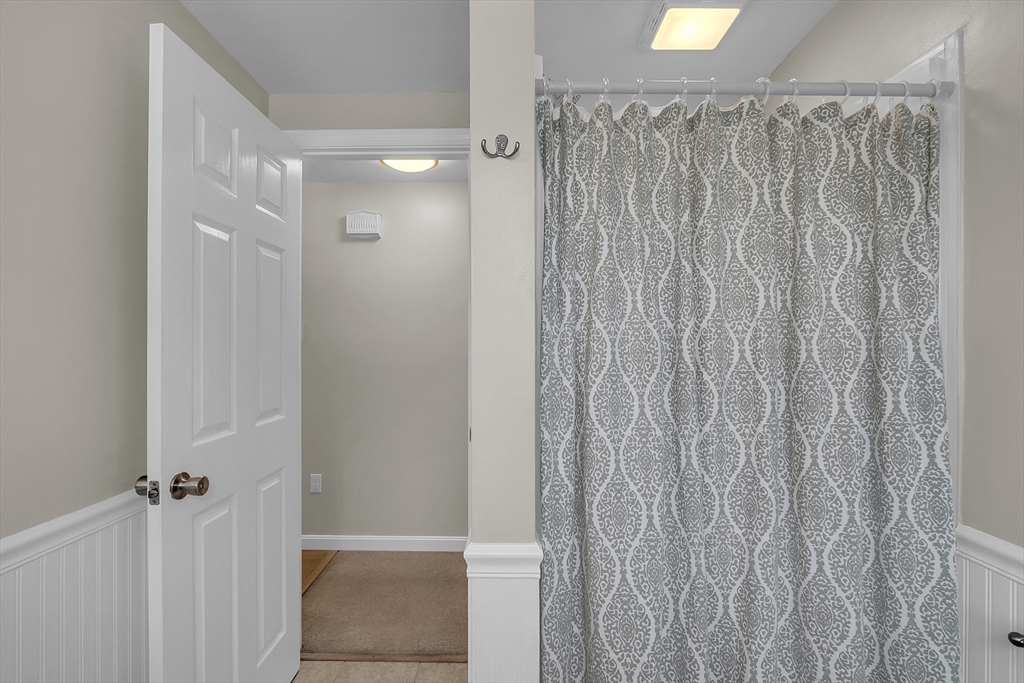
Bathroom with a gray patterned shower curtain and an open door to the carpeted hallway.
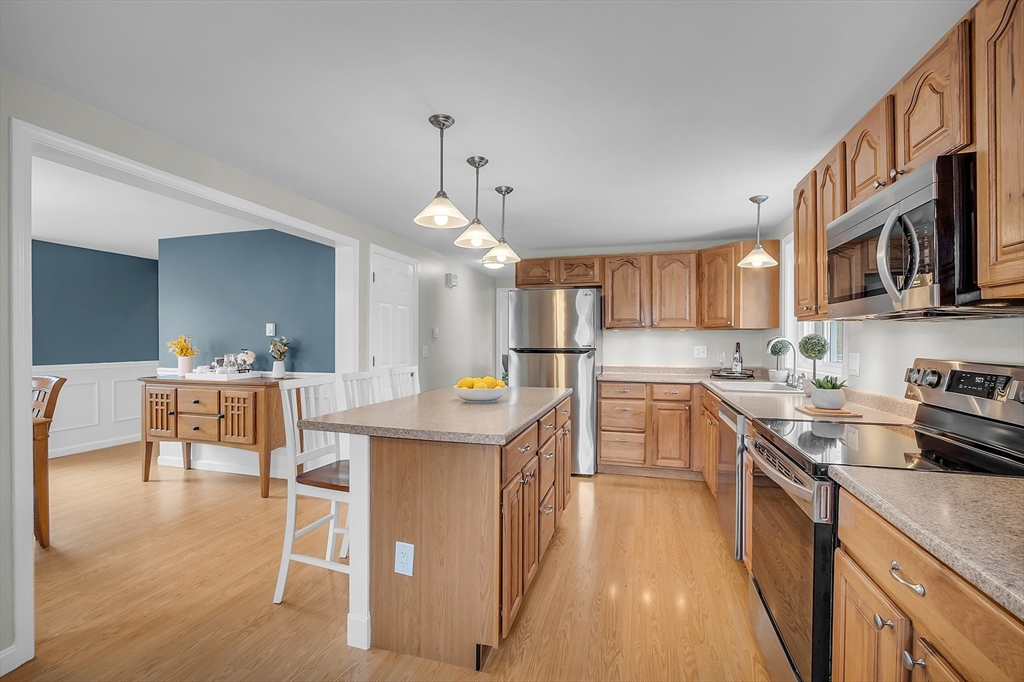
Kitchen with honey-toned wood cabinets, stainless steel appliances, and a large island with seating.
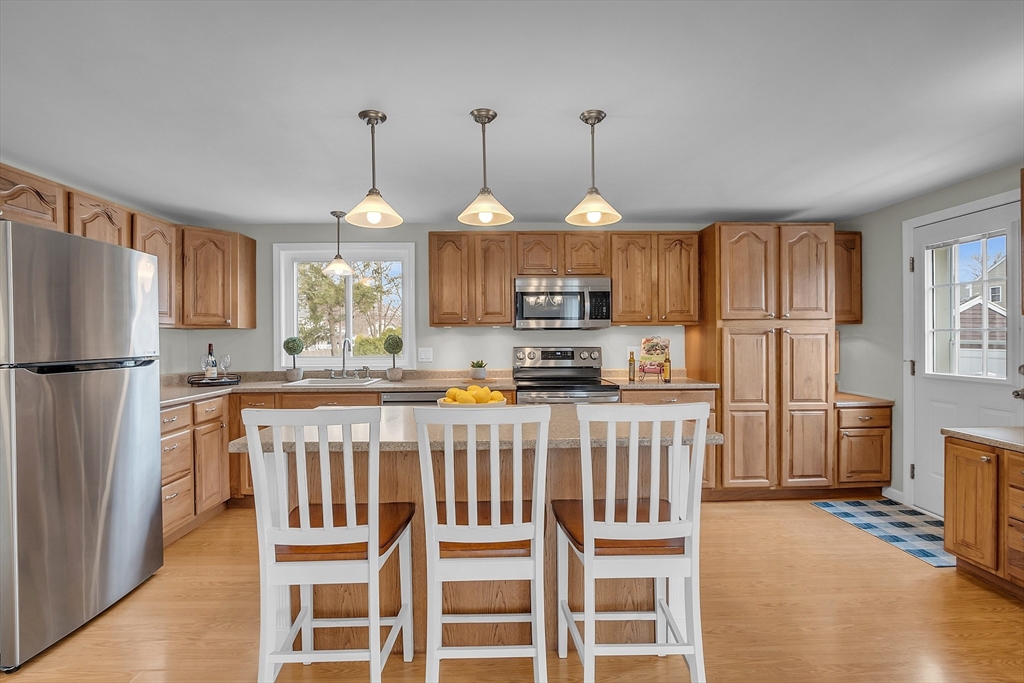
Kitchen with wood cabinets, stainless steel appliances, and an island with three white stools.
Kitchen with a central island, light wood cabinets, and stainless steel appliances.
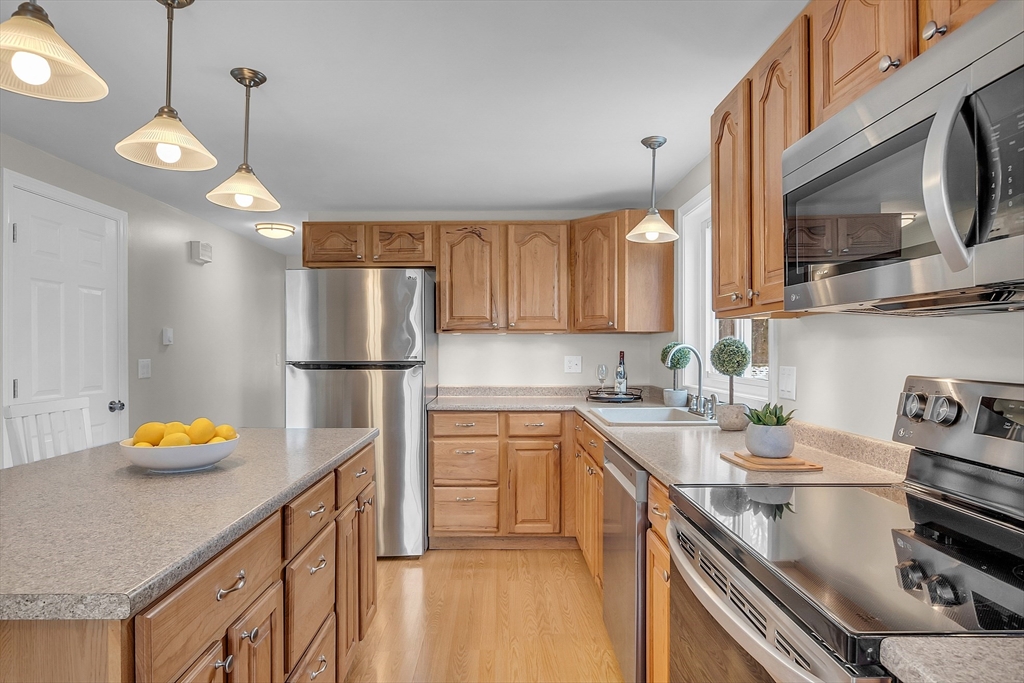
Kitchen with honey-toned wood cabinets, stainless steel appliances, and a peninsula topped with lemons.
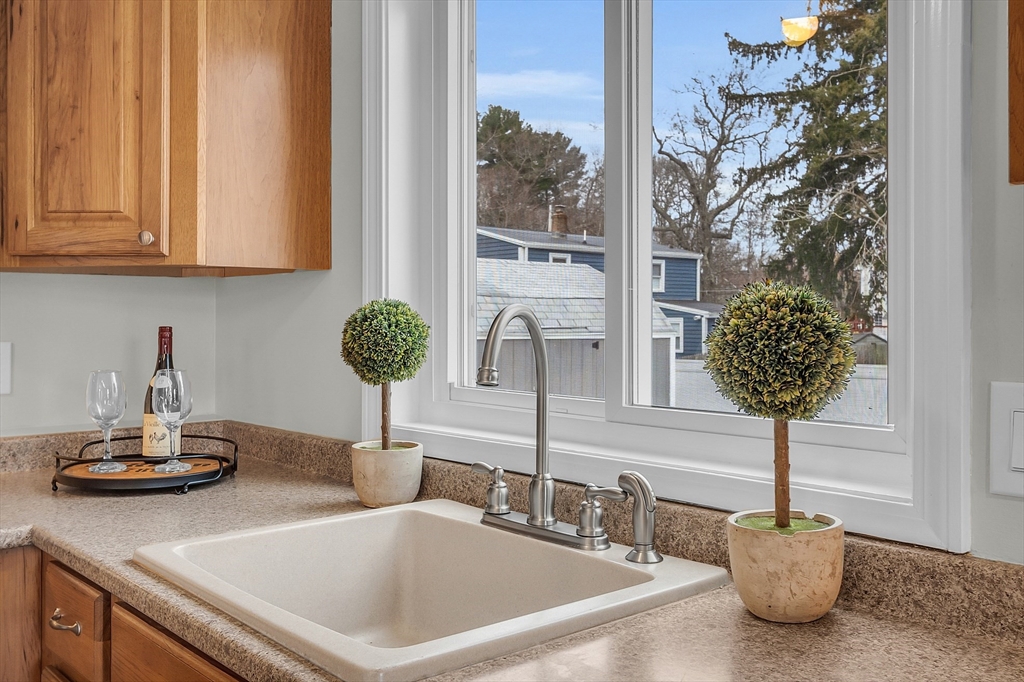
Kitchen sink with a tall chrome faucet, granite countertops, wood cabinets, and topiary plants by the window.
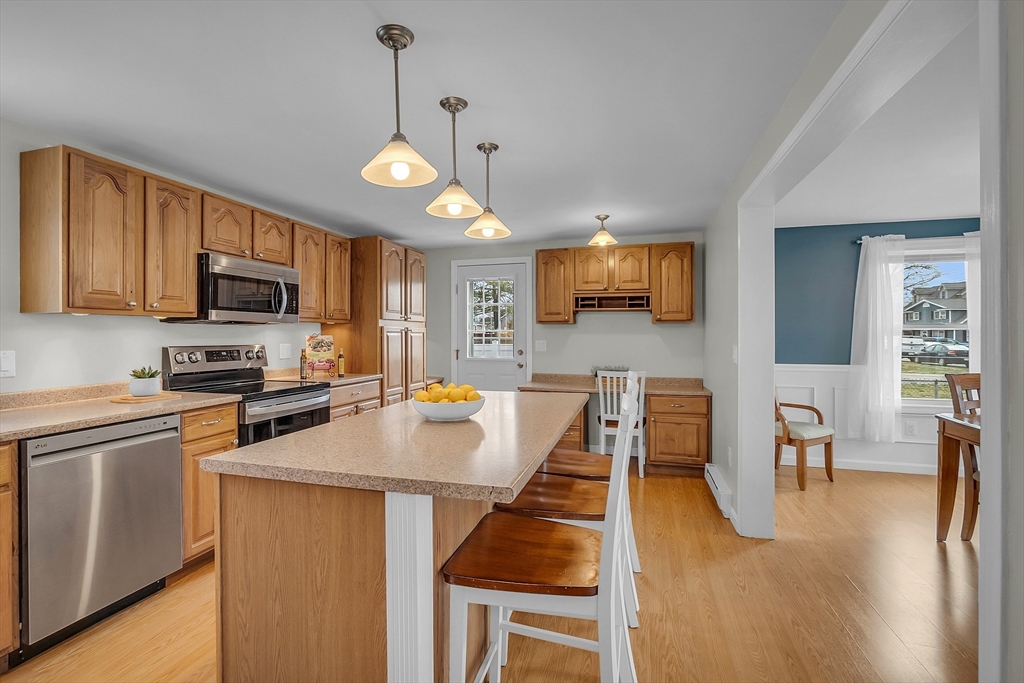
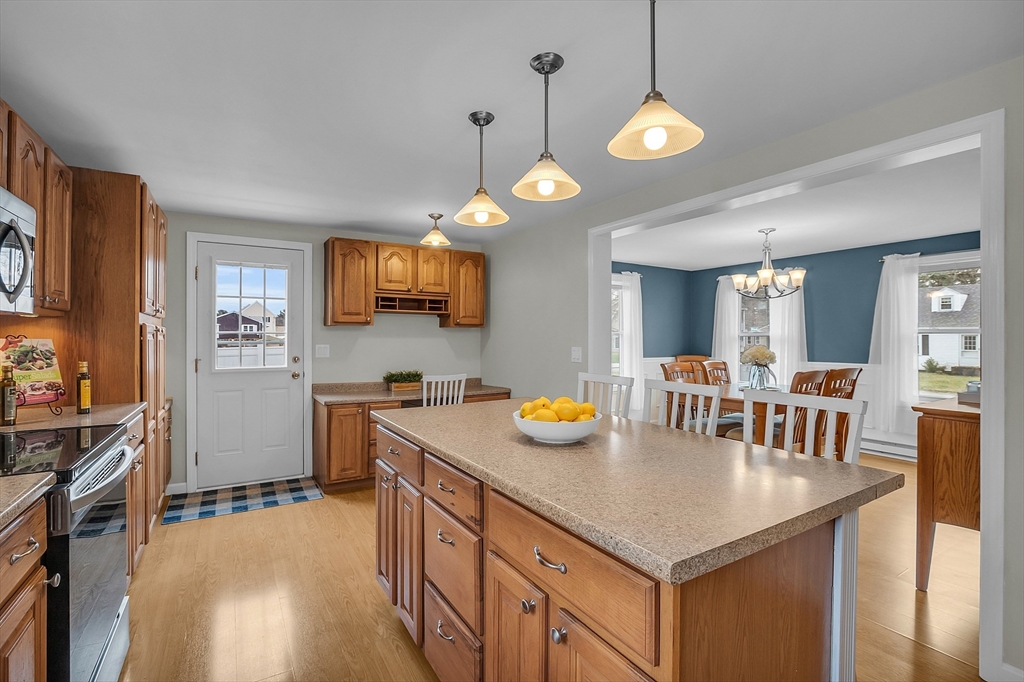
Kitchen with a large wood-paneled island opening to a blue dining room.
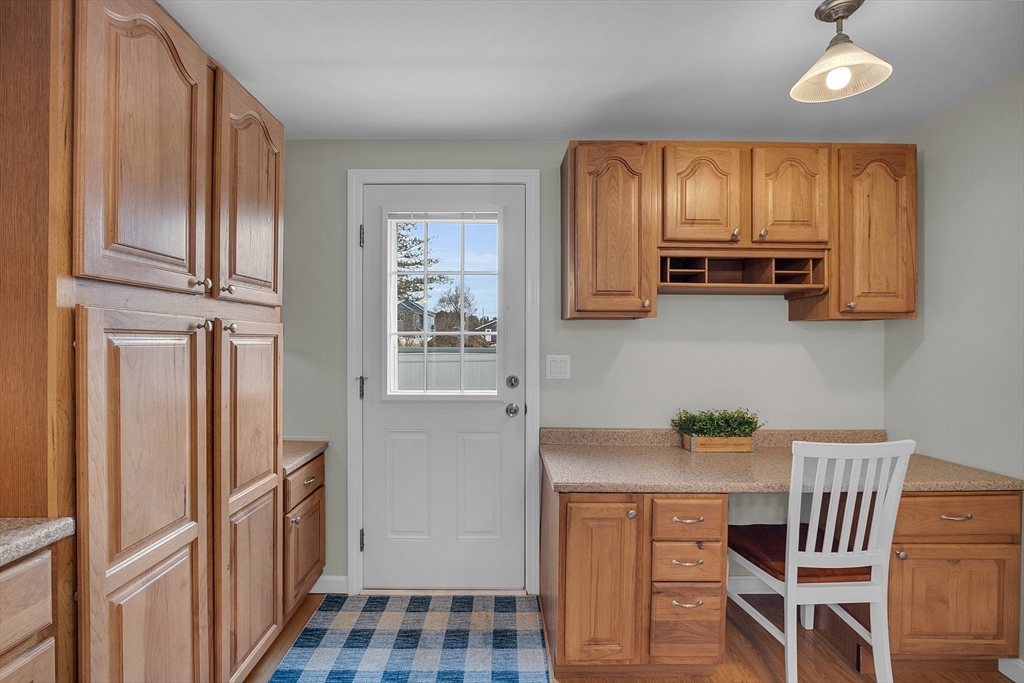
Kitchen with warm wood cabinets, a built-in desk and white chair, and a glass-paneled door.
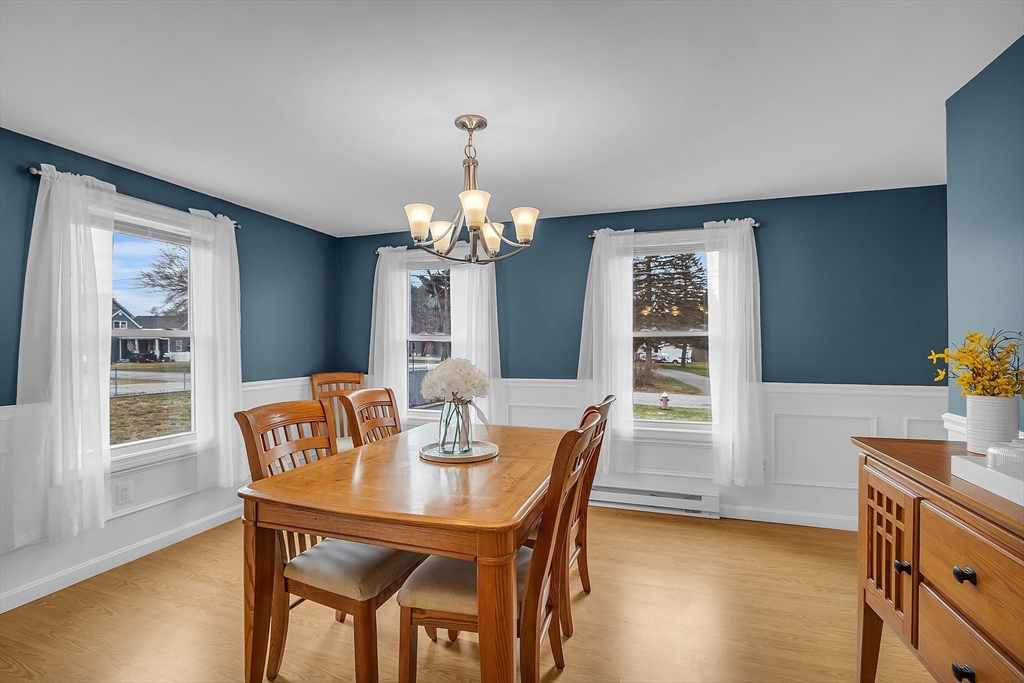
Dining room with a wooden table, blue walls, white wainscoting, and three curtained windows.
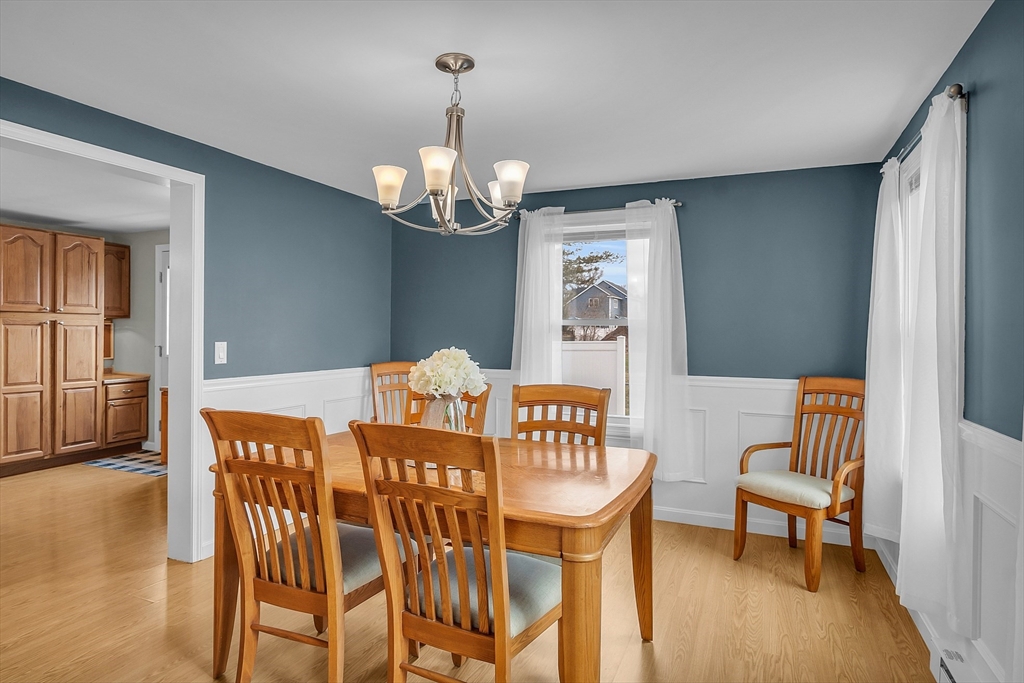
Dining room with a wooden table, matching chairs, blue-gray walls, and white wainscoting.
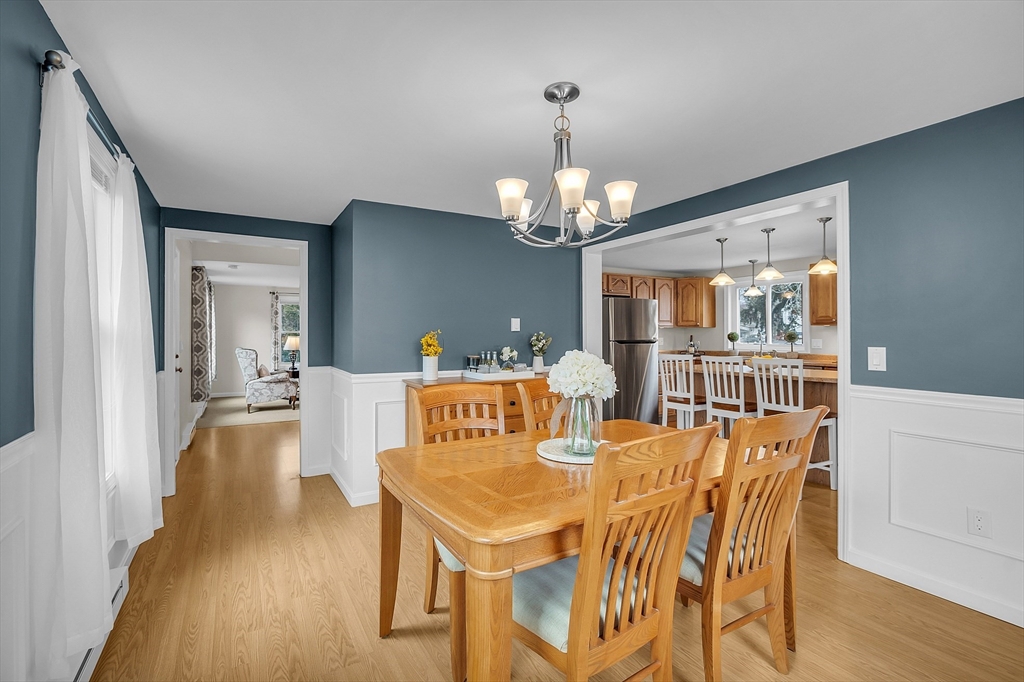
Dining room with a wooden table, blue walls, white wainscoting, and an open view into the kitchen.
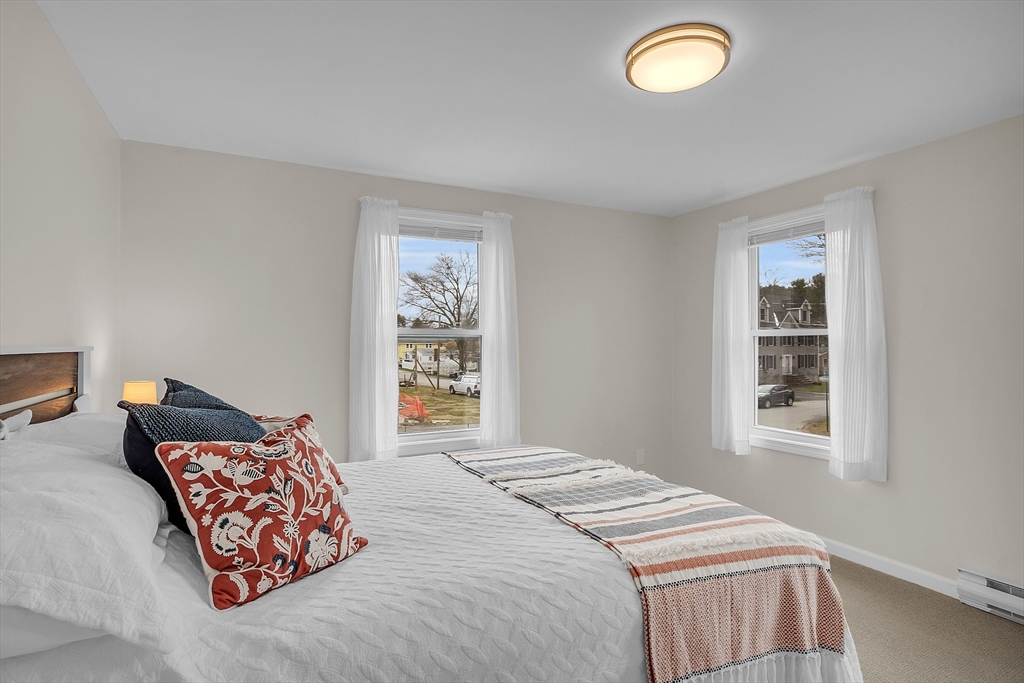
Bedroom with a white bed, patterned pillows, rust-colored throw, and two curtained windows.
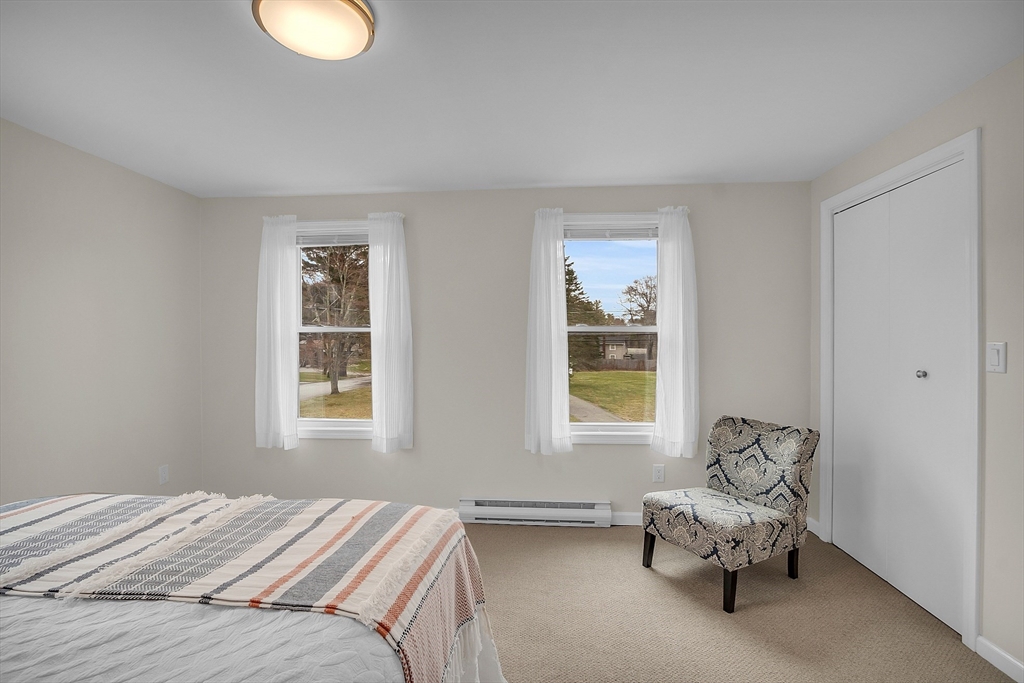
Bedroom with a striped quilt, two curtained windows, and a patterned armchair.
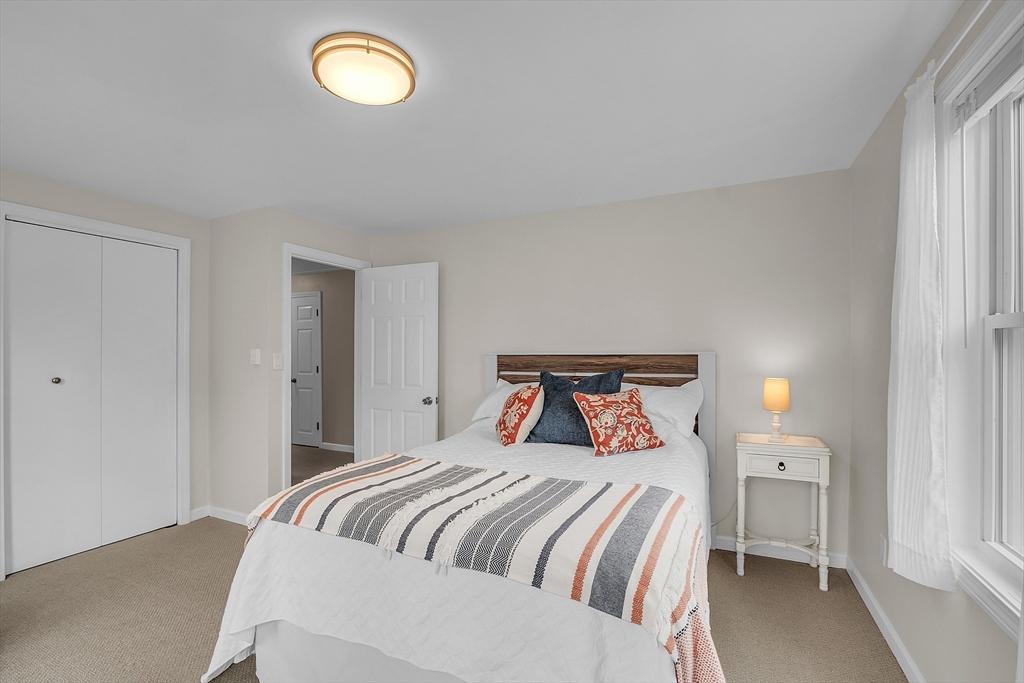
Staged bedroom with a white bed, striped coverlet, red accent pillows, and a large curtained window.
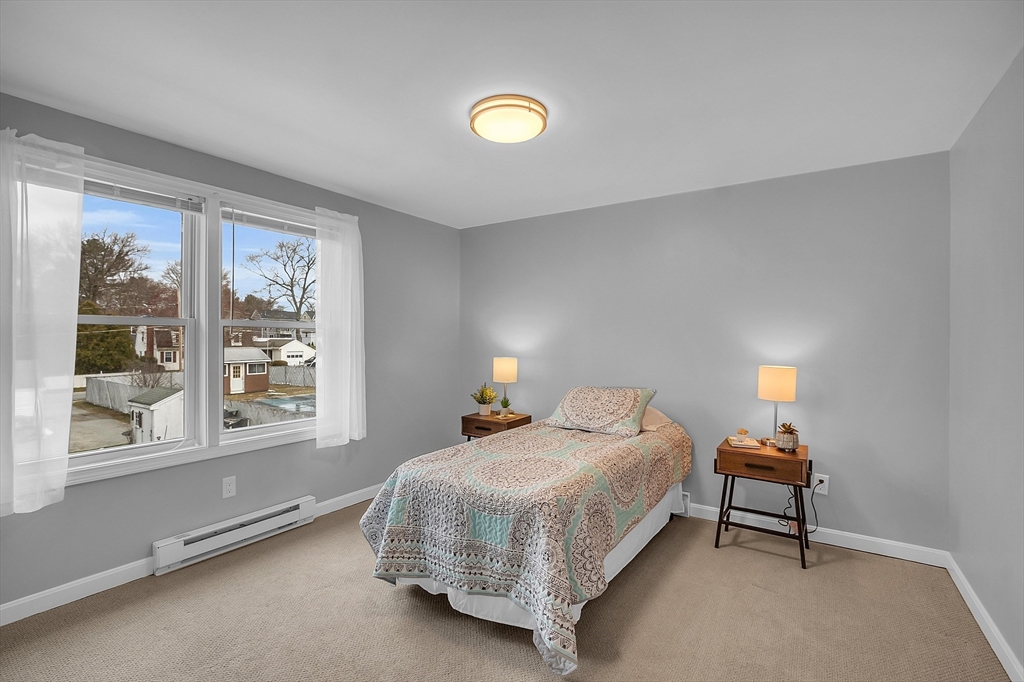
Staged bedroom with a patterned bedspread, matching nightstands, and two windows overlooking neighboring homes.
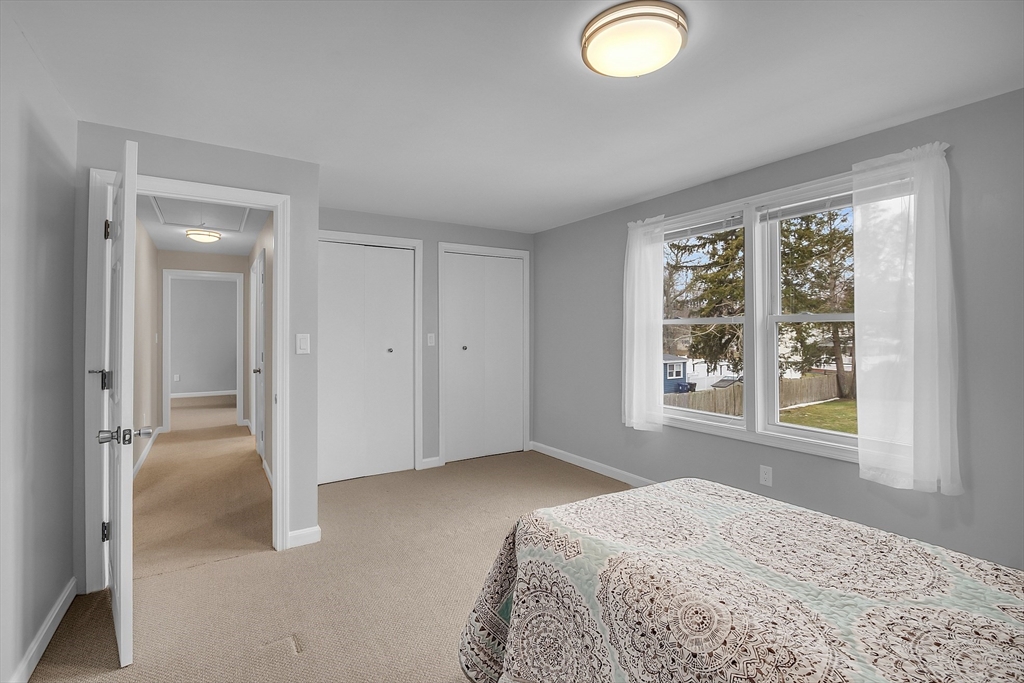
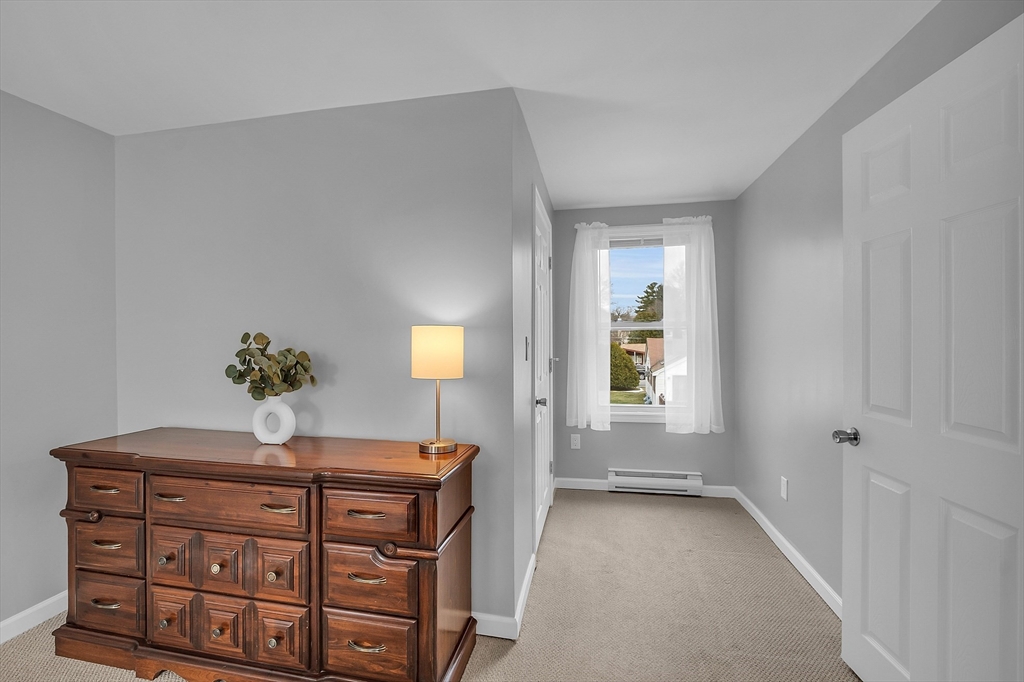
Bedroom with gray walls, beige carpet, two closet doors, and a window overlooking the yard.
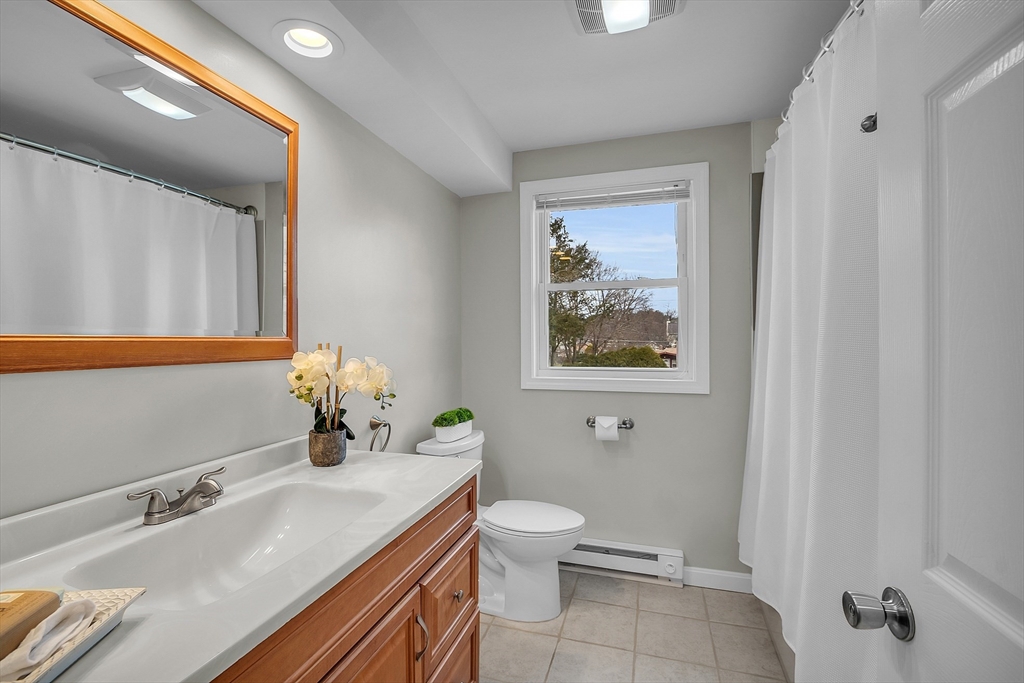
Bathroom with a wood vanity, white sink, toilet, and window.
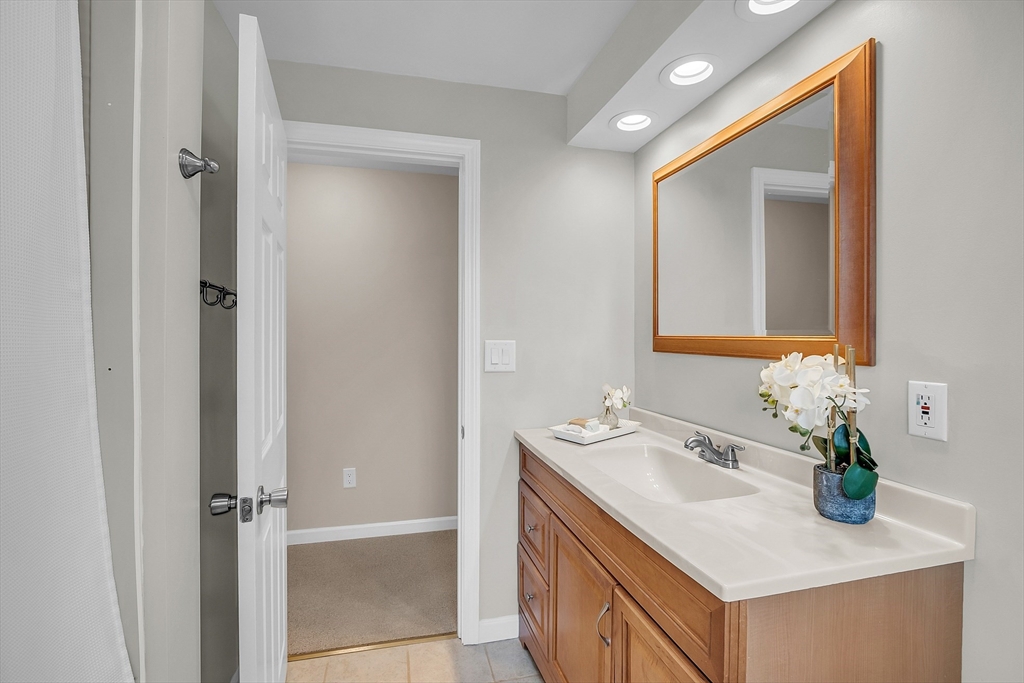
Bathroom vanity with a wood-framed mirror, white countertop, and orchid arrangements.
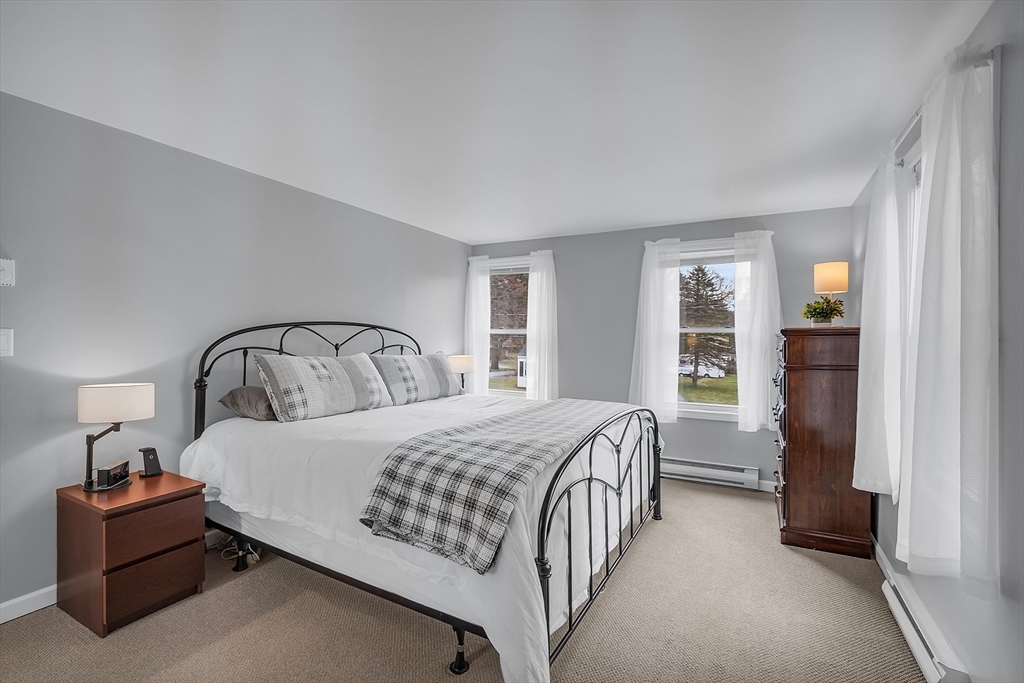
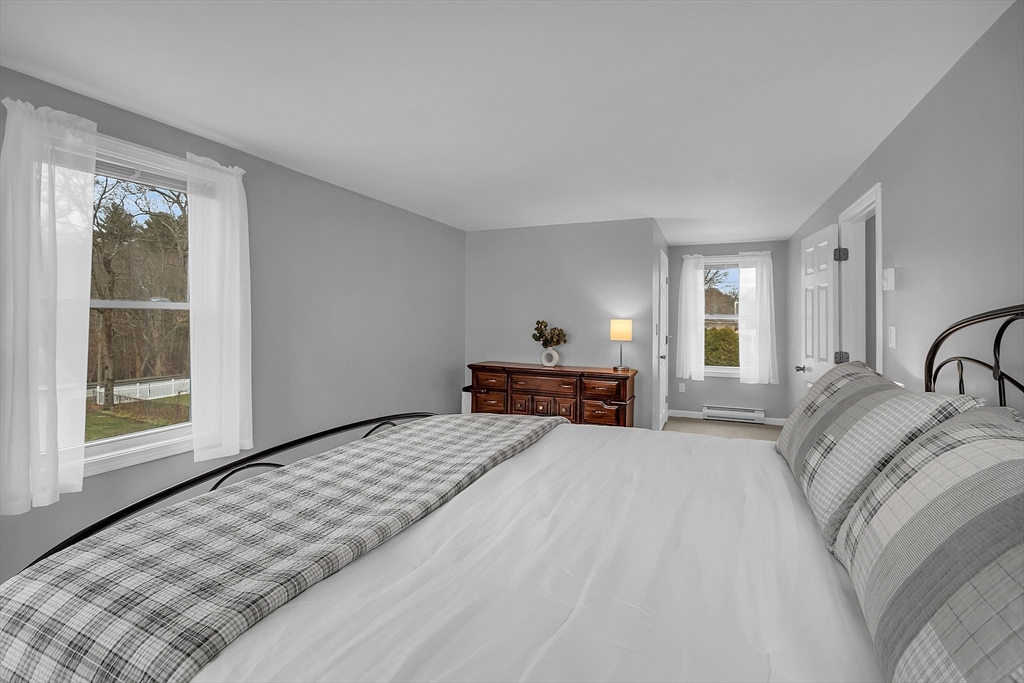
Bedroom with a black metal bed, white and plaid bedding, gray walls, and snow visible through the windows.
Furnished bedroom with a wooden dresser, lit lamp, and curtained window.
Bedroom with gray plaid bedding, two curtained windows, and a dark wood dresser.
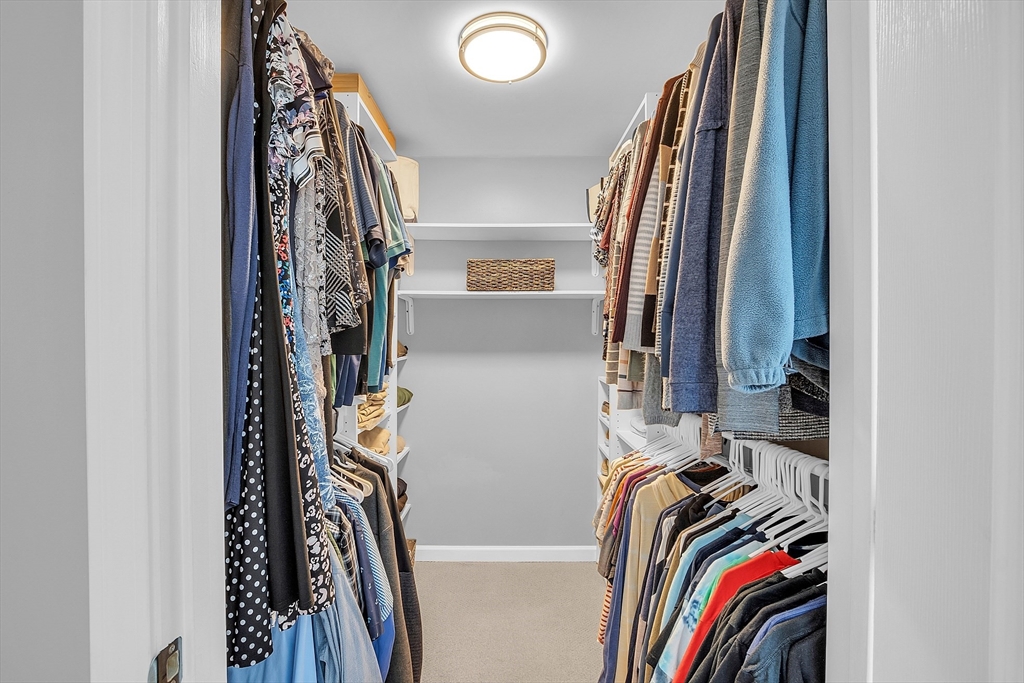
Walk-in closet with clothes on both sides and shelves at the back.
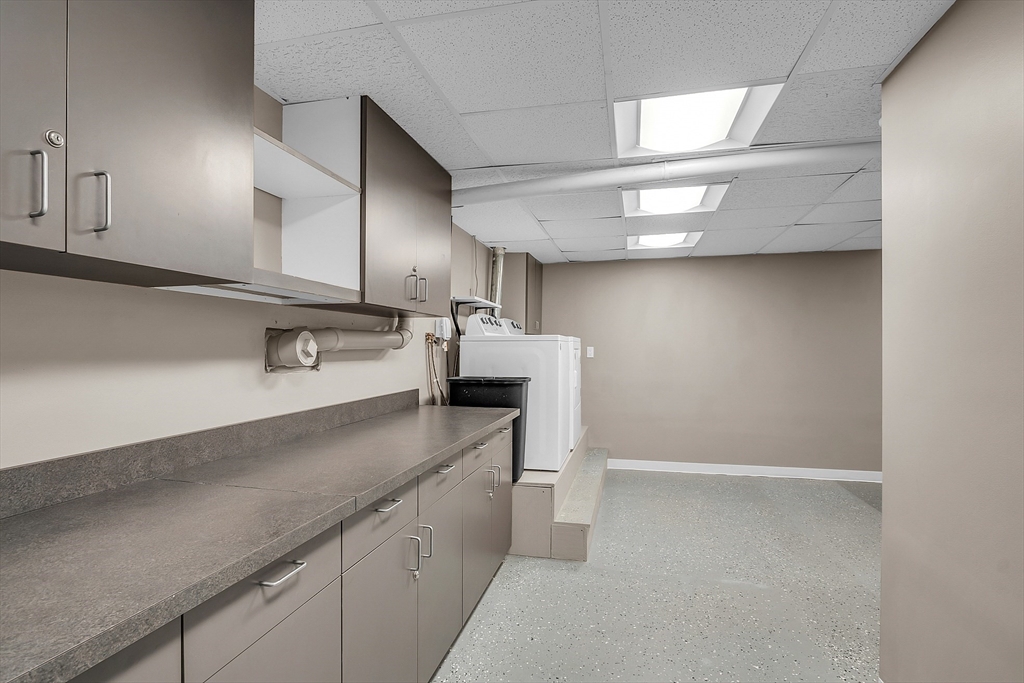
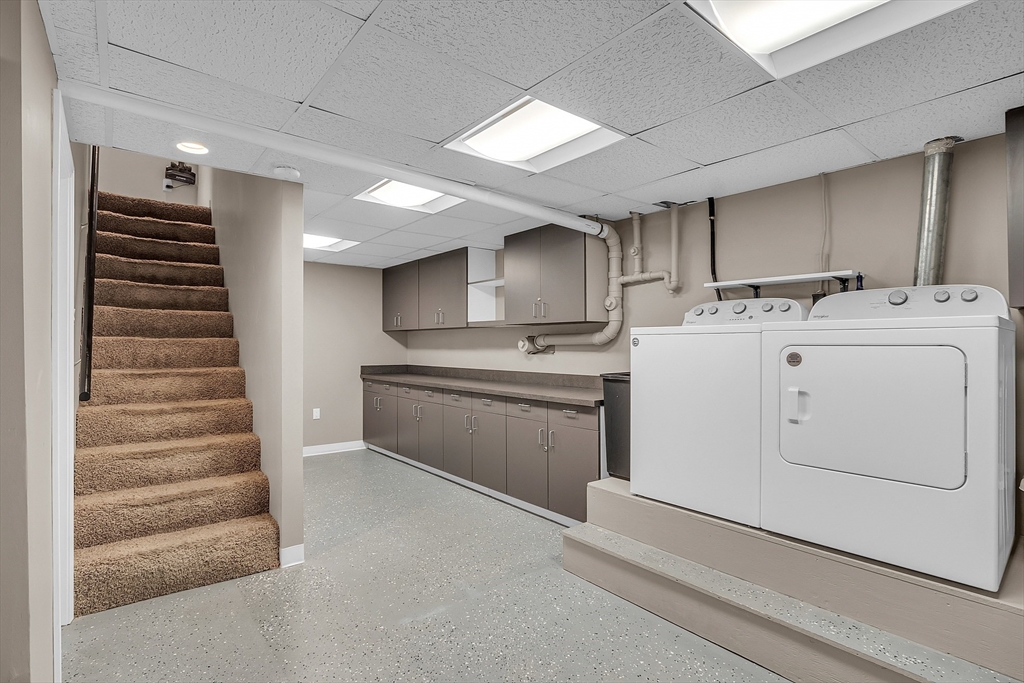
Laundry room with gray cabinets, a long countertop, and a washer and dryer.
Basement laundry area with washer and dryer, gray cabinets, exposed pipes, and carpeted stairs.
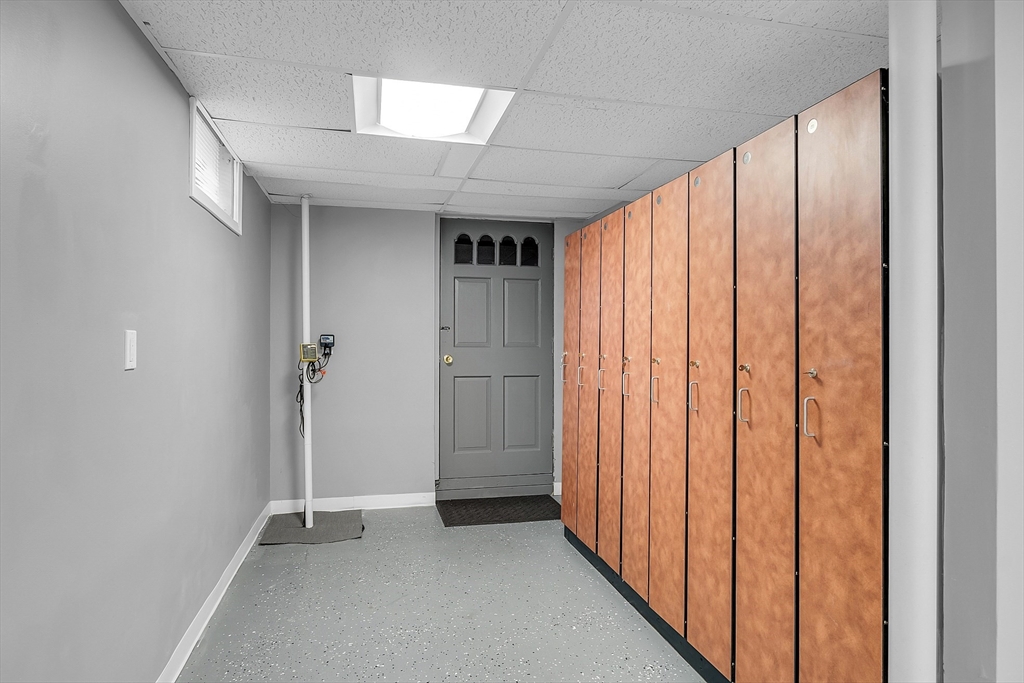
Interior locker room with tall wood-finish lockers and a gray door.
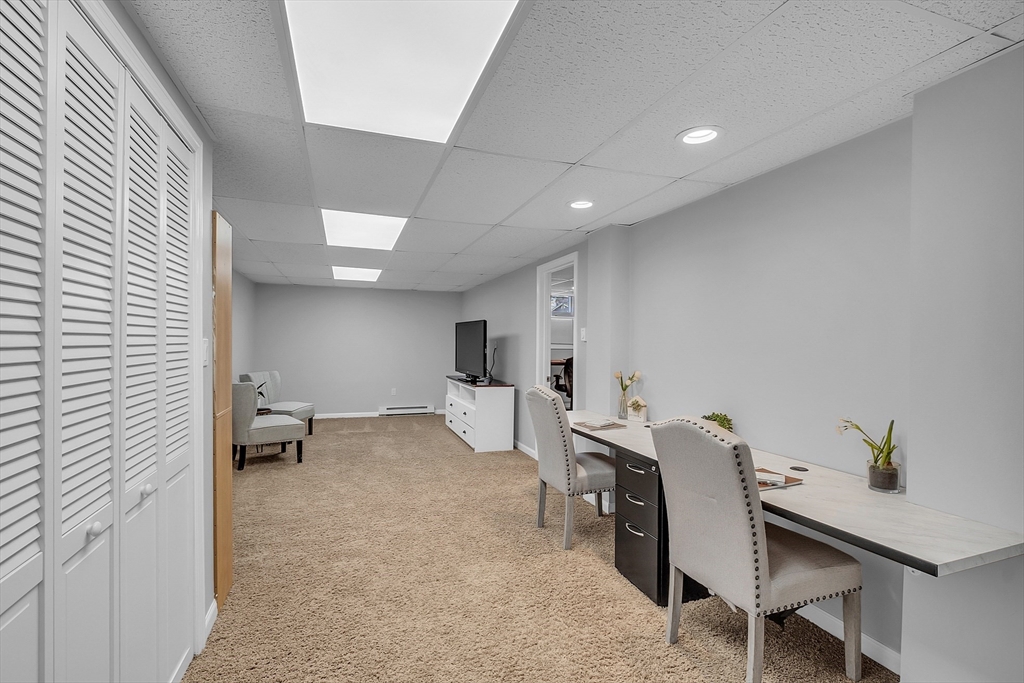
Finished basement room with beige carpet, louvered closet doors, a TV seating area, and a long desk with two chairs.
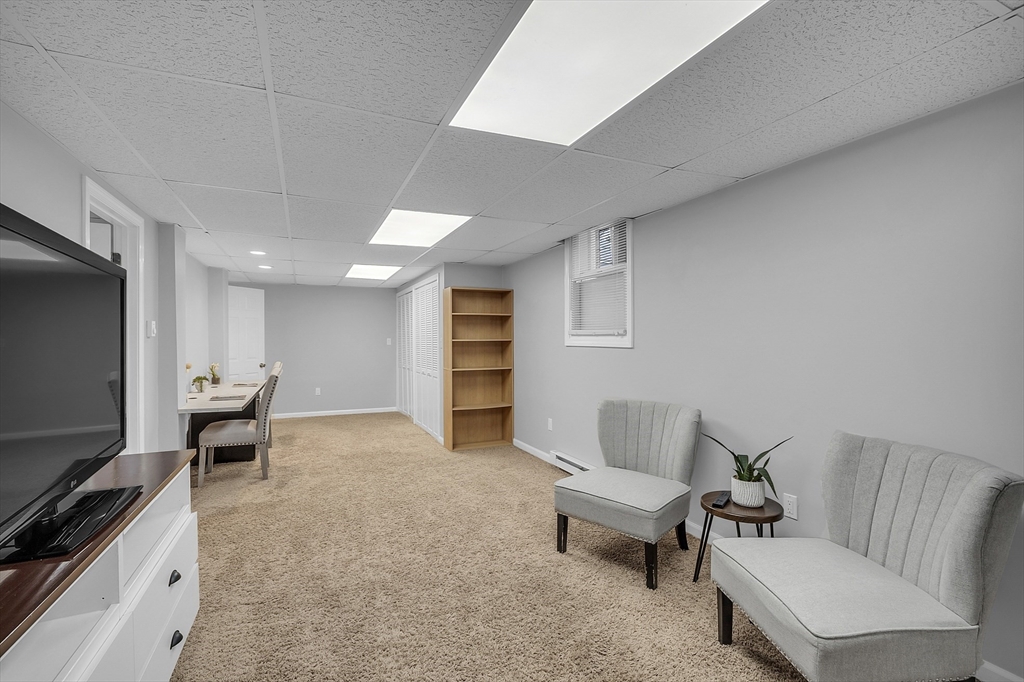
Staged carpeted room with gray chairs, a television, dining table, and wooden bookcase.
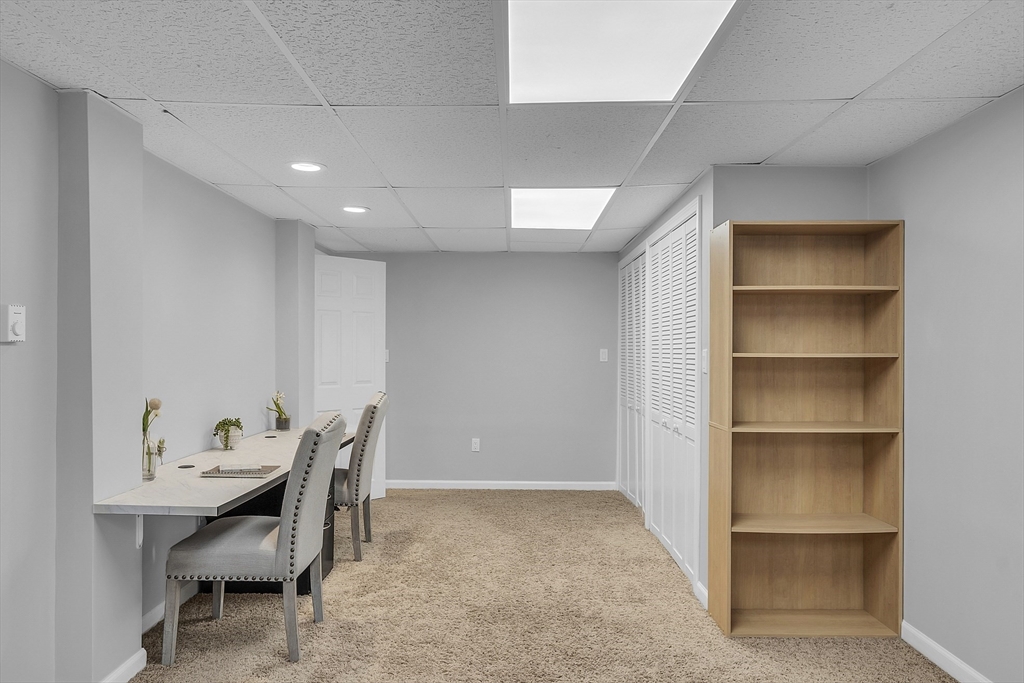
Office with a built-in desk, two upholstered chairs, louvered closet doors, and an empty wooden bookcase.
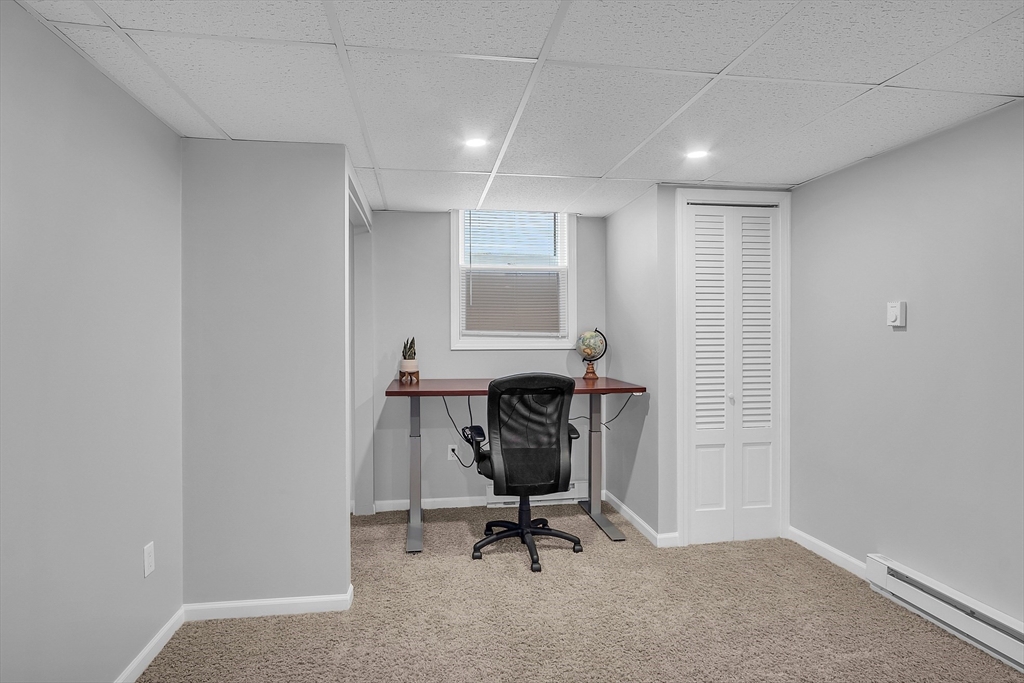
Carpeted home office with a desk and black chair beneath a small window.
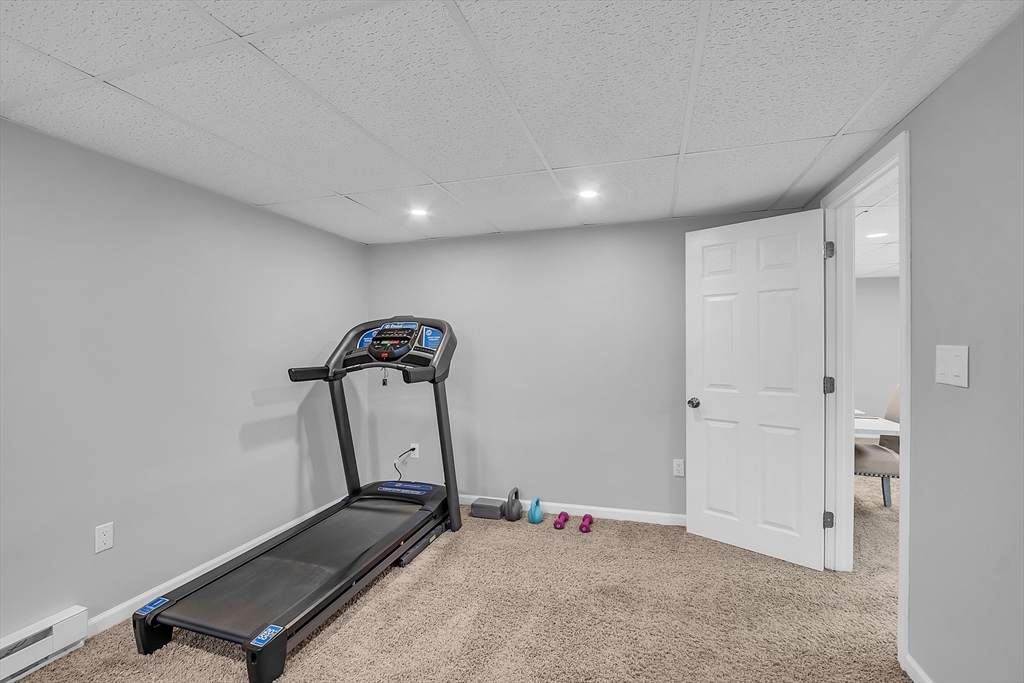
Exercise room with a treadmill and small weights on beige carpet.
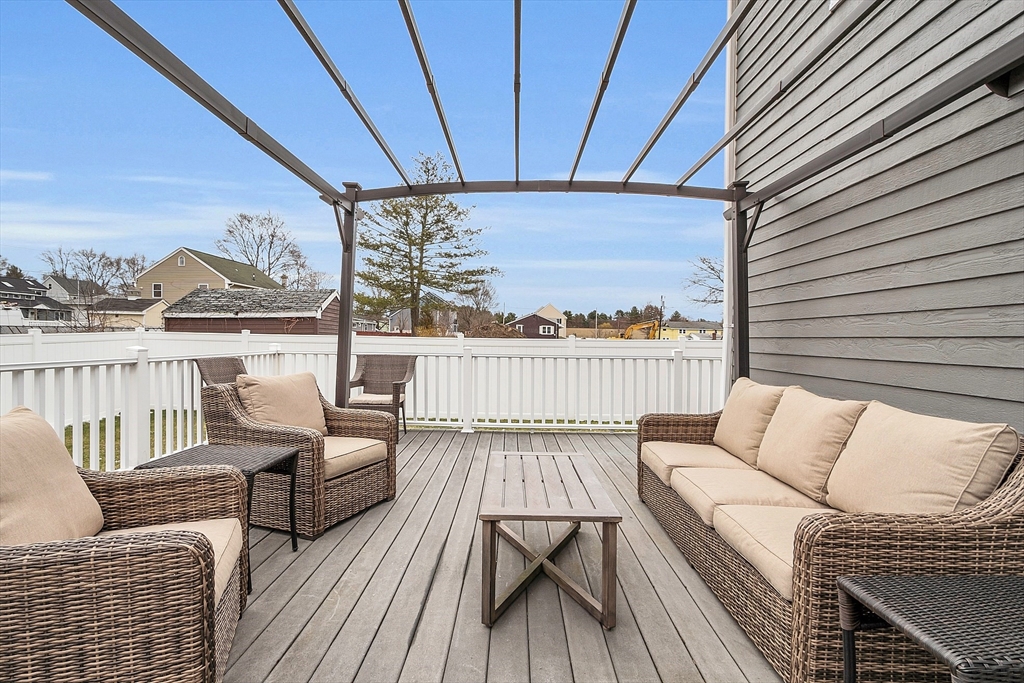
Raised deck with wicker seating and a coffee table beneath an open pergola frame.
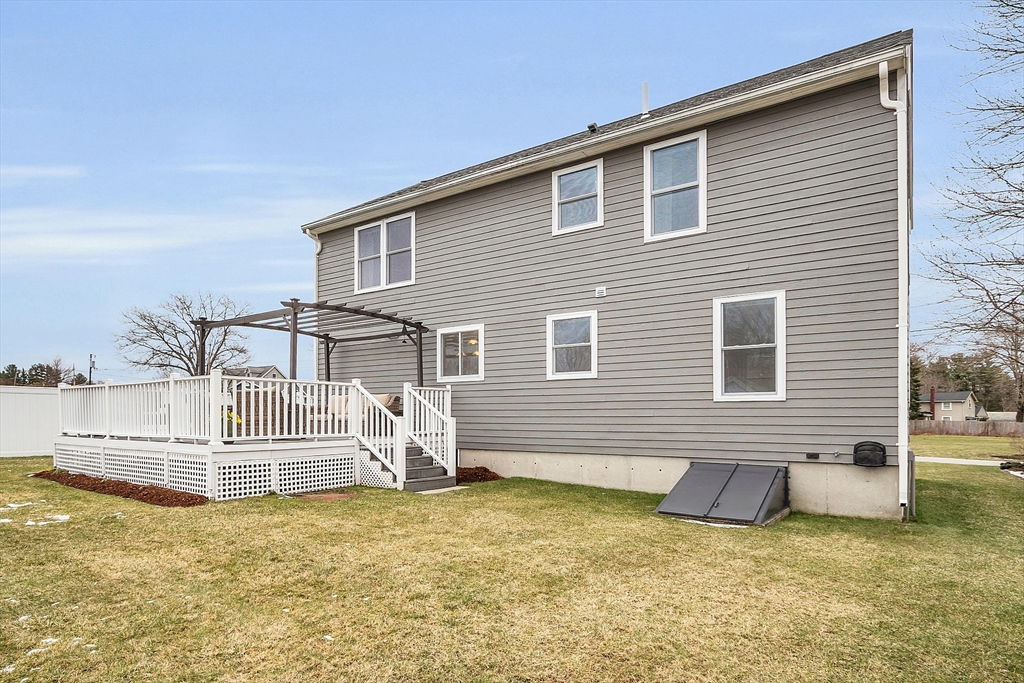
Rear of a gray two-story house with a raised white deck and pergola overlooking a broad lawn.
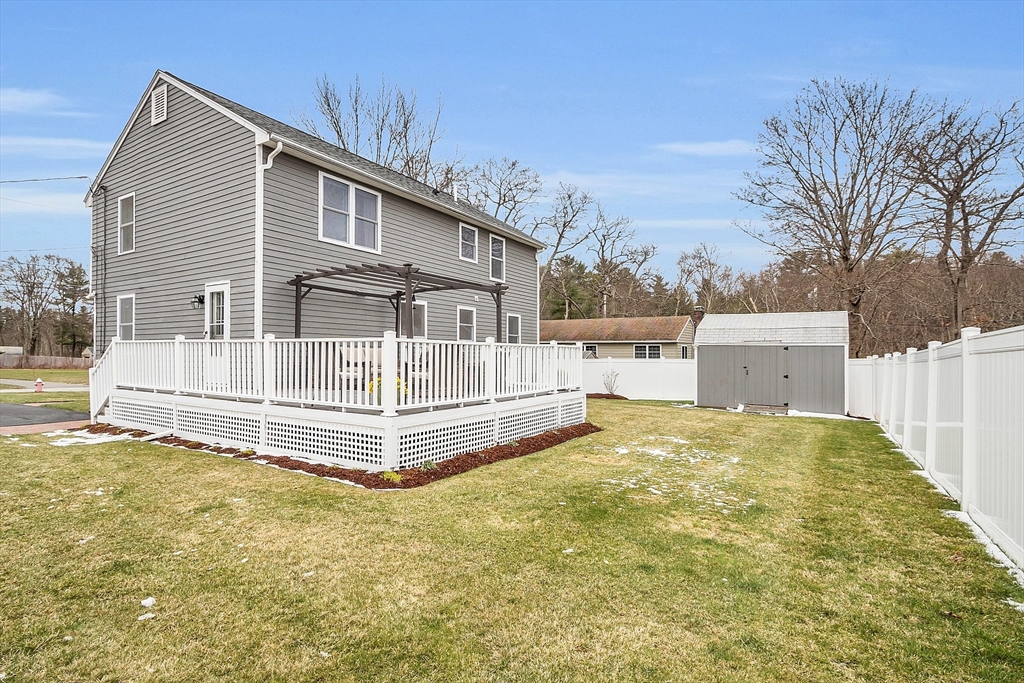
Rear of a gray two-story house with a white deck, pergola, fenced yard, and gray shed.
SEE ALL PHOTOS
Two-story gray house with dark shutters, white fencing, and a broad winter lawn.
Two-story gray house with black shutters, front steps, and a broad lawn beside a small shed.
Gray-sided home entrance with white door, concrete steps, wrought-iron railings, and brick walkway.
Living room and entry with a carpeted staircase, wood handrails, and gray seating.
Entry hall with carpeted staircase and oak railings, looking into a blue-walled room.
Living room with a gray sofa, matching armchair, and television on a dark wood console.
Living room with a gray sectional, ottoman, patterned armchair, and three curtained windows.
Living room with a gray sofa, matching ottoman, and two large windows.
Bathroom with a wood-front vanity, white wainscoting, and a window overlooking trees.
Bathroom with a gray patterned shower curtain and an open door to the carpeted hallway.
Kitchen with honey-toned wood cabinets, stainless steel appliances, and a large island with seating.
Kitchen with wood cabinets, stainless steel appliances, and an island with three white stools.
Kitchen with a central island, light wood cabinets, and stainless steel appliances.
Kitchen with honey-toned wood cabinets, stainless steel appliances, and a peninsula topped with lemons.
Kitchen sink with a tall chrome faucet, granite countertops, wood cabinets, and topiary plants by the window.
Kitchen with a large wood-paneled island opening to a blue dining room.
Kitchen with warm wood cabinets, a built-in desk and white chair, and a glass-paneled door.
Dining room with a wooden table, blue walls, white wainscoting, and three curtained windows.
Dining room with a wooden table, matching chairs, blue-gray walls, and white wainscoting.
Dining room with a wooden table, blue walls, white wainscoting, and an open view into the kitchen.
Bedroom with a white bed, patterned pillows, rust-colored throw, and two curtained windows.
Bedroom with a striped quilt, two curtained windows, and a patterned armchair.
Staged bedroom with a white bed, striped coverlet, red accent pillows, and a large curtained window.
Staged bedroom with a patterned bedspread, matching nightstands, and two windows overlooking neighboring homes.
Bedroom with gray walls, beige carpet, two closet doors, and a window overlooking the yard.
Bathroom with a wood vanity, white sink, toilet, and window.
Bathroom vanity with a wood-framed mirror, white countertop, and orchid arrangements.
Bedroom with a black metal bed, white and plaid bedding, gray walls, and snow visible through the windows.
Furnished bedroom with a wooden dresser, lit lamp, and curtained window.
Bedroom with gray plaid bedding, two curtained windows, and a dark wood dresser.
Walk-in closet with clothes on both sides and shelves at the back.
Laundry room with gray cabinets, a long countertop, and a washer and dryer.
Basement laundry area with washer and dryer, gray cabinets, exposed pipes, and carpeted stairs.
Interior locker room with tall wood-finish lockers and a gray door.
Finished basement room with beige carpet, louvered closet doors, a TV seating area, and a long desk with two chairs.
Staged carpeted room with gray chairs, a television, dining table, and wooden bookcase.
Office with a built-in desk, two upholstered chairs, louvered closet doors, and an empty wooden bookcase.
Carpeted home office with a desk and black chair beneath a small window.
Exercise room with a treadmill and small weights on beige carpet.
Raised deck with wicker seating and a coffee table beneath an open pergola frame.
Rear of a gray two-story house with a raised white deck and pergola overlooking a broad lawn.
Rear of a gray two-story house with a white deck, pergola, fenced yard, and gray shed.
Sold

8 Liberty St

8 Liberty St, Wilmington, MA 01887

$850,000
Nestled in the heart of Federal Gardens, this meticulously maintained 3-bedroom colonial, a true gem that captivates at every glance. Step inside to find an inviting updated Kitchen seamlessly flowing into a charming Dining Room, The first floor unfolds with a Spacious Living Room and a convenient 3/4 Bath, perfect for modern living. Ascend to the second floor where you'll be greeted by a Large Primary bedroom boasting a walk-in closet, accompanied by two additional bedrooms and a full bathroom, offering comfort and convenience.Descend to the lower levels to uncover additional finished space - a large family room for relaxation and a versatile bonus room ideal for an exercise space or home office, ensuring ample room for every need. Additional Laundry Room & abundant storage space. Outside, enjoy the fenced-in yard, complete with a beautiful deck.Conveniently located near Route 93 and short distance to commuter rail,this home presents an ideal blend of comfort and accessibility.

3
beds

2
baths

1,752 Sq.Ft. LIVING AREA

7,405 Sq.Ft. lot

Carrie Tarrant

Carrie Tarrant

Features & Amenities

Interior

  • total bedrooms3
  • Total bathrooms2
  • full bathrooms2
  • Laundry room In Basement, Electric Dryer Hookup
  • Flooring Tile, Carpet, Laminate, Flooring - Wall to Wall Carpet
  • APPLIANCES Electric Water Heater, Range, Dishwasher, Refrigerator, Washer, Dryer
  • other interior Features Exercise Room

Area & Lot

  • Status Sold
  • Date Sold May 16, 2024
  • Living Area1,752 Sq.Ft.
  • Total Area1,752 Sq.Ft.
  • Lot Area7,405 Sq.Ft.
  • MLS® ID73222389
  • TypeResidential
  • YEAR BUILT1985
  • Architecture StylesColonial

Exterior

  • water SourcePublic
  • utilitiesfor Electric Range, for Electric Dryer
  • parkingPaved Drive, Off Street
  • HEAT TYPEElectric Baseboard, Electric
  • AIR CONDITIONINGNone
  • sewerPrivate Sewer
  • SubstructureConcrete Perimeter
  • other exterior FeaturesDeck

Financial

  • Sales Price$850,000
  • Real Estate Tax $6,568/yr
  • Zoning sf

Follow Us on Instagram