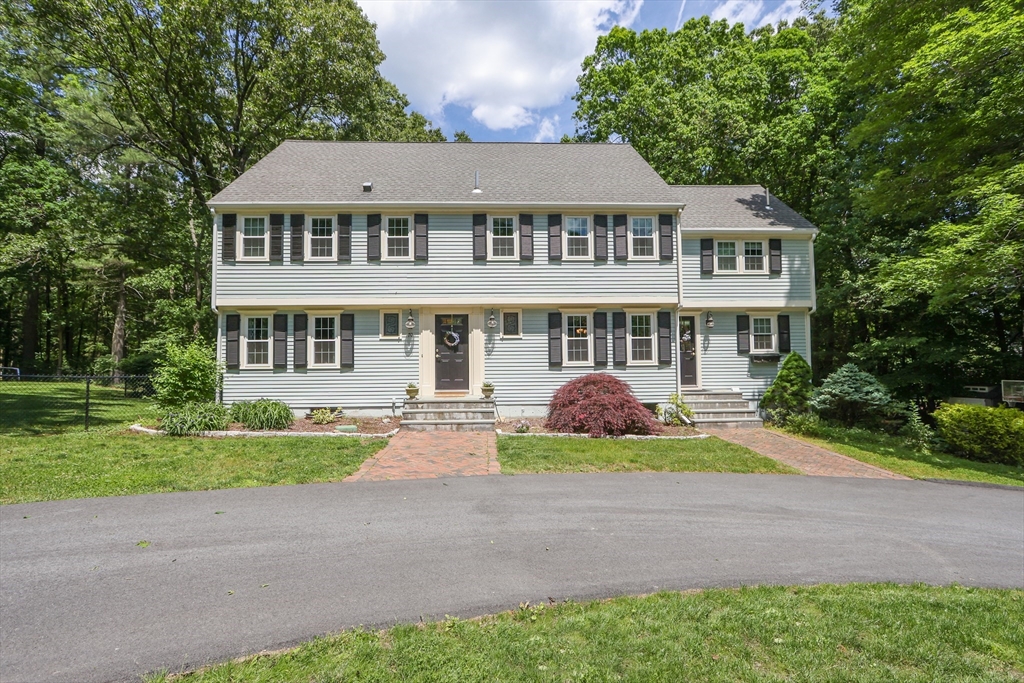
Two-story gray house with dark shutters, brick walkways, and mature trees.
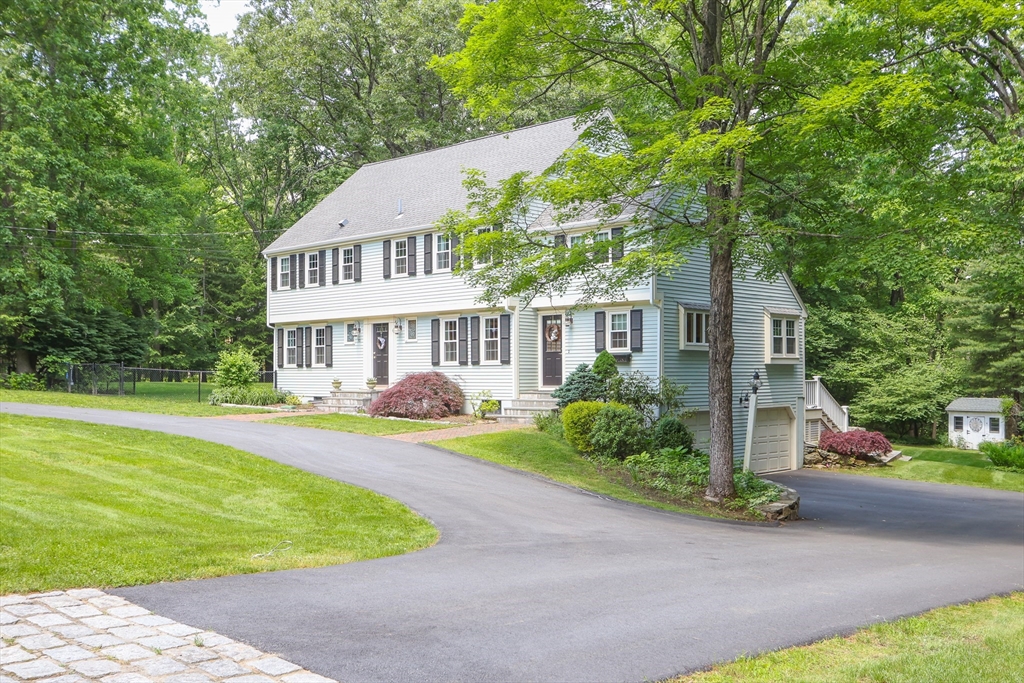
Two-story home with dark shutters beside a curved driveway, surrounded by mature trees and landscaping.
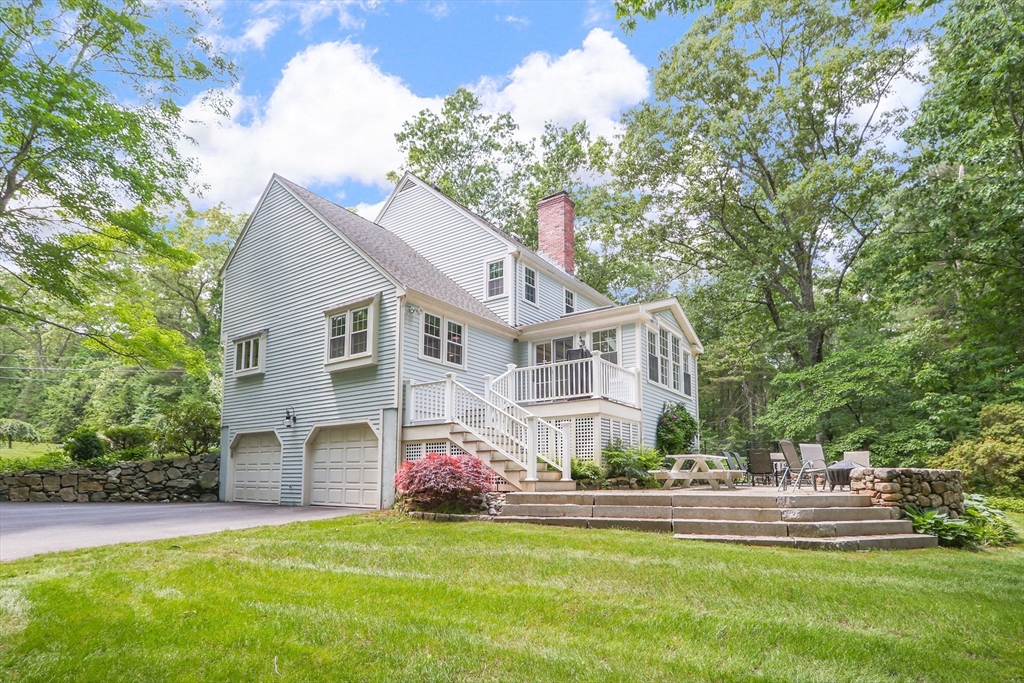
Light blue-gray house with a raised deck, two garage doors, stone patio walls, and a broad lawn.
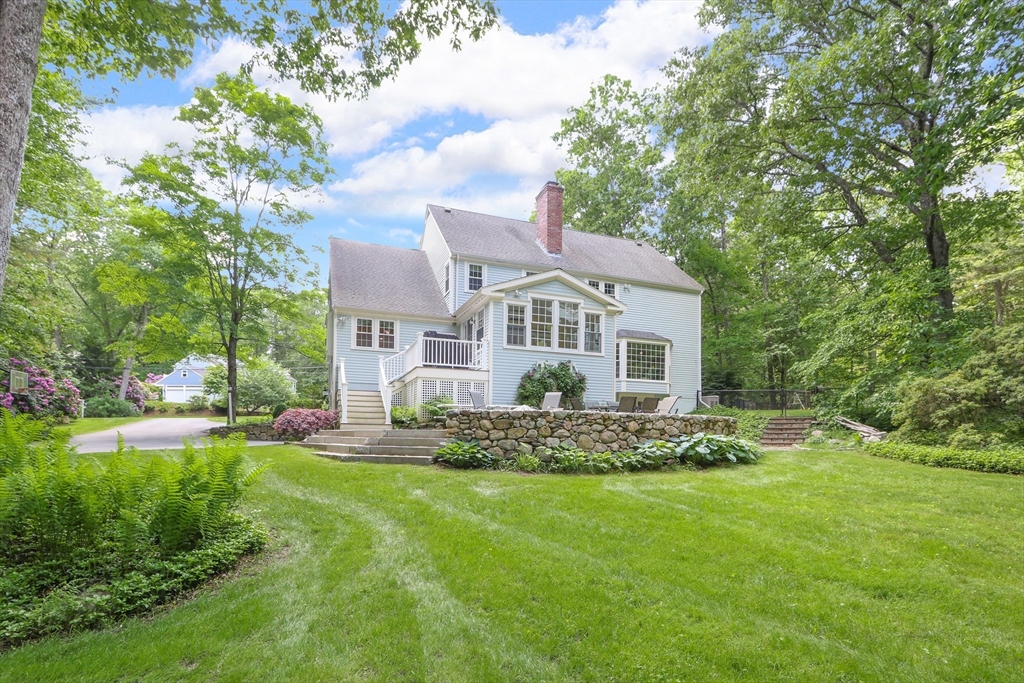
Light blue house with white trim, raised deck, stone wall, and leafy lawn.
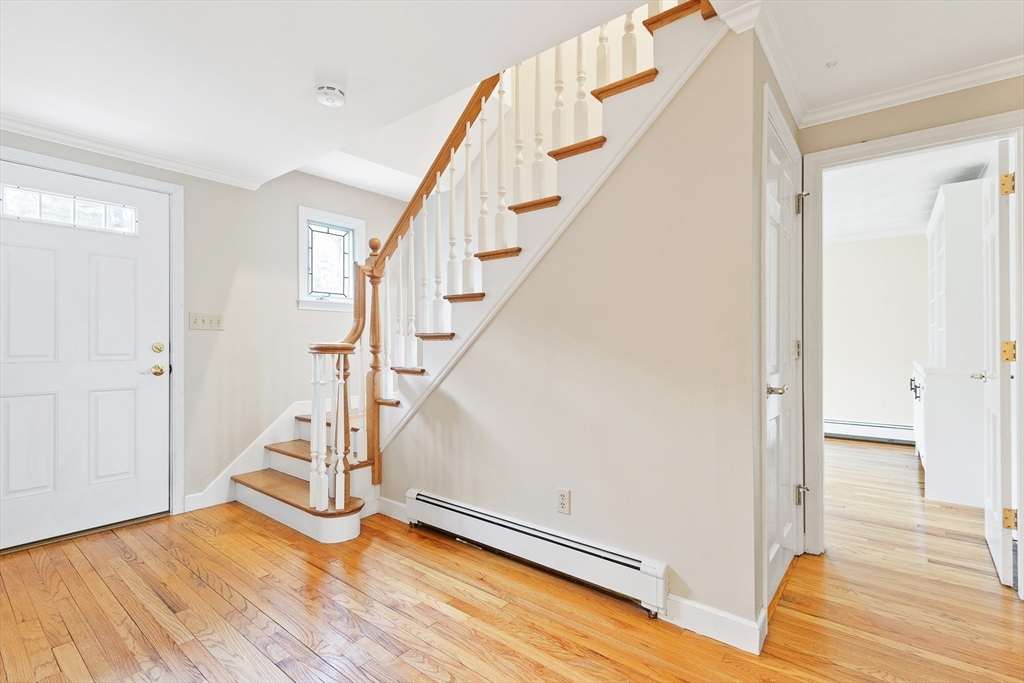
Entry foyer with hardwood floors and a staircase featuring white balusters and wood treads.
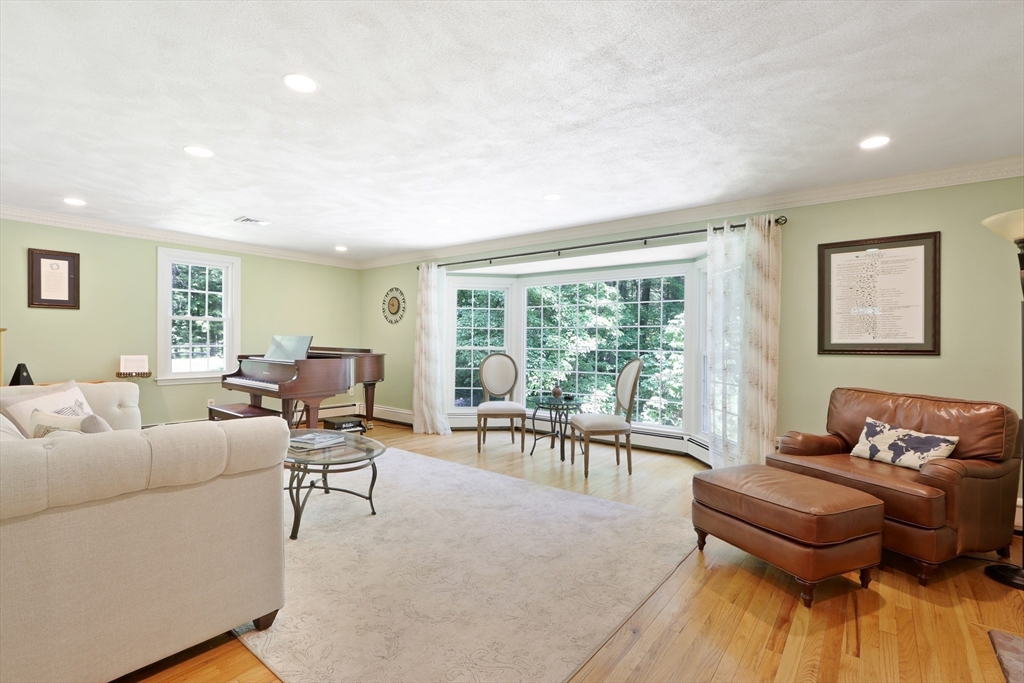
Living room with a grand piano and curved bay window overlooking leafy trees.
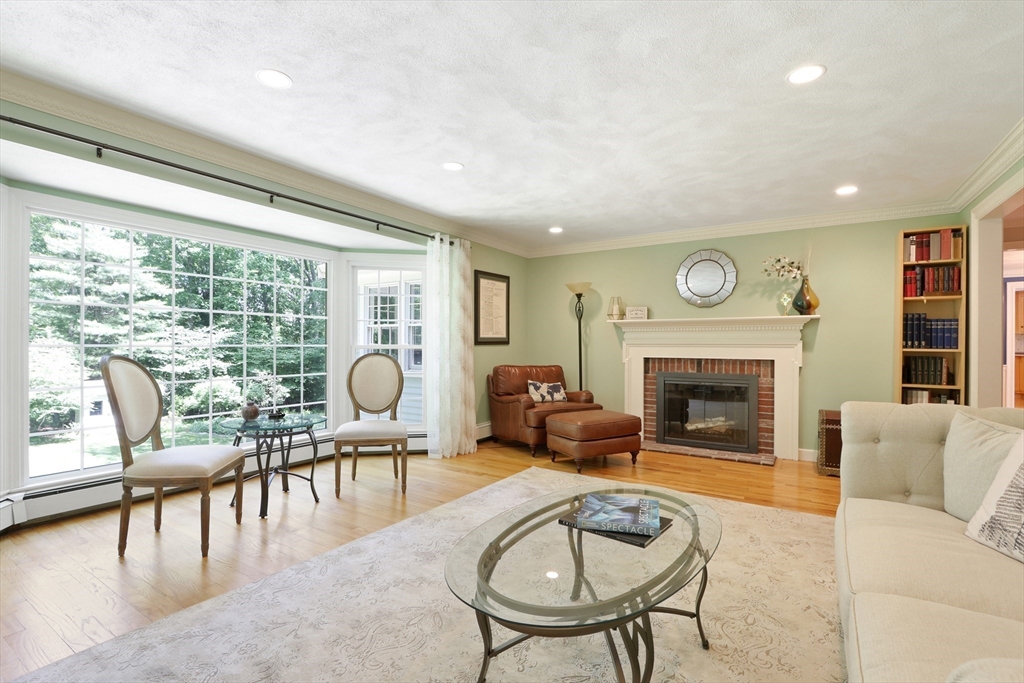
Living room with a brick fireplace, built-in bookshelves, and large windows overlooking trees.
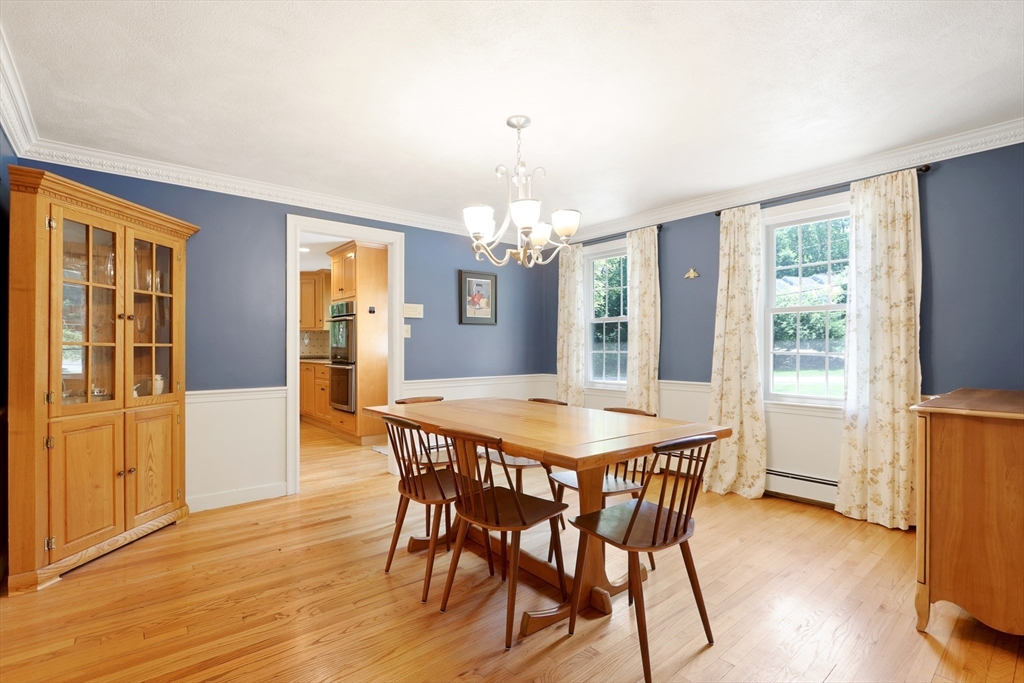
Dining room with a wooden table, blue walls, hardwood floors, and large curtained windows.
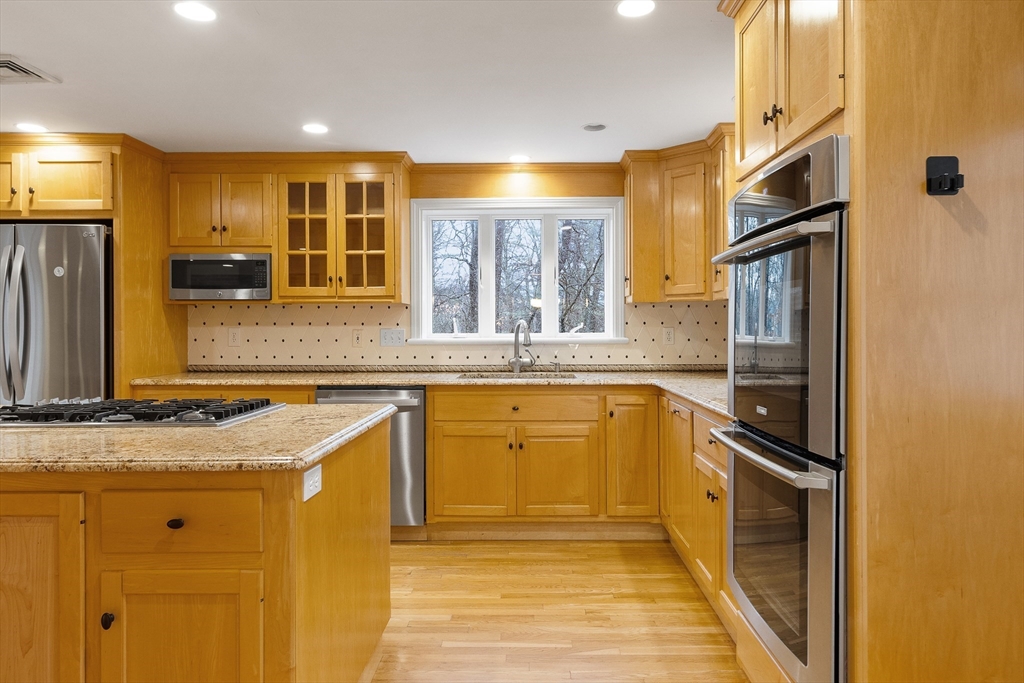
Kitchen with honey-toned wood cabinets, granite counters, a cooktop island, and stainless steel appliances.
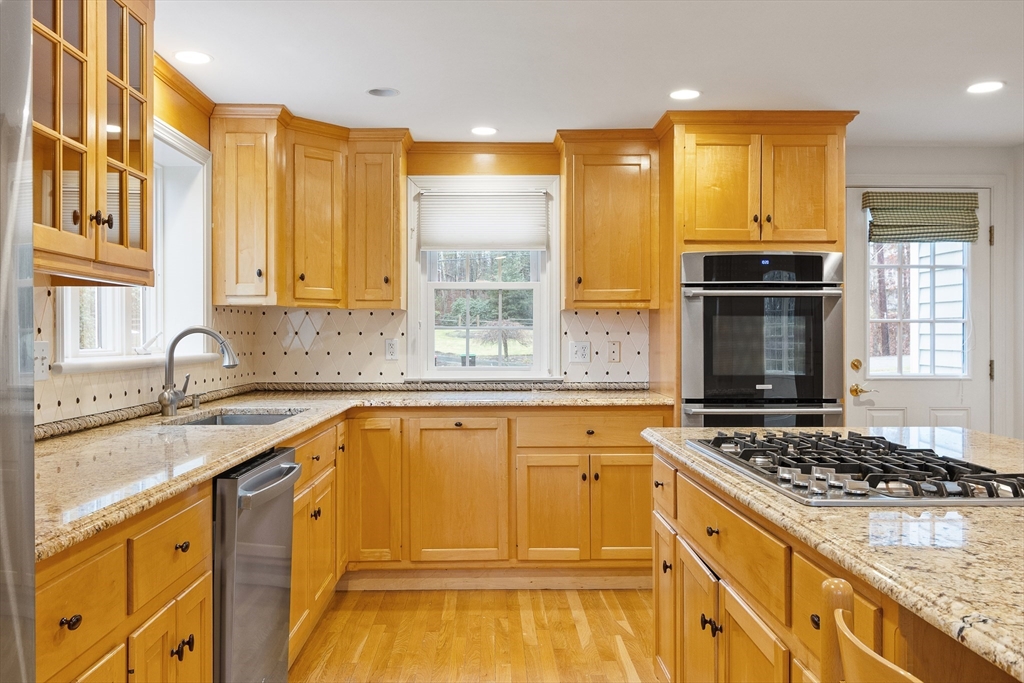
Kitchen with honey-colored wood cabinets, granite counters, and a central island with a gas cooktop.
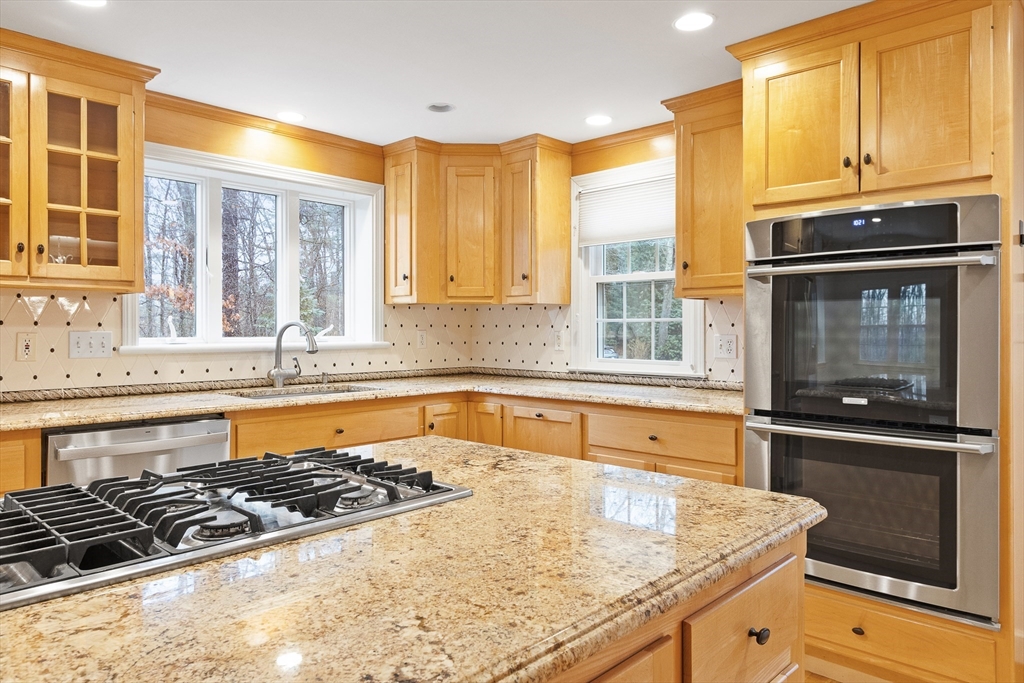
Kitchen with honey-colored cabinets, granite counters, a gas cooktop island, and stainless steel double ovens.
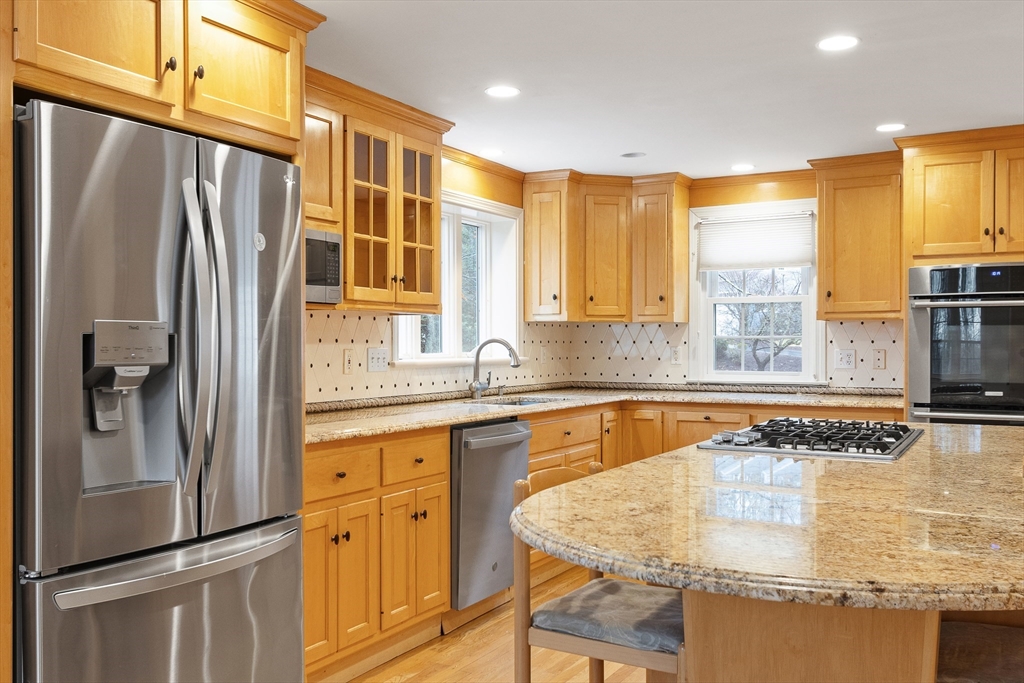
Kitchen with honey-colored cabinets, granite counters, stainless steel appliances, and a large island with a gas cooktop.
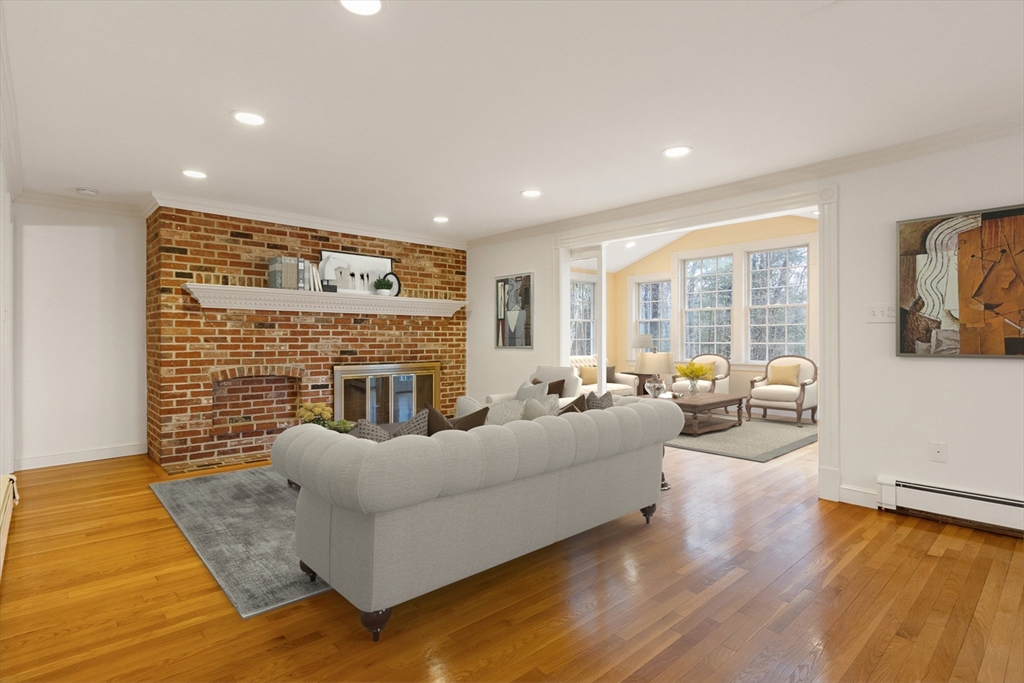
Living room with brick fireplace, hardwood floors, and an adjoining bright sitting area.
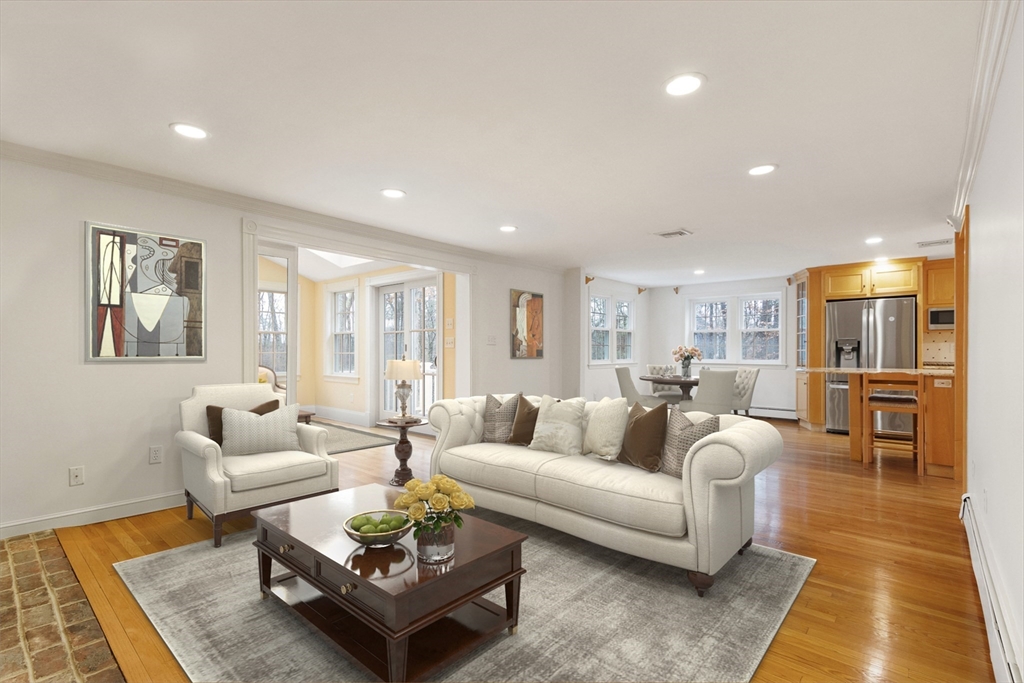
Living room with a white sofa and hardwood floors opening to a dining area and wood-cabinet kitchen.
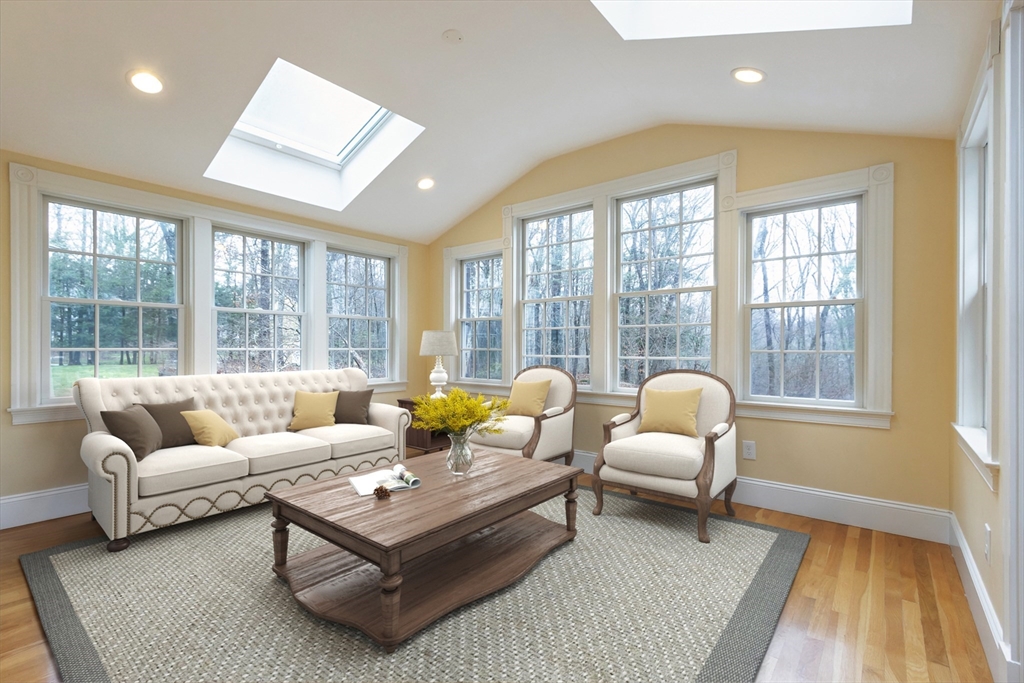
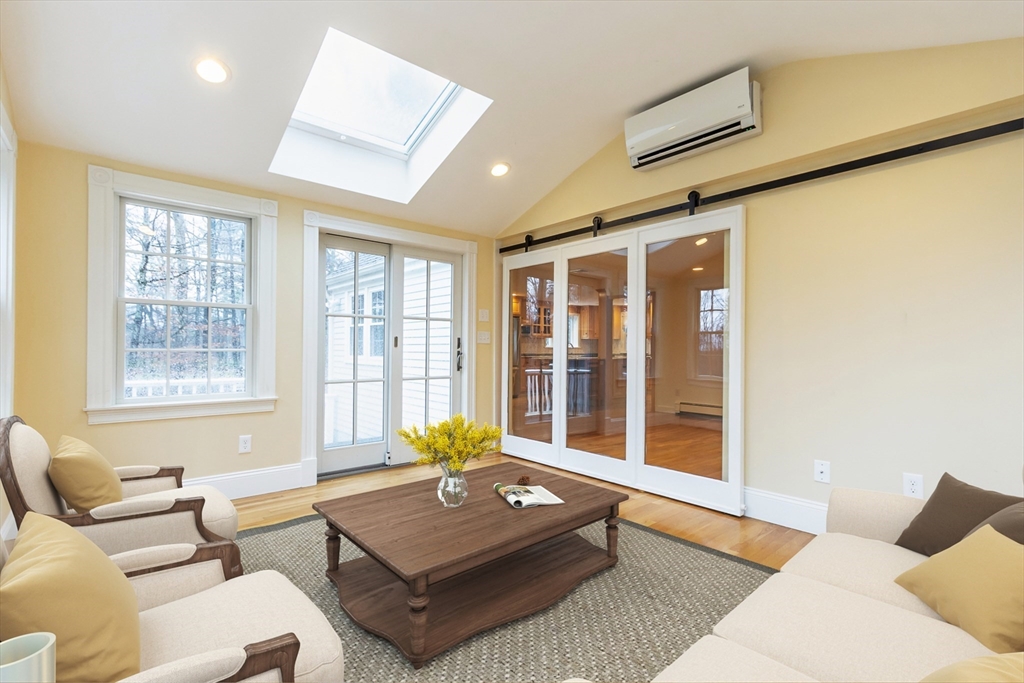
Living room with cream seating, a large wood coffee table, wraparound windows, and a skylight.
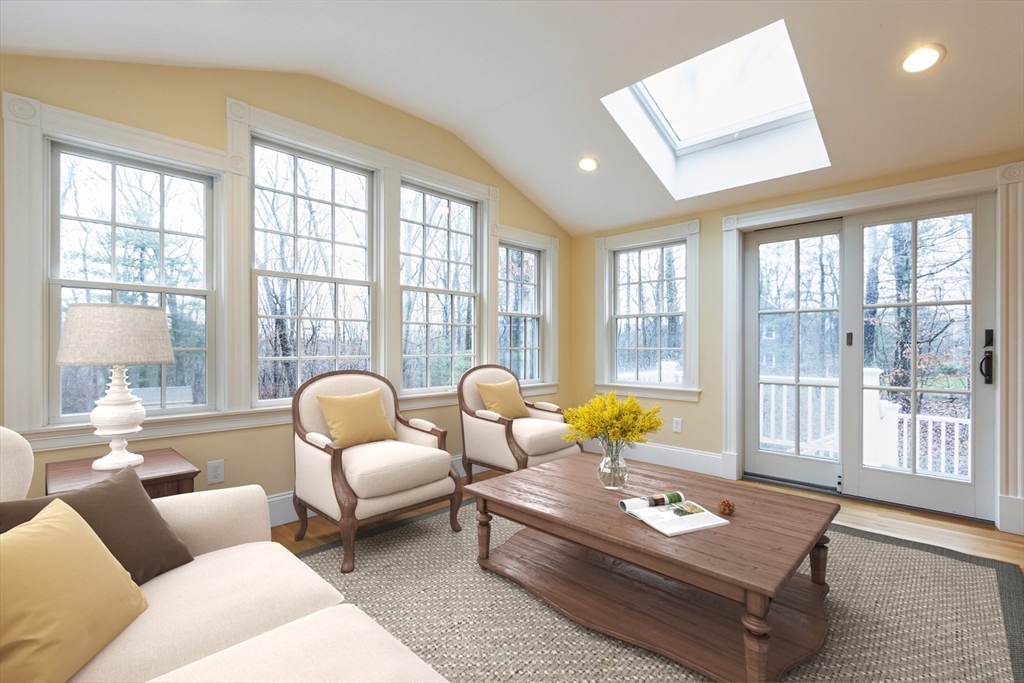
Sunroom with cream seating, tall windows, glass doors, and a skylight.
Living room with a skylight, cream seating, and glass sliding doors to the kitchen.
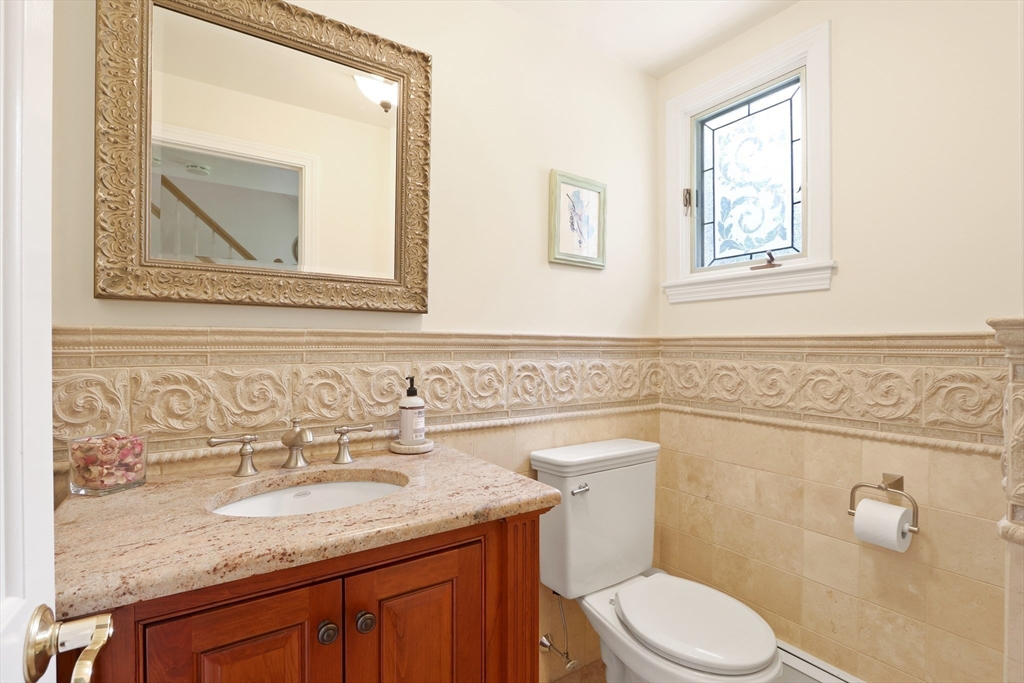
Bathroom with a cherry wood vanity, ornate beige tilework, and a decorative window.
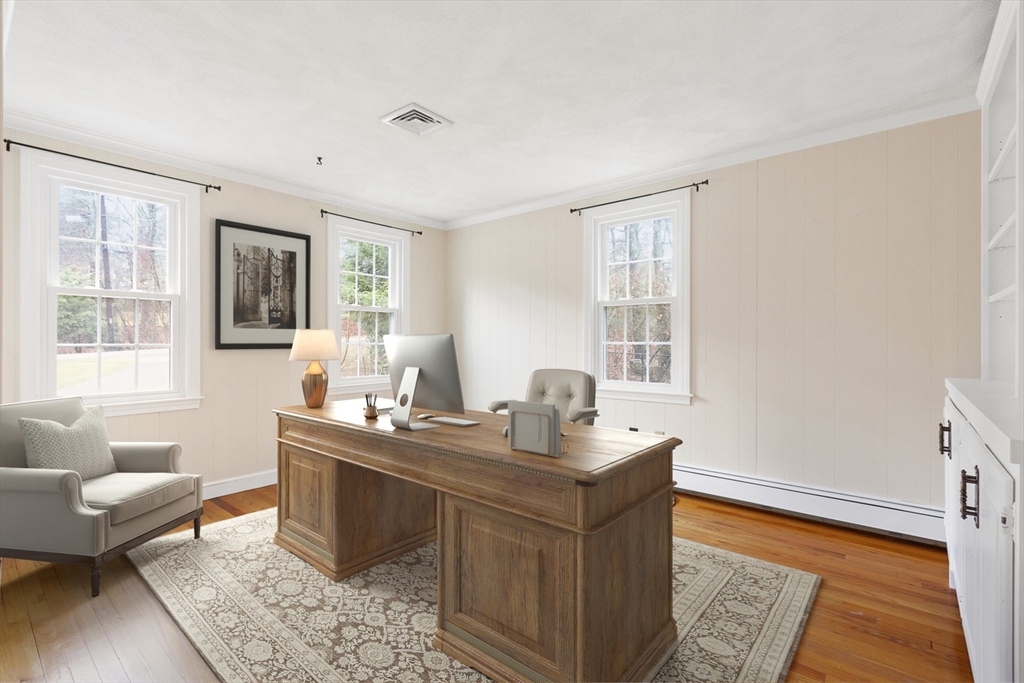
Furnished home office with a large wooden desk, three windows, and hardwood floors.
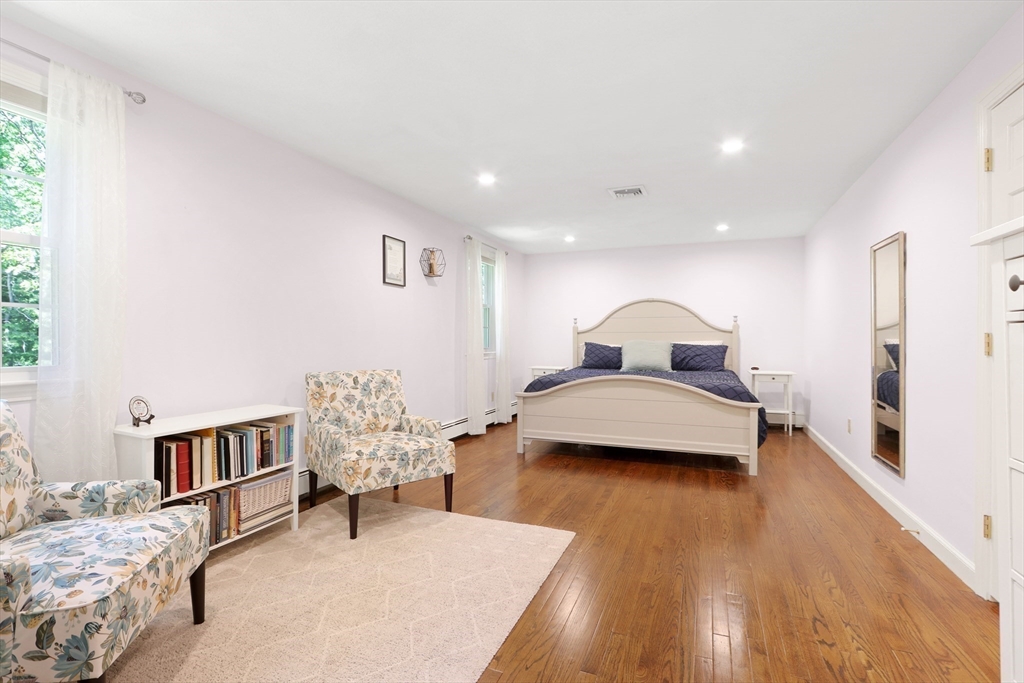
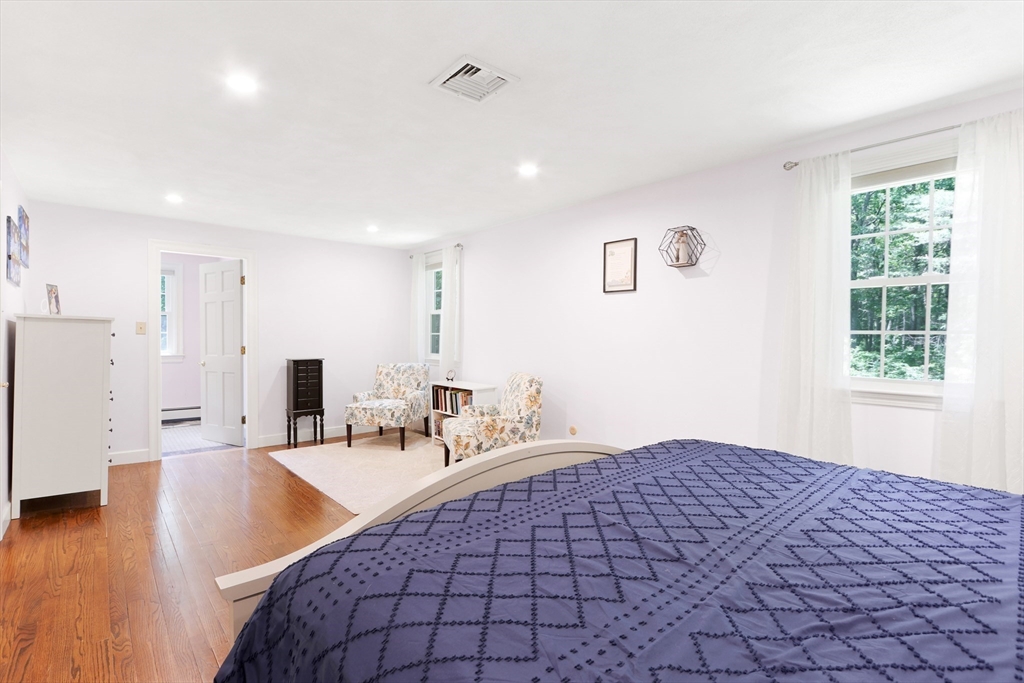
Staged bedroom with a cream bed, navy bedding, floral armchairs, and polished hardwood floors.
Bedroom with a blue patterned bedspread, floral armchairs, hardwood floors, and large curtained windows.
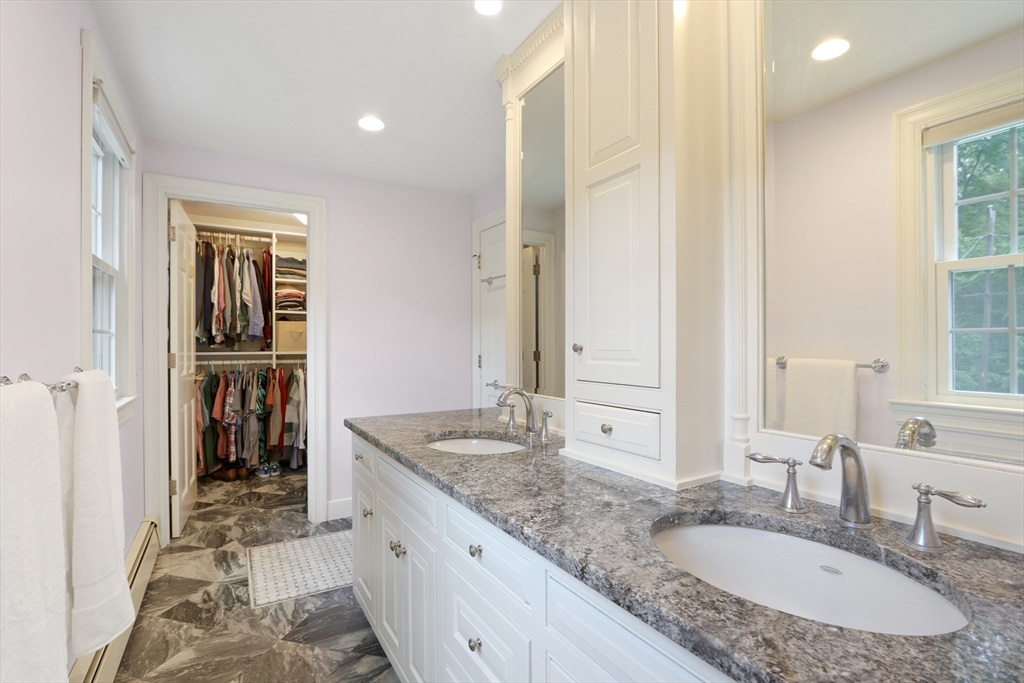
Bathroom with a double-sink vanity, gray stone countertop, and open clothes closet.
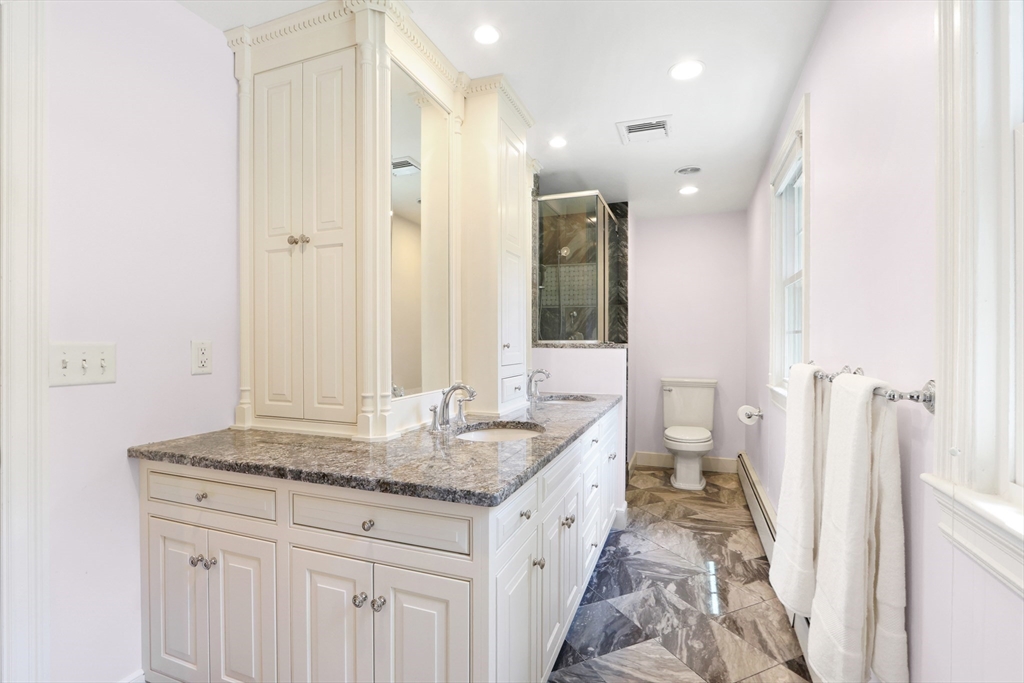
Bathroom with a long double vanity, stone countertop, patterned tile floor, and glass-enclosed shower.
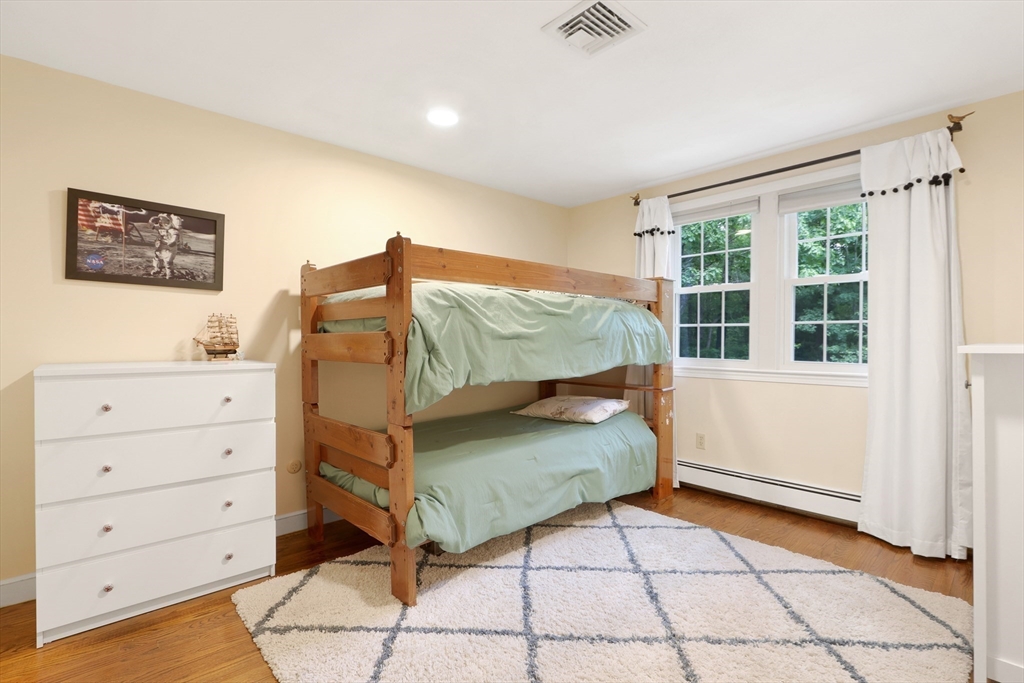
Bedroom with a wooden bunk bed, white dresser, large curtained window, and patterned rug.
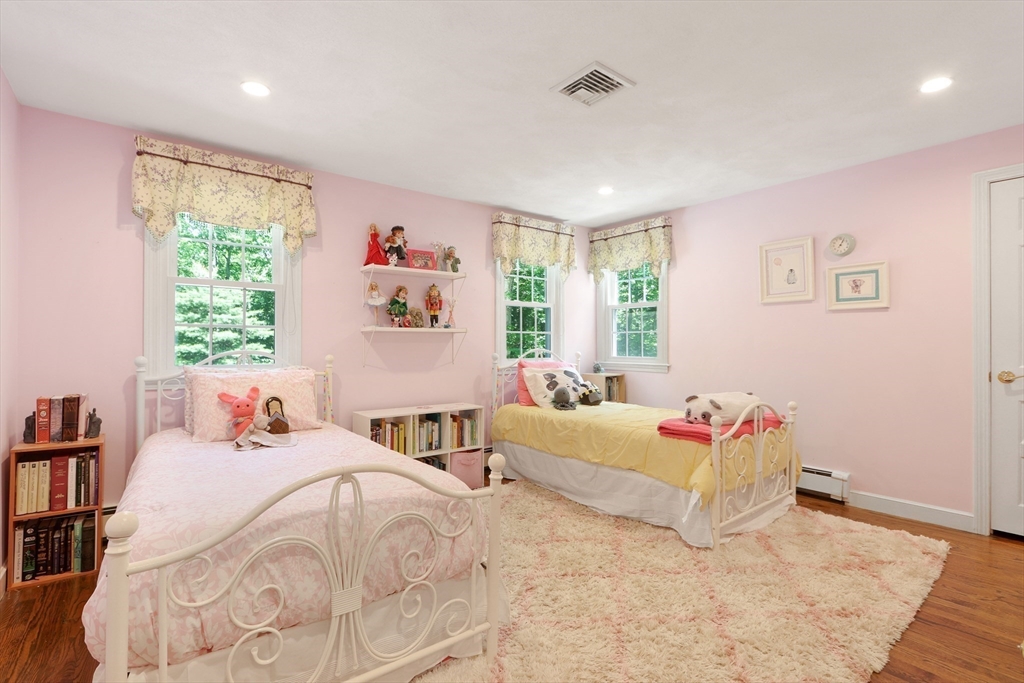
Bedroom with pink walls, two twin beds, floral window valances, and a plush cream rug.
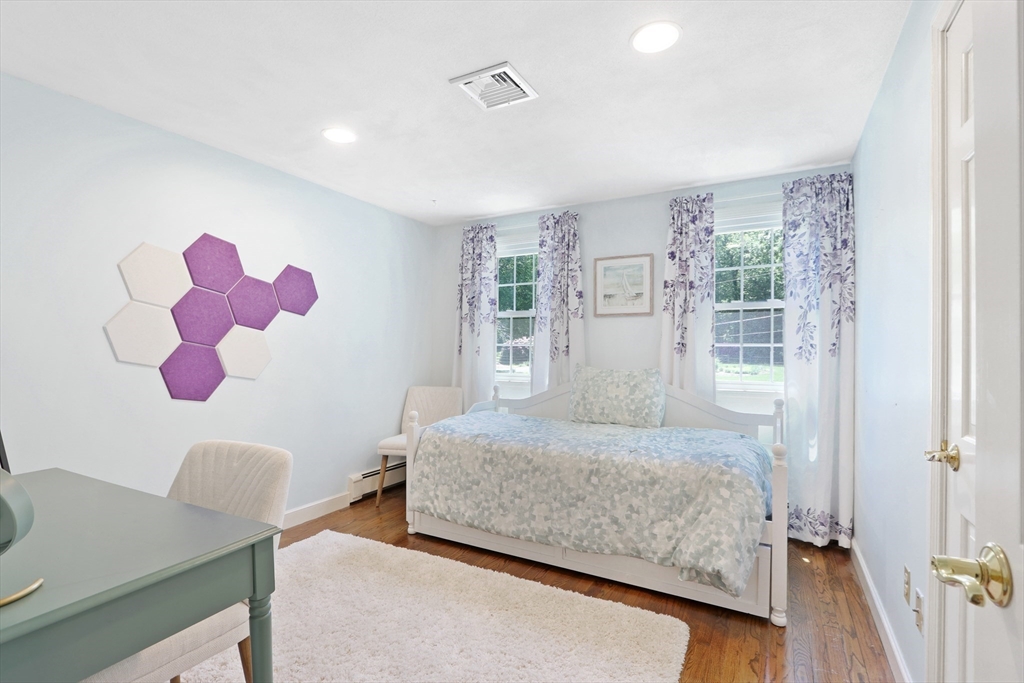
Bedroom with pale blue floral bedding, patterned curtains, and purple hexagonal wall decor.
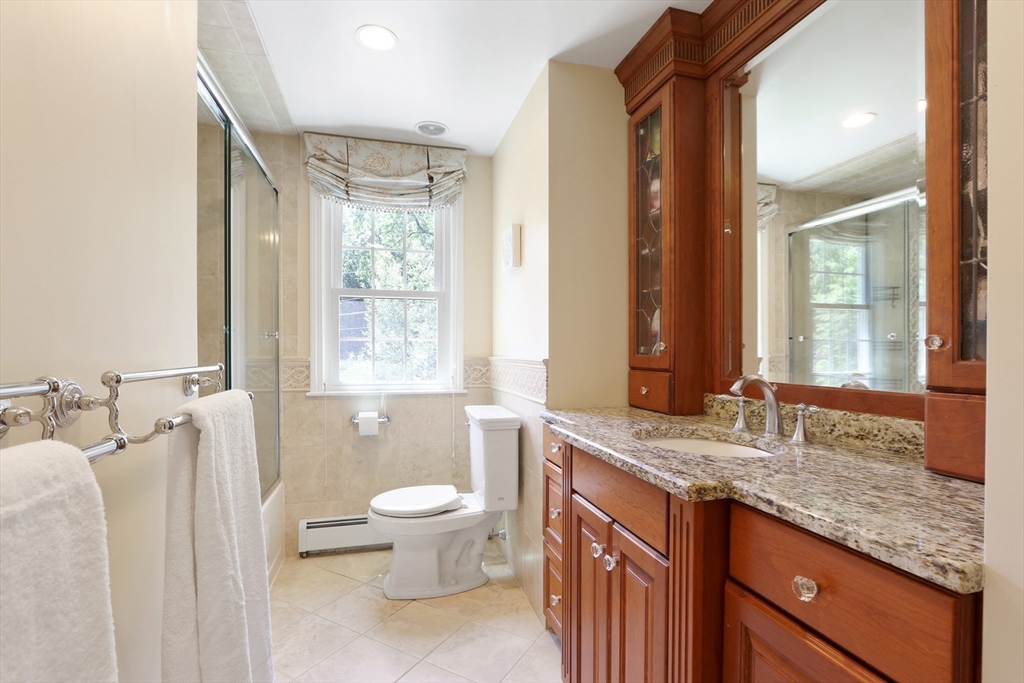
Bathroom with a long wood vanity, granite countertop, glass shower, and window above the toilet.
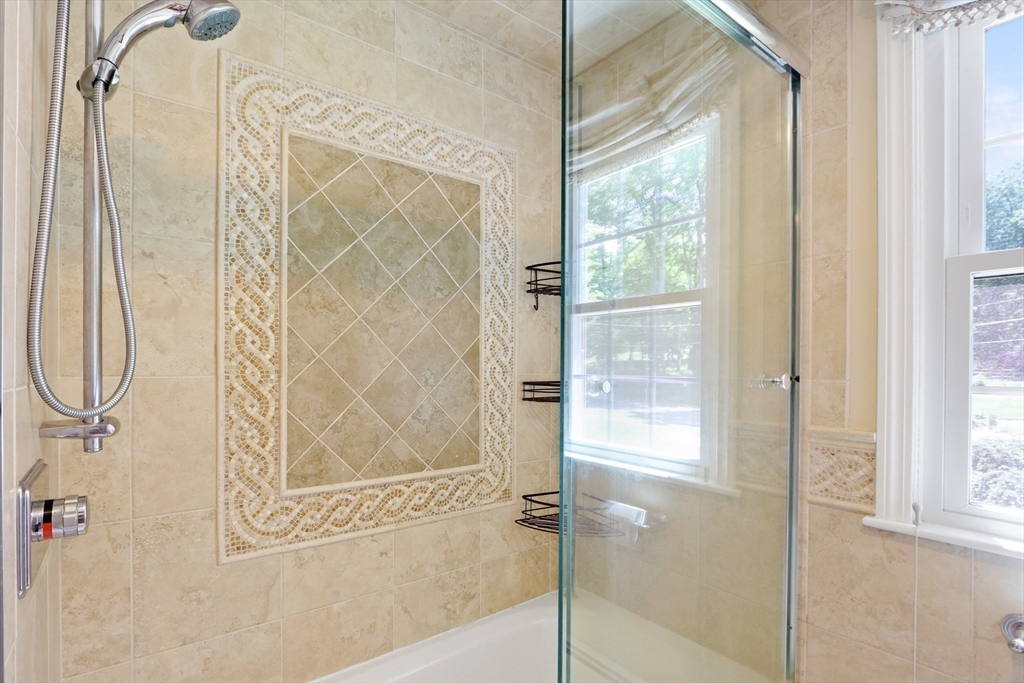
Tiled bathroom shower with a glass enclosure, decorative tile inset, and window overlooking trees.
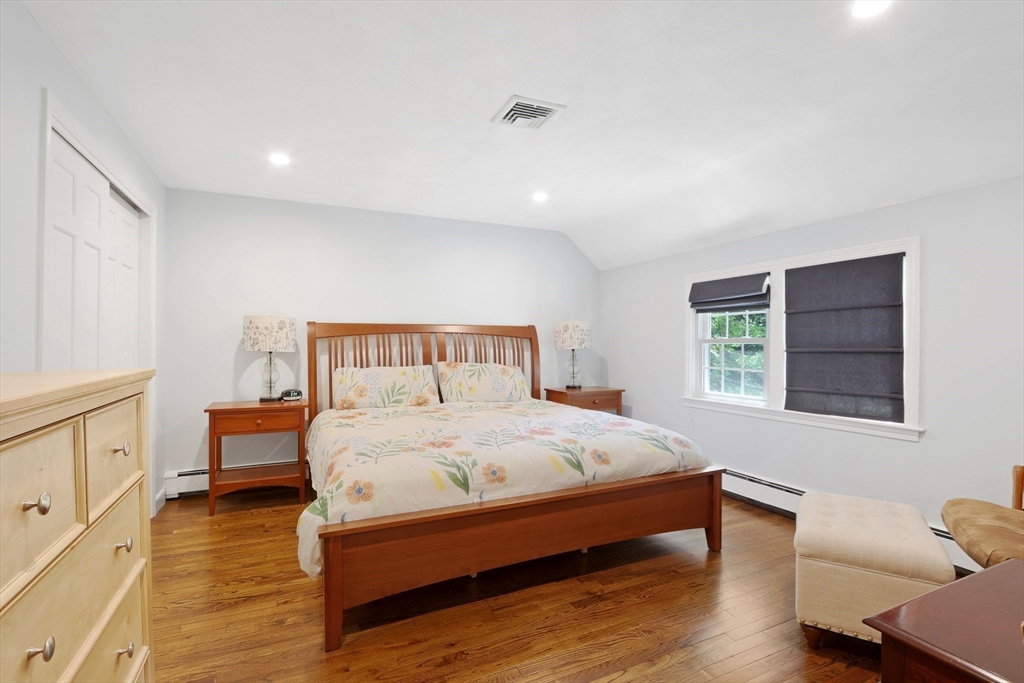
Bedroom with floral bedding, a wooden bed, hardwood floors, and dark window shades.
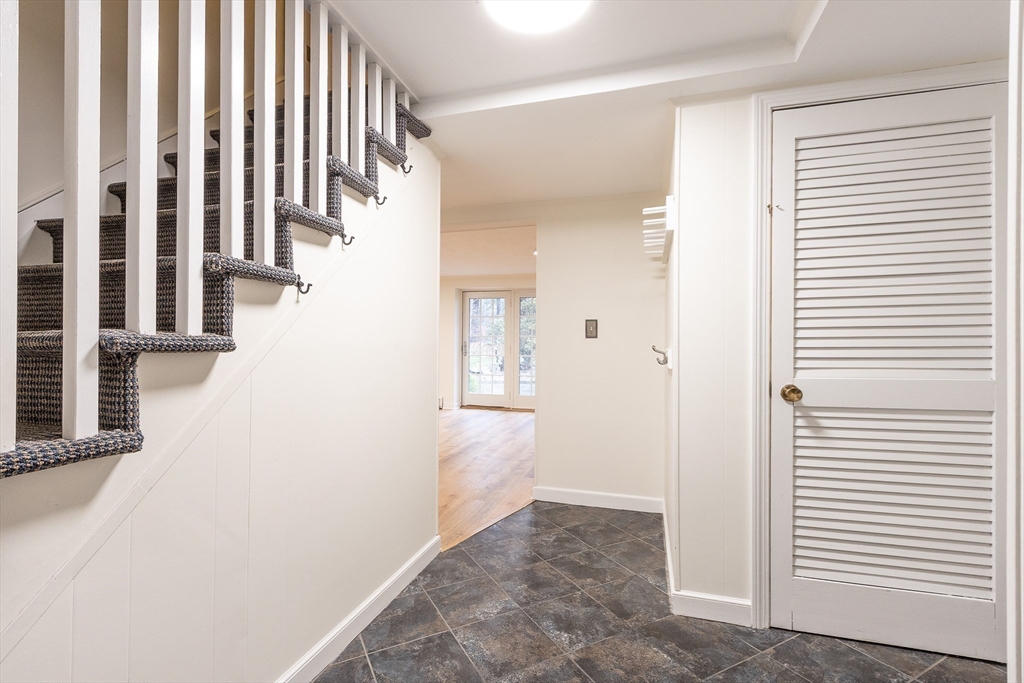
Entry hall with carpeted staircase, dark tile floor, and louvered closet door.
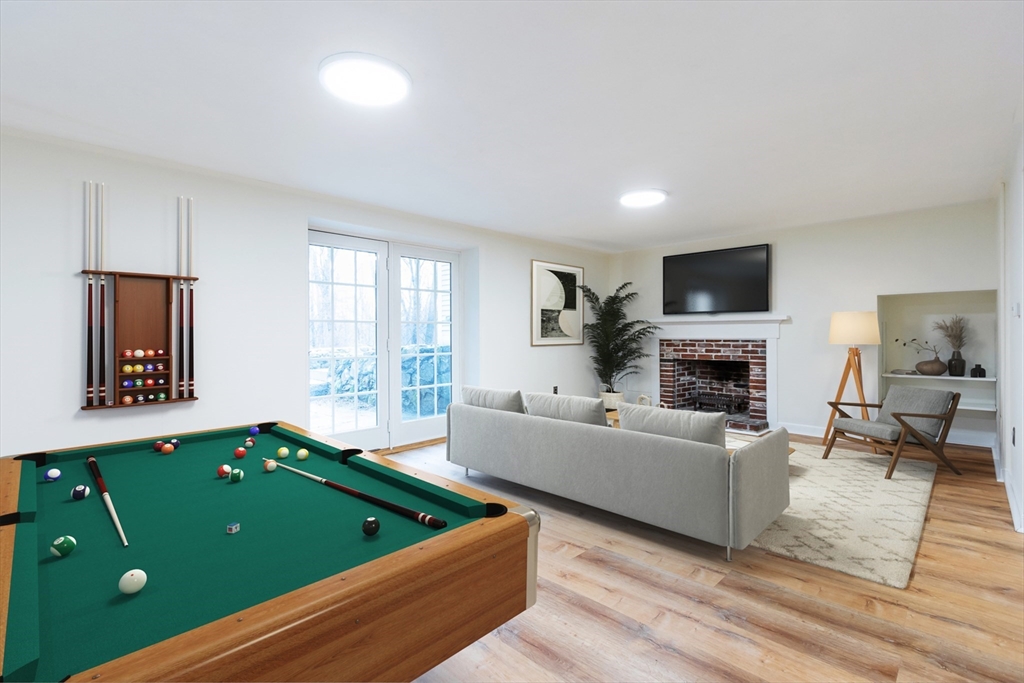
Furnished living room with a green pool table, brick fireplace, and television above the mantel.
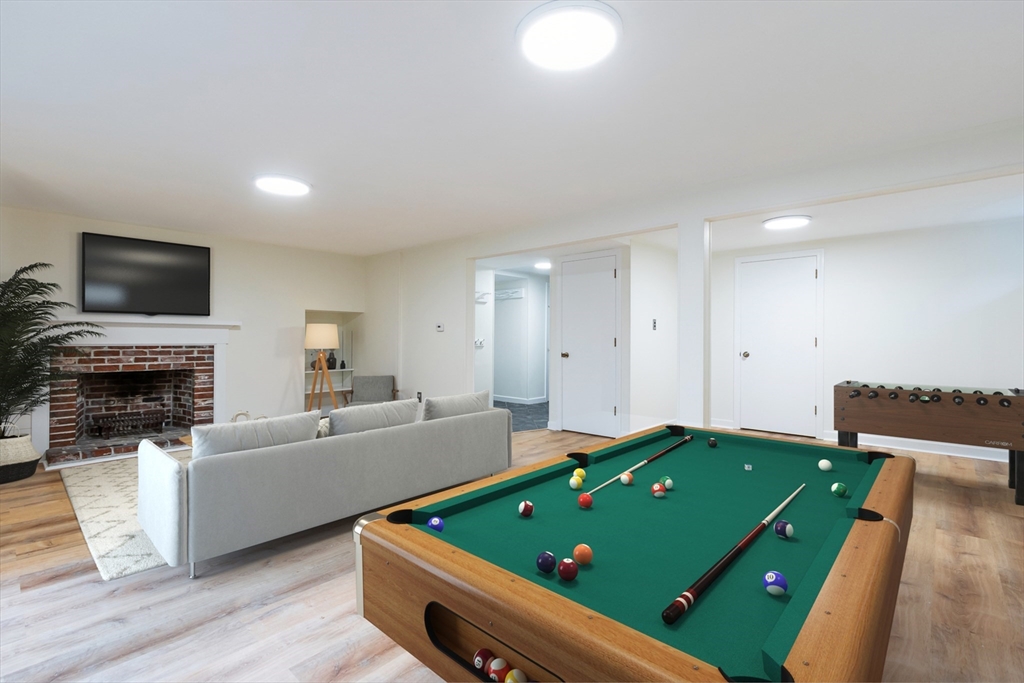
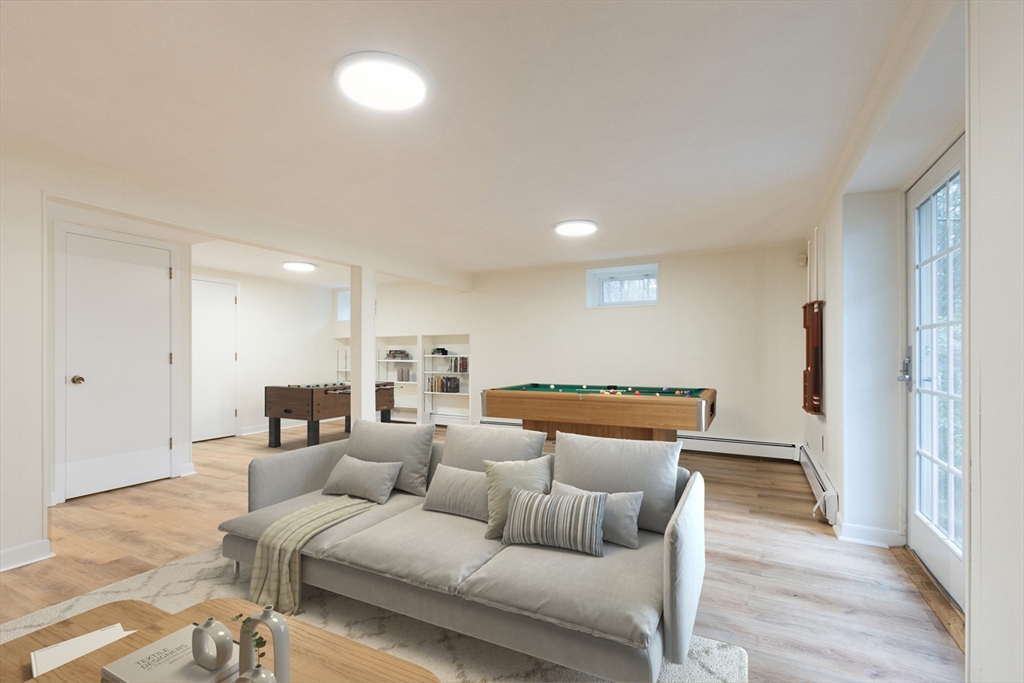
Recreation room with a green-felt pool table, foosball table, brick fireplace, and gray sofa.
Finished game room with a gray sofa, pool table, and foosball table.
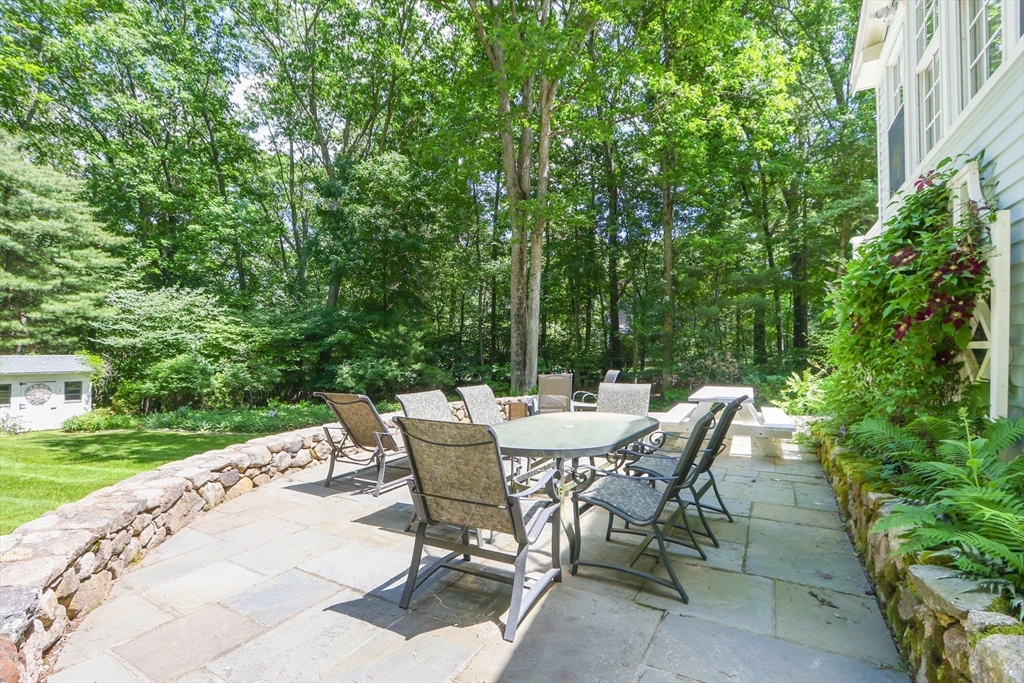
Stone patio with outdoor dining furniture, a low stone wall, and wooded backyard.
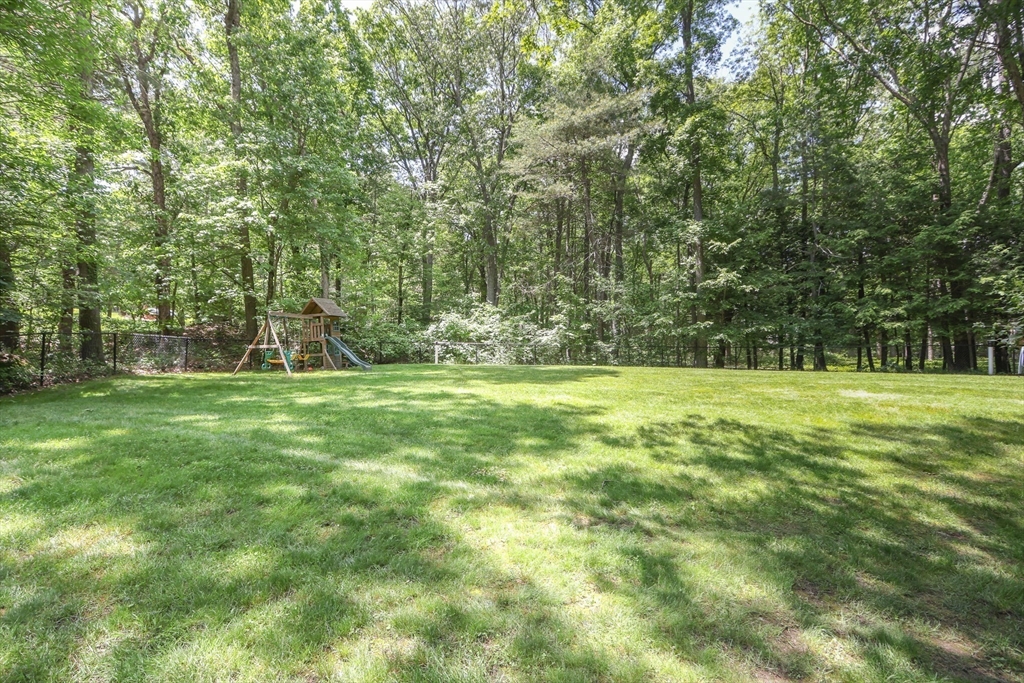
Grassy backyard with a wooden playset and slide, bordered by mature trees.
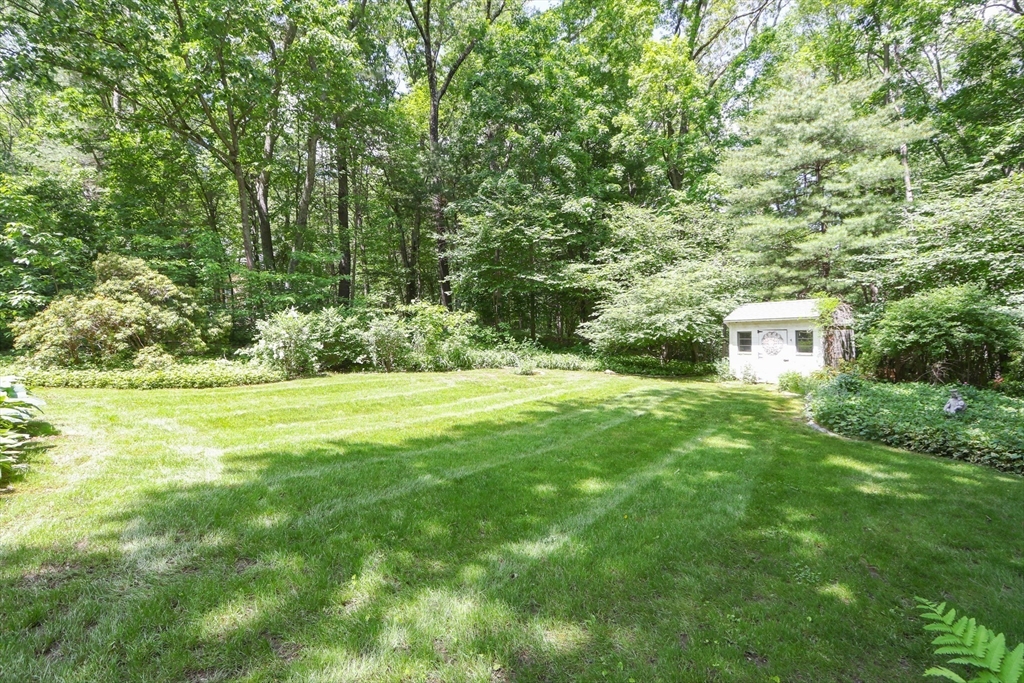
Mowed backyard lawn bordered by mature trees and shrubs, with a small white shed.
SEE ALL PHOTOS
Two-story gray house with dark shutters, brick walkways, and mature trees.
Two-story home with dark shutters beside a curved driveway, surrounded by mature trees and landscaping.
Light blue-gray house with a raised deck, two garage doors, stone patio walls, and a broad lawn.
Light blue house with white trim, raised deck, stone wall, and leafy lawn.
Entry foyer with hardwood floors and a staircase featuring white balusters and wood treads.
Living room with a grand piano and curved bay window overlooking leafy trees.
Living room with a brick fireplace, built-in bookshelves, and large windows overlooking trees.
Dining room with a wooden table, blue walls, hardwood floors, and large curtained windows.
Kitchen with honey-toned wood cabinets, granite counters, a cooktop island, and stainless steel appliances.
Kitchen with honey-colored wood cabinets, granite counters, and a central island with a gas cooktop.
Kitchen with honey-colored cabinets, granite counters, a gas cooktop island, and stainless steel double ovens.
Kitchen with honey-colored cabinets, granite counters, stainless steel appliances, and a large island with a gas cooktop.
Living room with brick fireplace, hardwood floors, and an adjoining bright sitting area.
Living room with a white sofa and hardwood floors opening to a dining area and wood-cabinet kitchen.
Living room with cream seating, a large wood coffee table, wraparound windows, and a skylight.
Sunroom with cream seating, tall windows, glass doors, and a skylight.
Living room with a skylight, cream seating, and glass sliding doors to the kitchen.
Bathroom with a cherry wood vanity, ornate beige tilework, and a decorative window.
Furnished home office with a large wooden desk, three windows, and hardwood floors.
Staged bedroom with a cream bed, navy bedding, floral armchairs, and polished hardwood floors.
Bedroom with a blue patterned bedspread, floral armchairs, hardwood floors, and large curtained windows.
Bathroom with a double-sink vanity, gray stone countertop, and open clothes closet.
Bathroom with a long double vanity, stone countertop, patterned tile floor, and glass-enclosed shower.
Bedroom with a wooden bunk bed, white dresser, large curtained window, and patterned rug.
Bedroom with pink walls, two twin beds, floral window valances, and a plush cream rug.
Bedroom with pale blue floral bedding, patterned curtains, and purple hexagonal wall decor.
Bathroom with a long wood vanity, granite countertop, glass shower, and window above the toilet.
Tiled bathroom shower with a glass enclosure, decorative tile inset, and window overlooking trees.
Bedroom with floral bedding, a wooden bed, hardwood floors, and dark window shades.
Entry hall with carpeted staircase, dark tile floor, and louvered closet door.
Furnished living room with a green pool table, brick fireplace, and television above the mantel.
Recreation room with a green-felt pool table, foosball table, brick fireplace, and gray sofa.
Finished game room with a gray sofa, pool table, and foosball table.
Stone patio with outdoor dining furniture, a low stone wall, and wooded backyard.
Grassy backyard with a wooden playset and slide, bordered by mature trees.
Mowed backyard lawn bordered by mature trees and shrubs, with a small white shed.
Sold

70 Russett Hill Road

70 Russett Hill Road, Sherborn, MA 01770

$1,425,000
This beautifully renovated 5-bedroom Colonial has great curb appeal and is situated in one of Sherborn's most sought-after neighborhoods on a gorgeous 2 acre lot. The f1st t floor boasts hardwood flooring throughout, a fireplaced formal living room with a bay window, formal dining room, private office, and an open kitchen/family room with a gas fireplace. A sliding glass barn door leads from the family room to a charming year round sunroom overlooking the private yard and vibrant gardens. The 2nd floor features a spacious primary suite with a stylishly updated primary bath, including custom cabinetry, double sinks, and walk-in closet. 4 generously sized BR's, a renovated family bath. 2nd FL laundry. The finished walk-out basement, complete with a fireplace, is filled with natural light. Gas heat, central AC, water softening system, new windows, newer 5 BR septic & new whole house generator. The oversized bluestone patio is perfect for entertaining. Come See this lovely home!

5
beds

3
baths

3,444 Sq.Ft. LIVING AREA

2.02 Acres lot

Carrie Tarrant

Carrie Tarrant

Features & Amenities

Interior

  • total bedrooms5
  • Total bathrooms3
  • full bathrooms2
  • half bathroom1
  • Laundry room Second Floor, Electric Dryer Hookup, Washer Hookup
  • Flooring Laminate, Flooring - Hardwood
  • Fireplace Family Room, Living Room
  • APPLIANCES Gas Water Heater, Oven, Microwave, Range, Refrigerator, Washer, Dryer, Water Softener
  • other interior Features Slider, Closet/Cabinets - Custom Built, Play Room, Home Office, Sun Room

Area & Lot

  • Status Sold
  • Date Sold February 14, 2025
  • Living Area3,444 Sq.Ft.
  • Total Area3,444 Sq.Ft.
  • Lot Area2.02 Acres
  • MLS® ID73322809
  • TypeResidential
  • YEAR BUILT1972
  • NeighborhoodSherborn
  • Architecture StylesColonial
  • Elementary SchoolPine Hill
  • Middle SchoolDover-Sherborn
  • High SchoolDover-Sherborn

Exterior

  • Garage Space2.0
  • water SourcePrivate
  • utilitiesfor Gas Range, for Electric Oven, for Electric Dryer, Washer Hookup, Generator Connection
  • roofShingle
  • lot featuresWooded, Level
  • parkingUnder, Paved Drive, Paved
  • HEAT TYPEBaseboard, Natural Gas, Fireplace(s)
  • AIR CONDITIONINGCentral Air, Ductless
  • sewerPrivate Sewer
  • SubstructureConcrete Perimeter
  • other exterior FeaturesDeck, Patio, Storage, Sprinkler System, Garden, Stone Wall

Financial

  • Sales Price$1,425,000
  • Real Estate Tax $20,140/yr
  • Zoning RB

Sherborn

Sherborn is a neighborhood in MetroWest.

Explore

Follow Us on Instagram