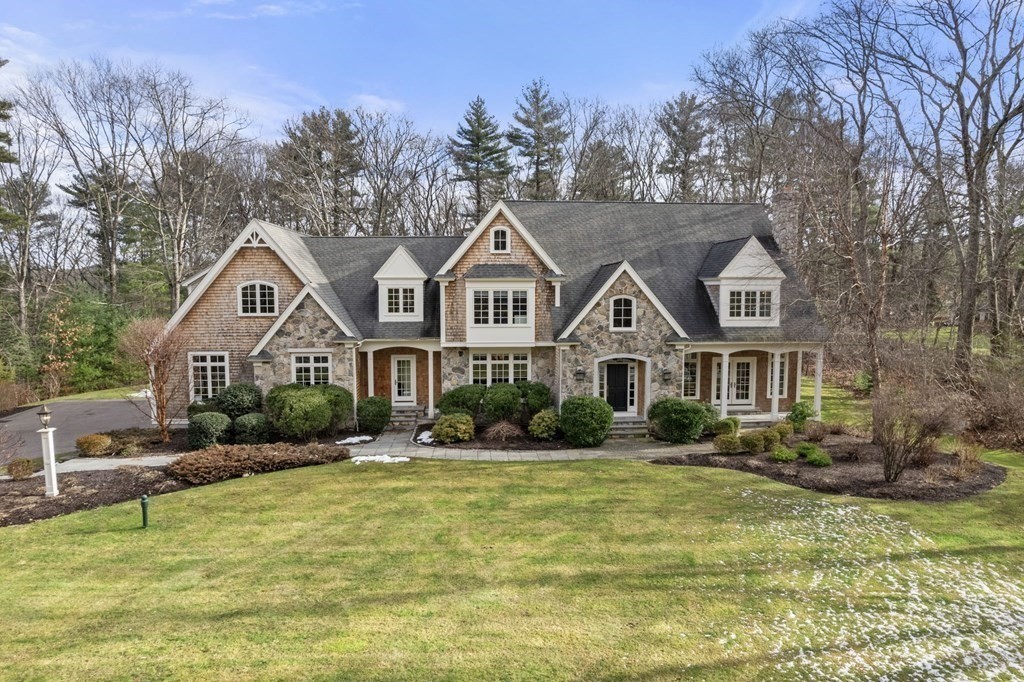
Stone-and-shingle home with multiple gables, landscaped shrubs, and a broad front lawn.
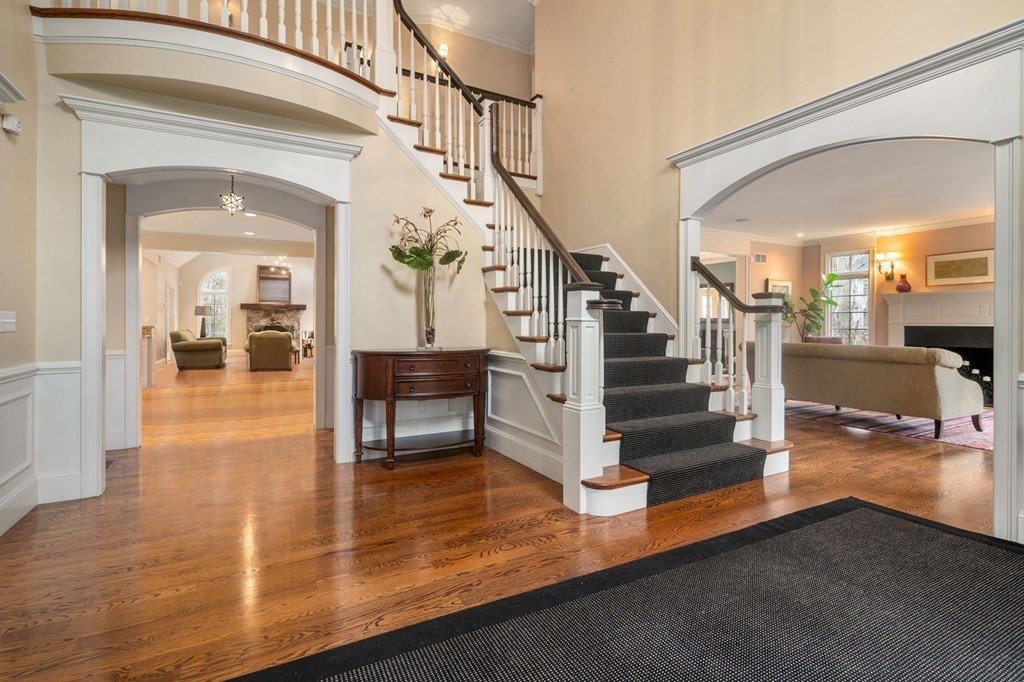
Foyer with a sweeping staircase, polished hardwood floors, and arched openings to living rooms.
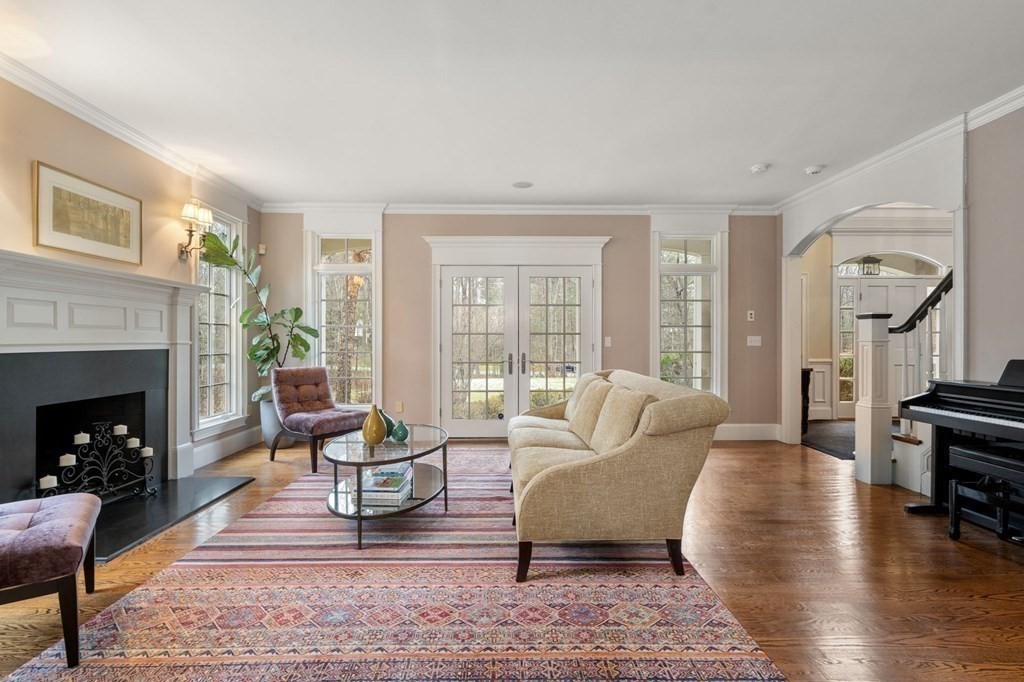
Living room with a white fireplace, French doors, hardwood floors, and a beige sofa.
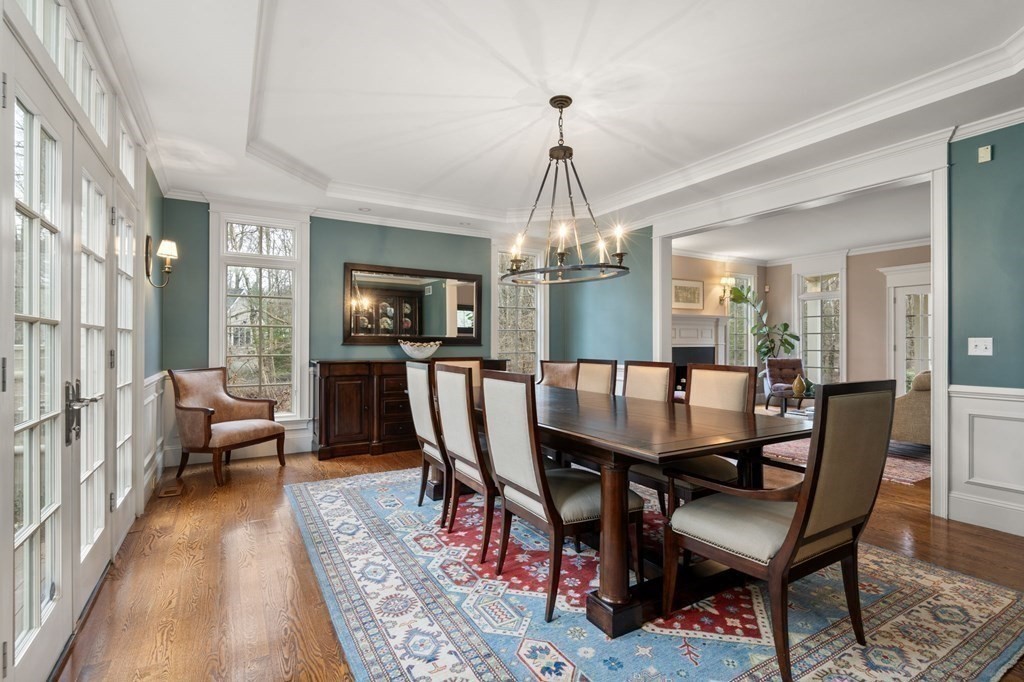
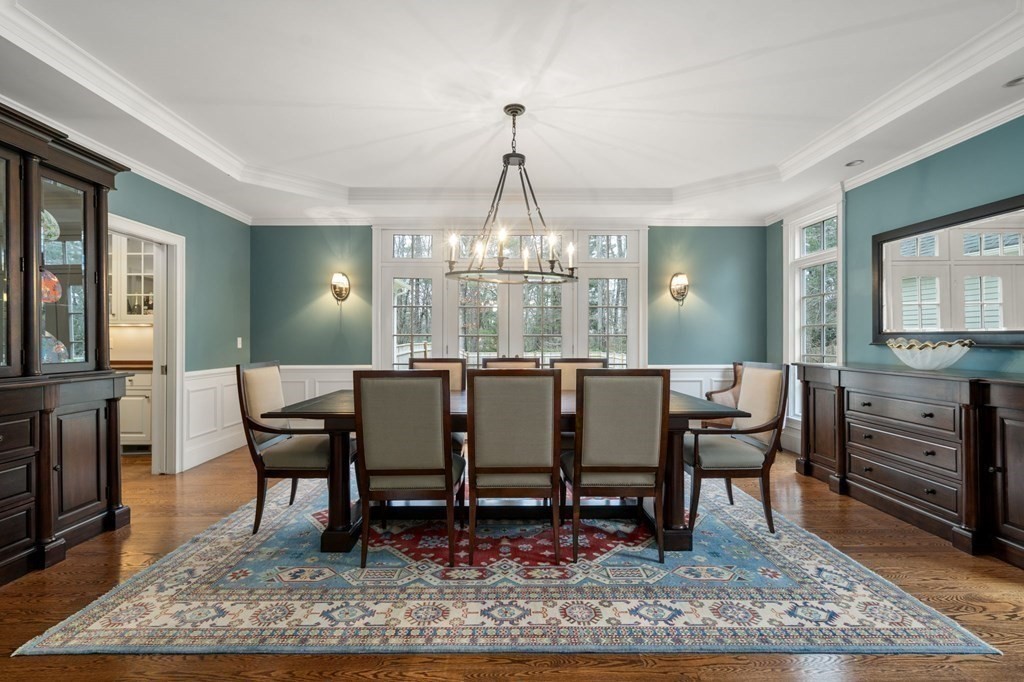
Dining room with a long dark wood table, chandelier, teal walls, and tall windows.
Dining room with a long wood table, teal walls, chandelier, and large windows.
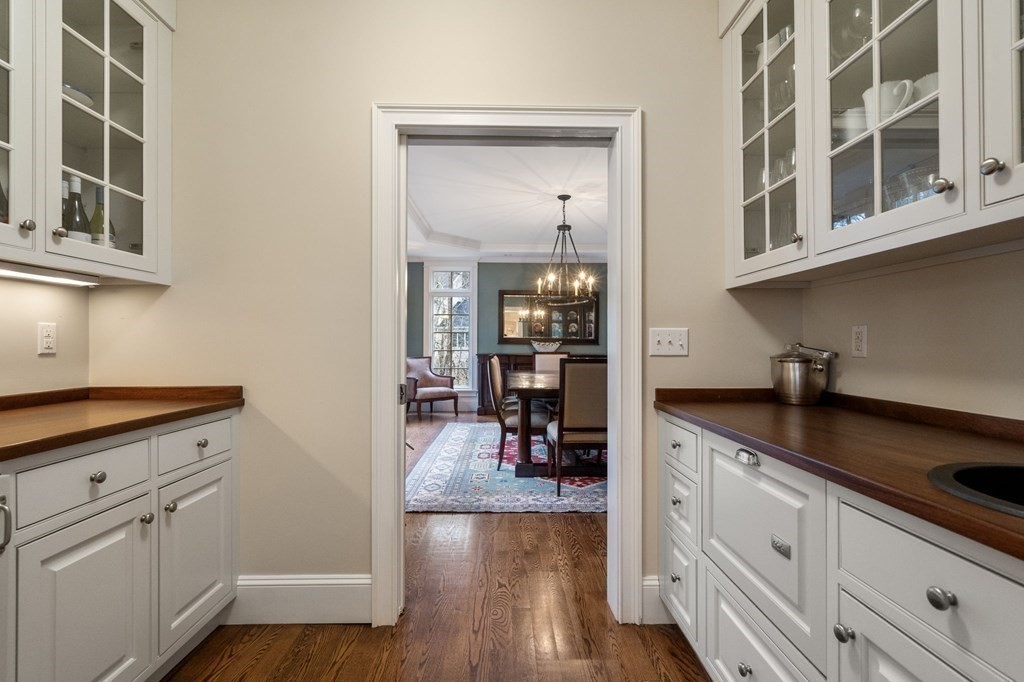
Kitchen with white cabinetry and wood countertops opening to a dining room with a chandelier.
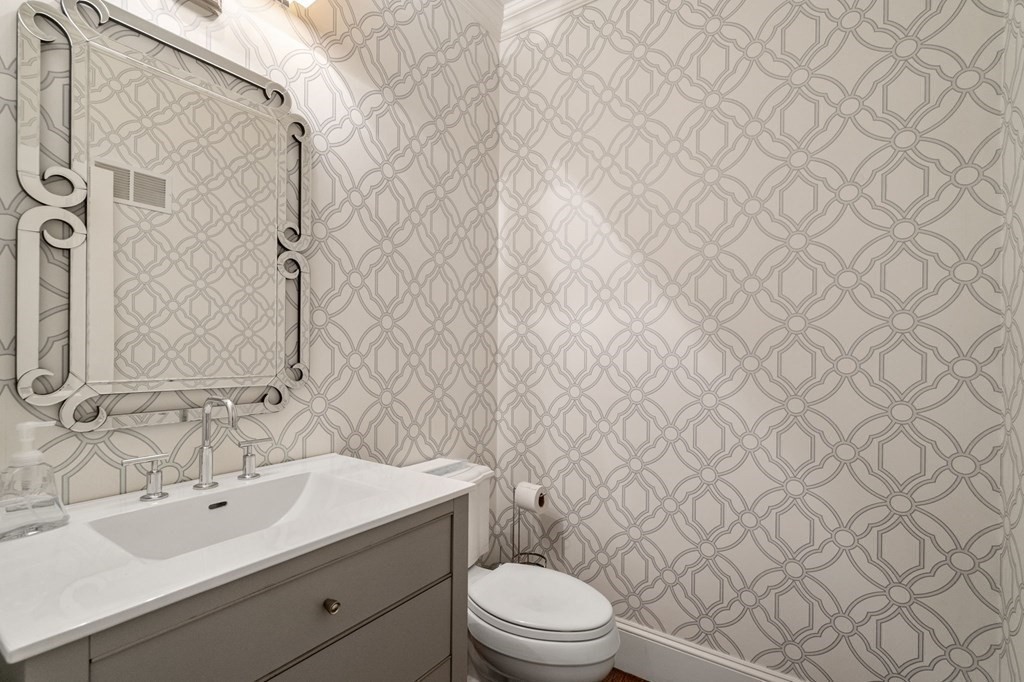
Powder room with geometric wallpaper, a gray vanity, and an ornate framed mirror.
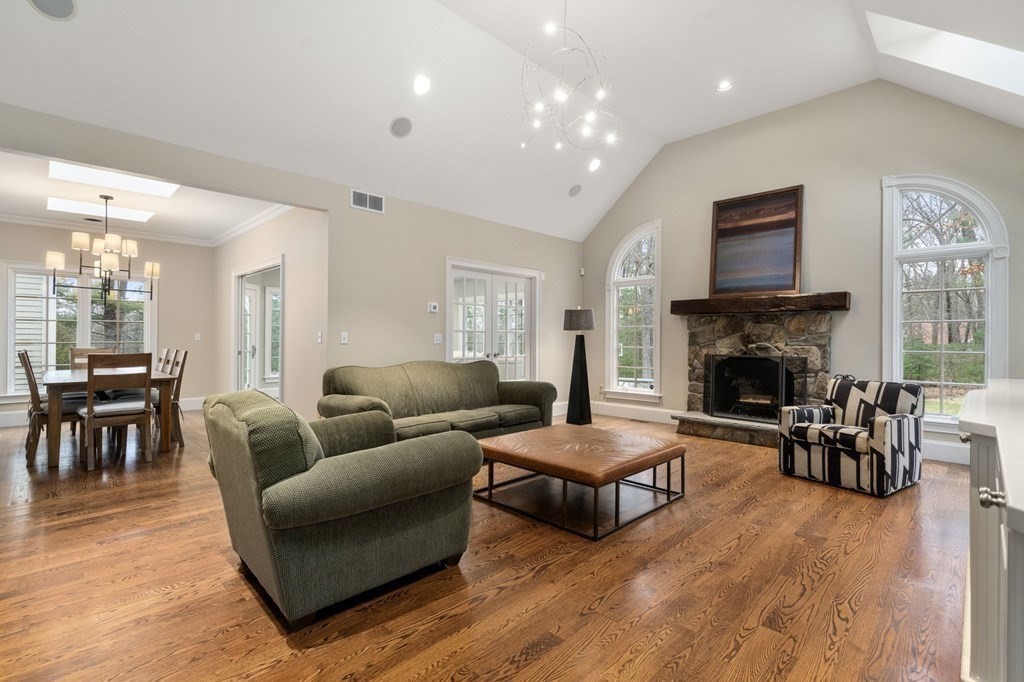
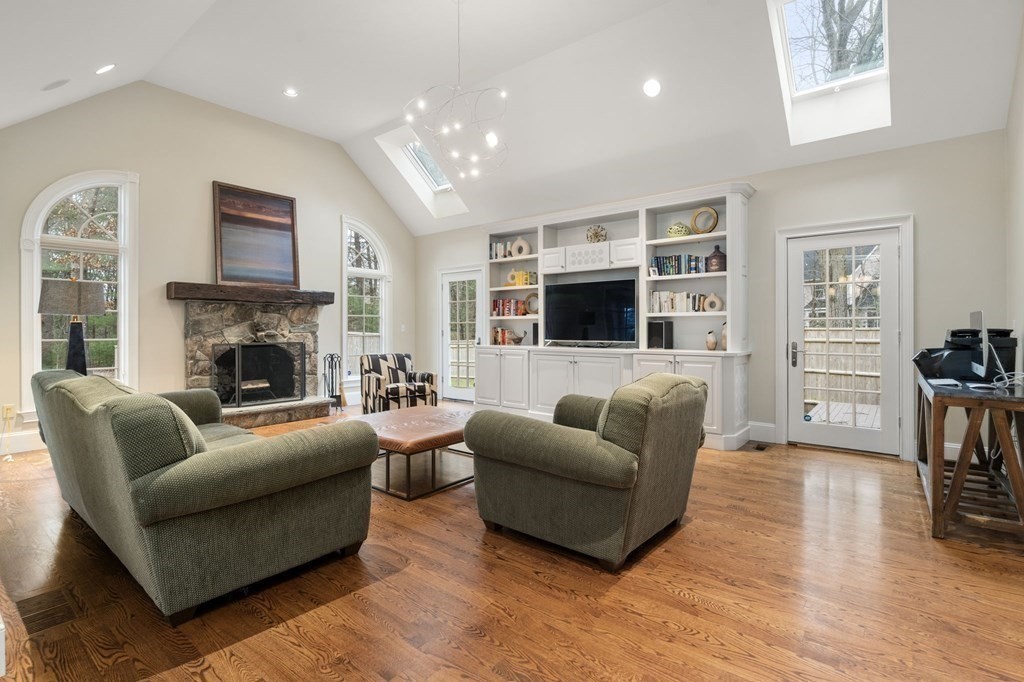
Furnished living room with stone fireplace, vaulted ceiling, arched windows, and hardwood floors.
Living room with a stone fireplace, built-in shelves, vaulted ceiling, and skylights.
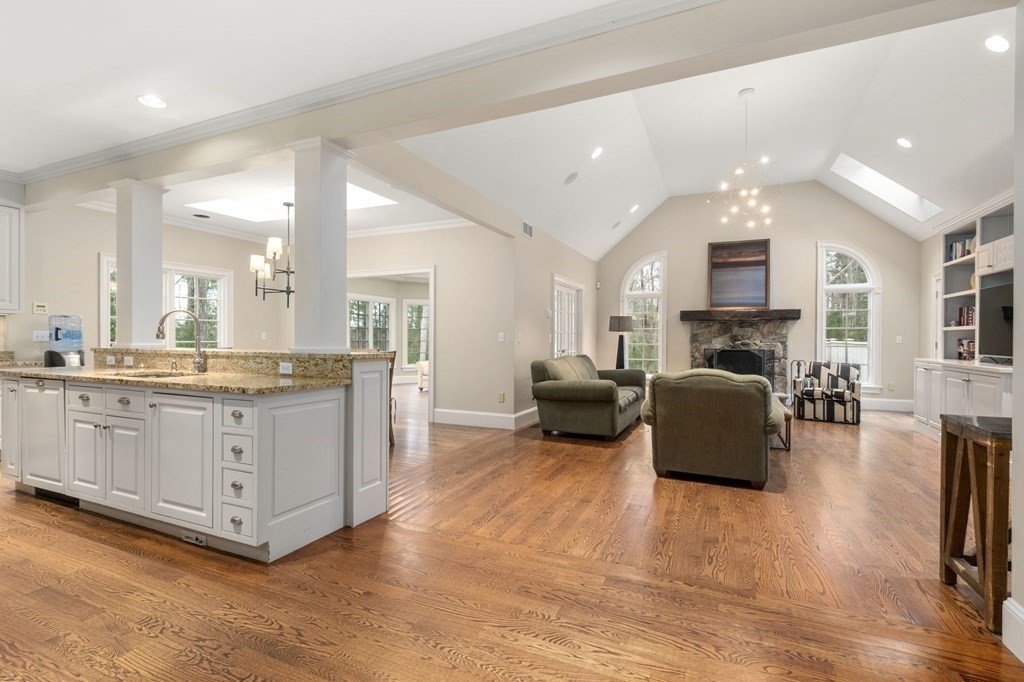
Open kitchen and living room with granite counters, hardwood floors, vaulted ceiling, and stone fireplace.
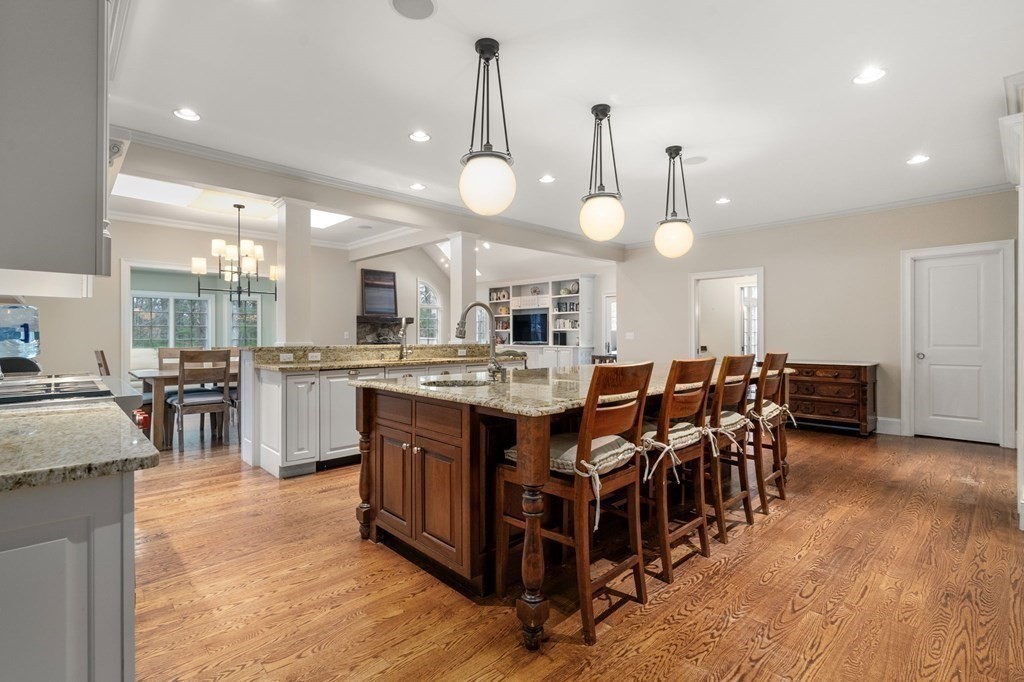
Spacious kitchen with granite island, dark wood cabinetry, and seating for six.
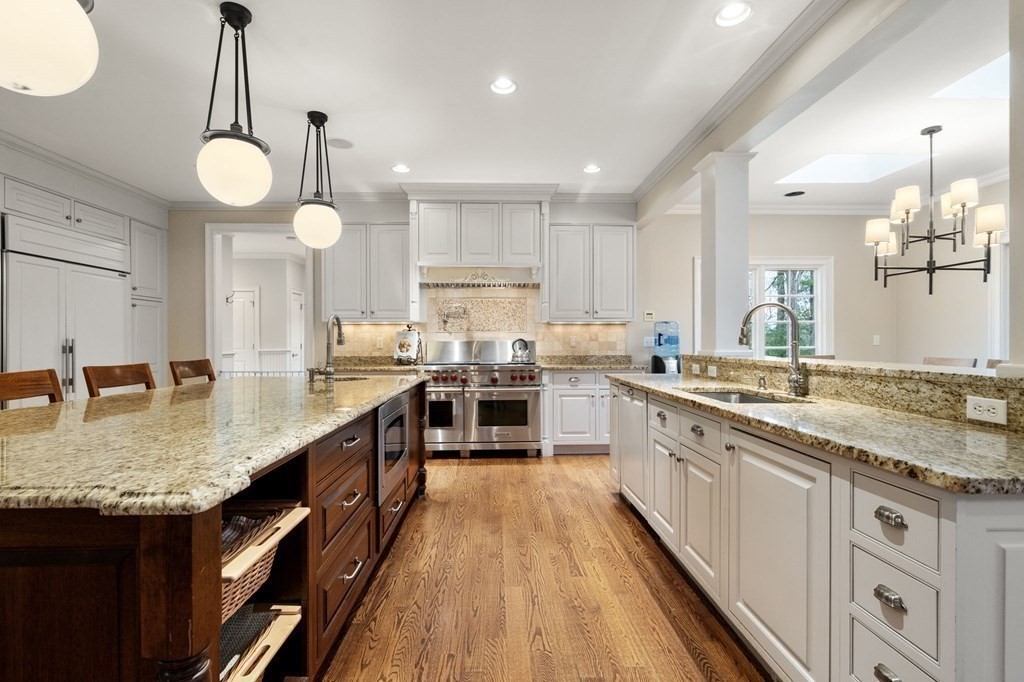
Spacious kitchen with a granite-topped dark-wood island, white cabinets, stainless steel range, and hardwood floors.
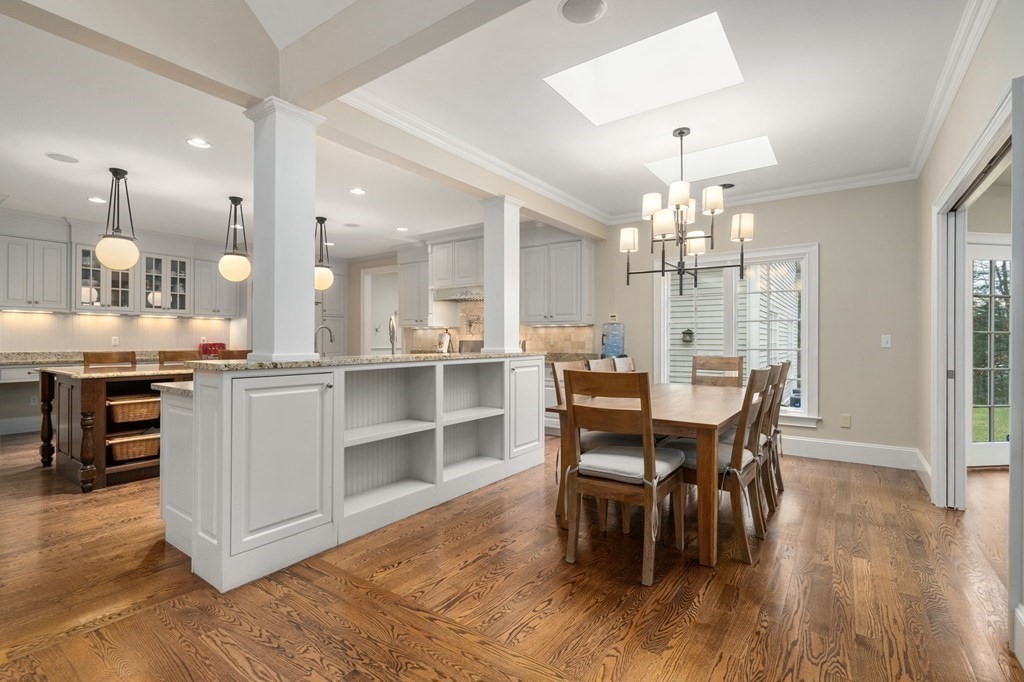
Open-plan kitchen and dining area with a white island, hardwood floors, and skylights.
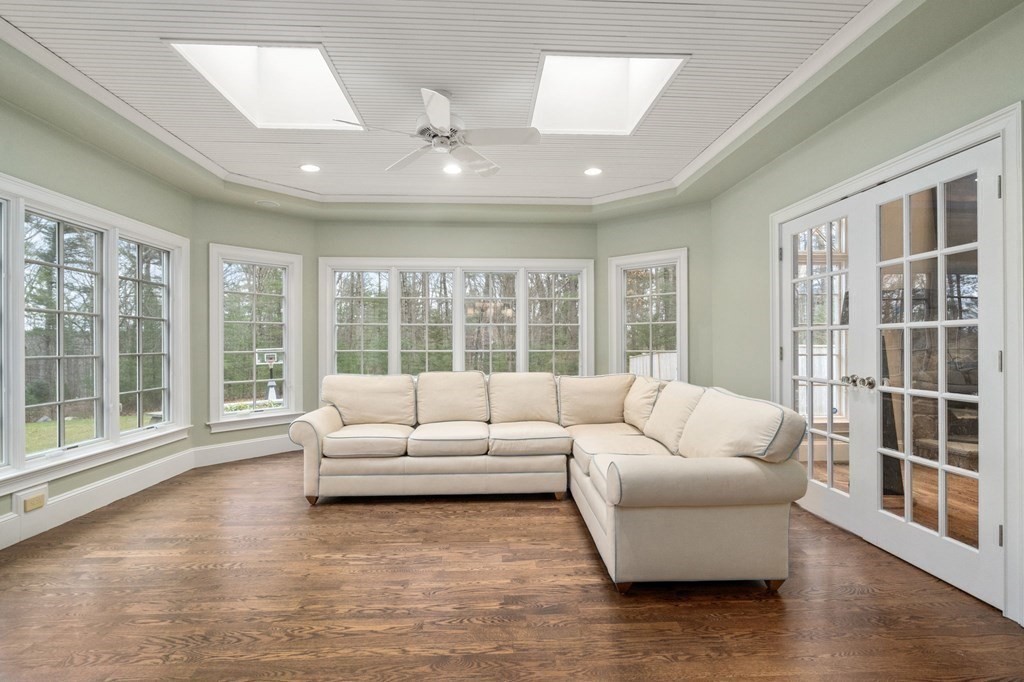
Sunroom with a cream sectional, wood floors, skylights, and large windows overlooking trees.
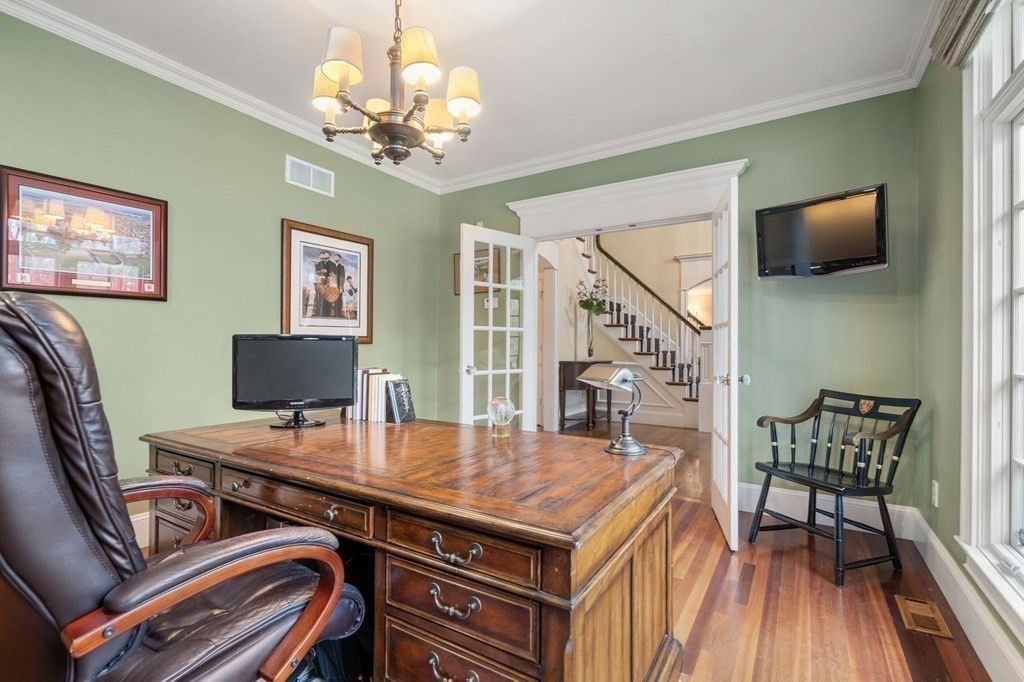
Home office with a large wooden desk, leather chair, and staircase visible through open French doors.
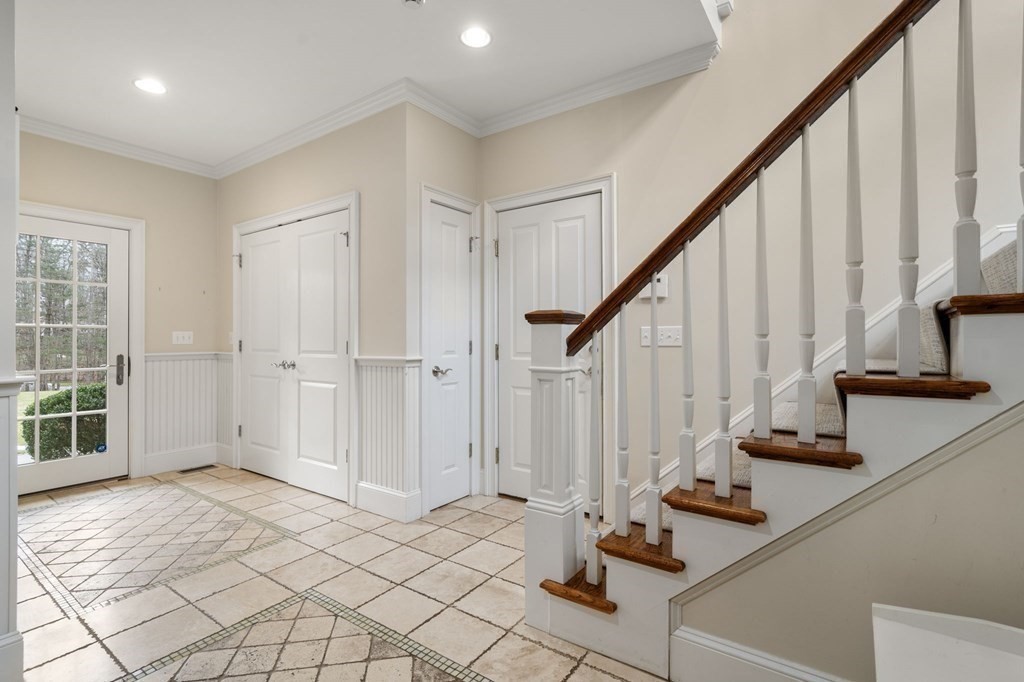
Entry foyer with patterned tile flooring and a staircase with dark wood handrails.
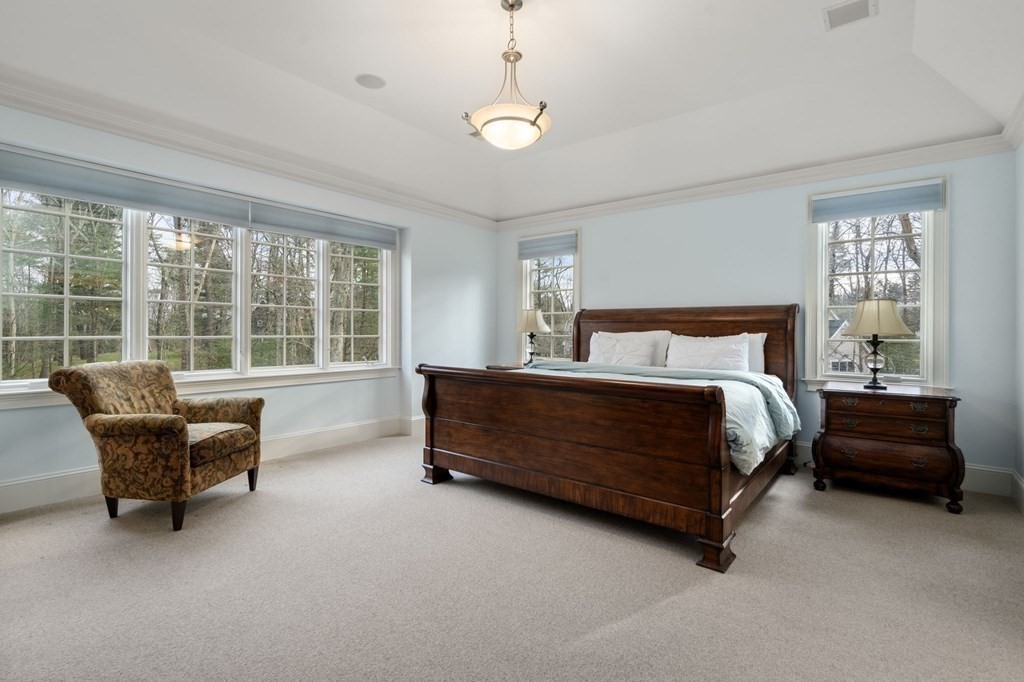
Bedroom with a dark wood bed, patterned armchair, and large windows overlooking trees.
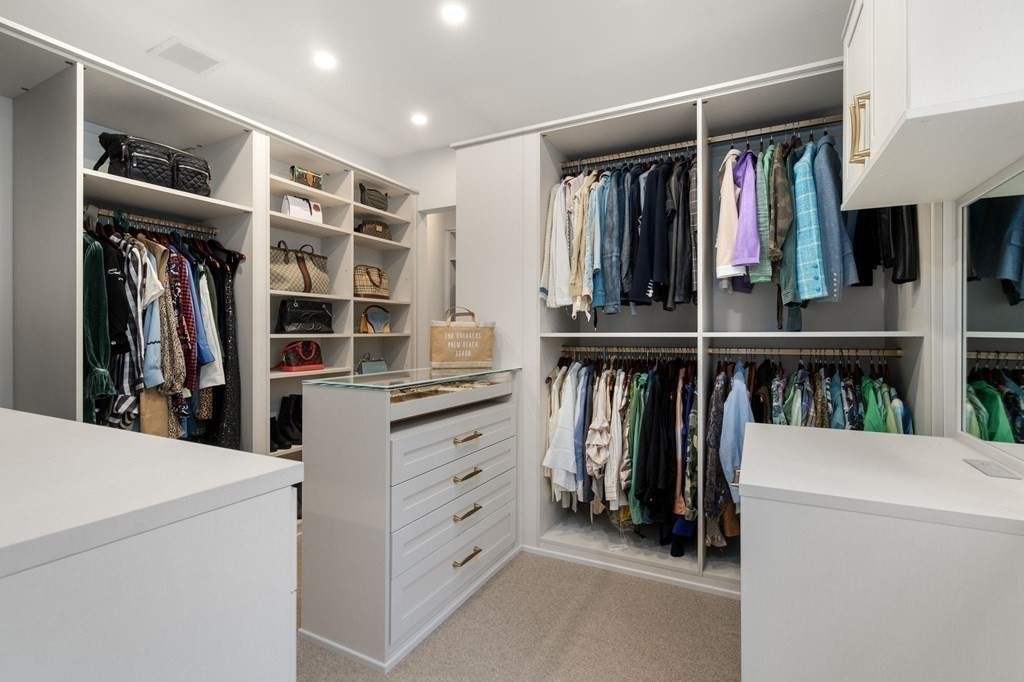
Walk-in closet with white built-ins, clothing-filled hanging rails, and a central glass-top drawer island.
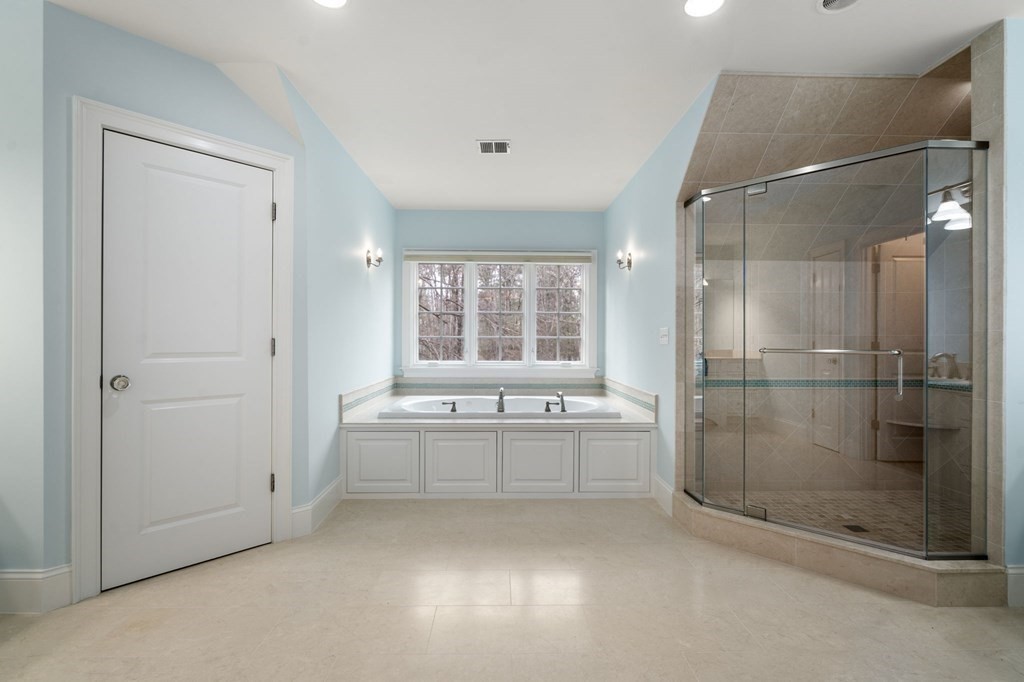
Spacious bathroom with a soaking tub beneath a window and a large glass-enclosed shower.
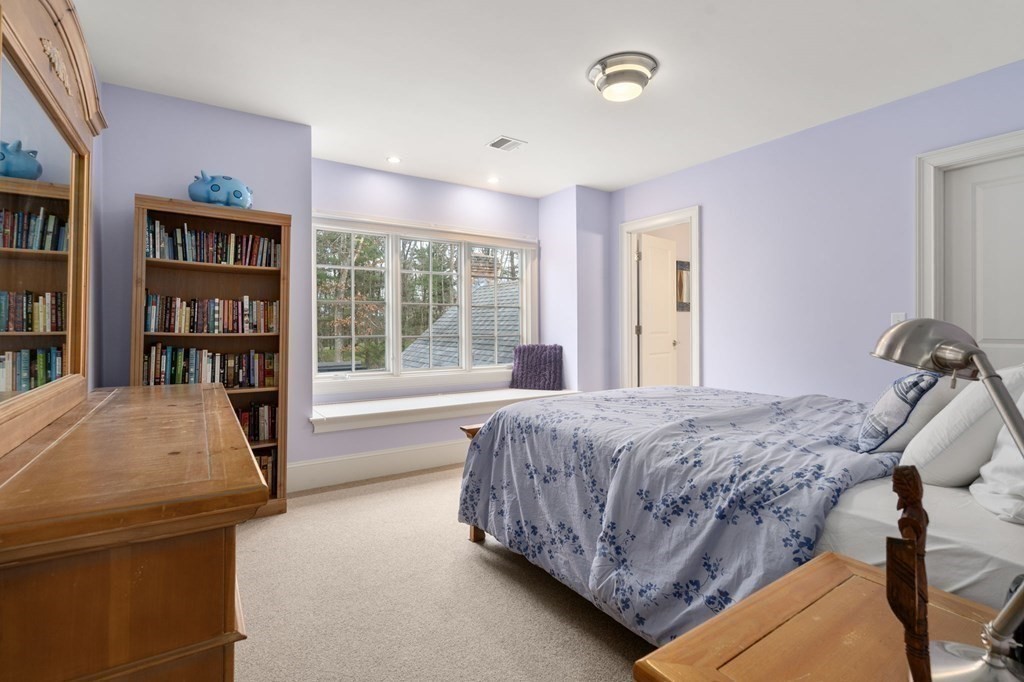
Bedroom with lavender walls, floral bedding, wooden bookcases, and a wide window.
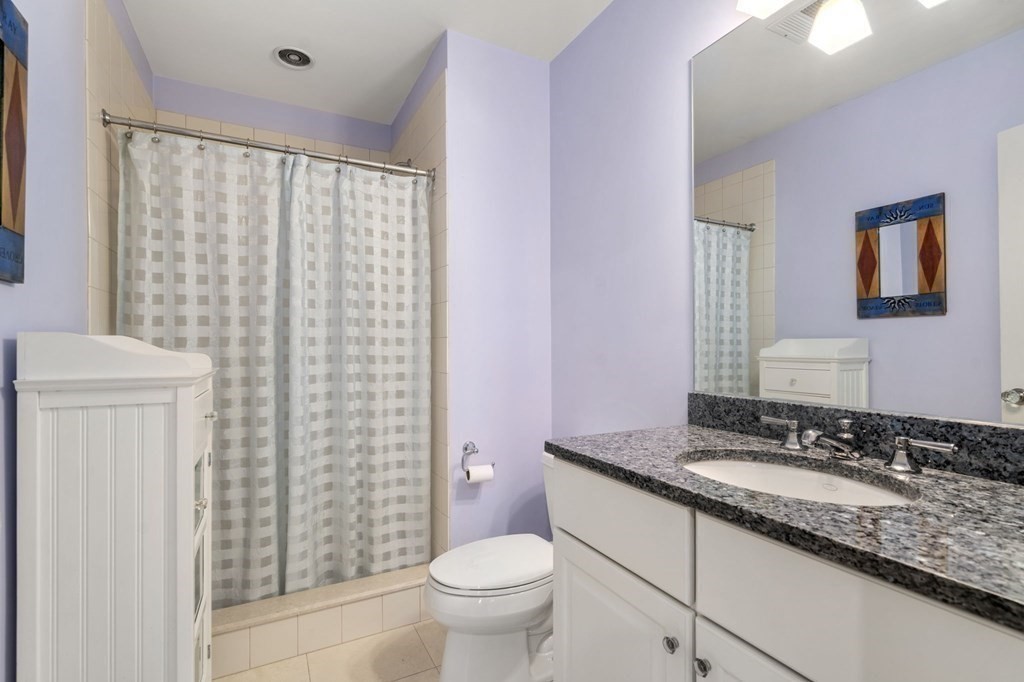
Bathroom with a granite-topped white vanity, lavender walls, and a checkered shower curtain.
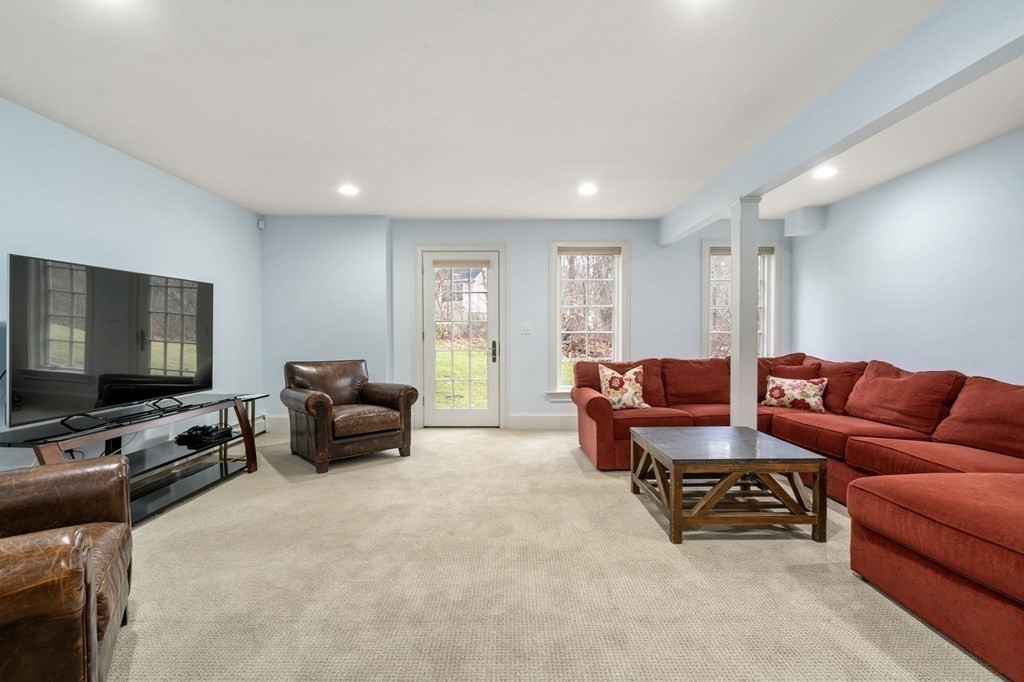
Living room with a red sectional sofa, leather armchairs, and glass doors to the yard.
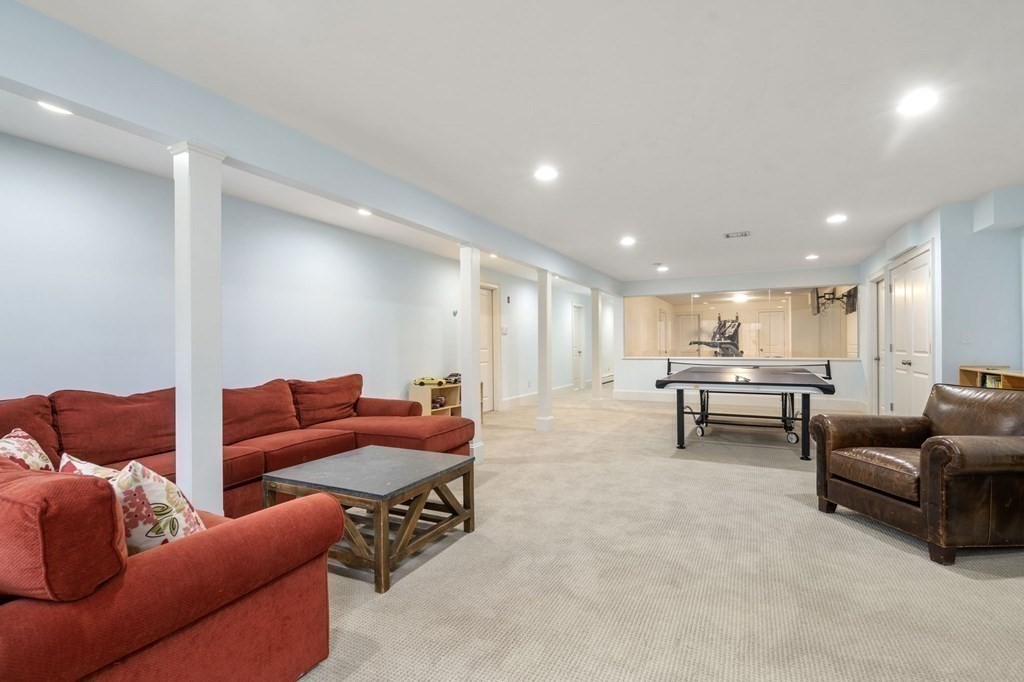
Basement recreation room with red sofas, a leather armchair, and a ping-pong table.
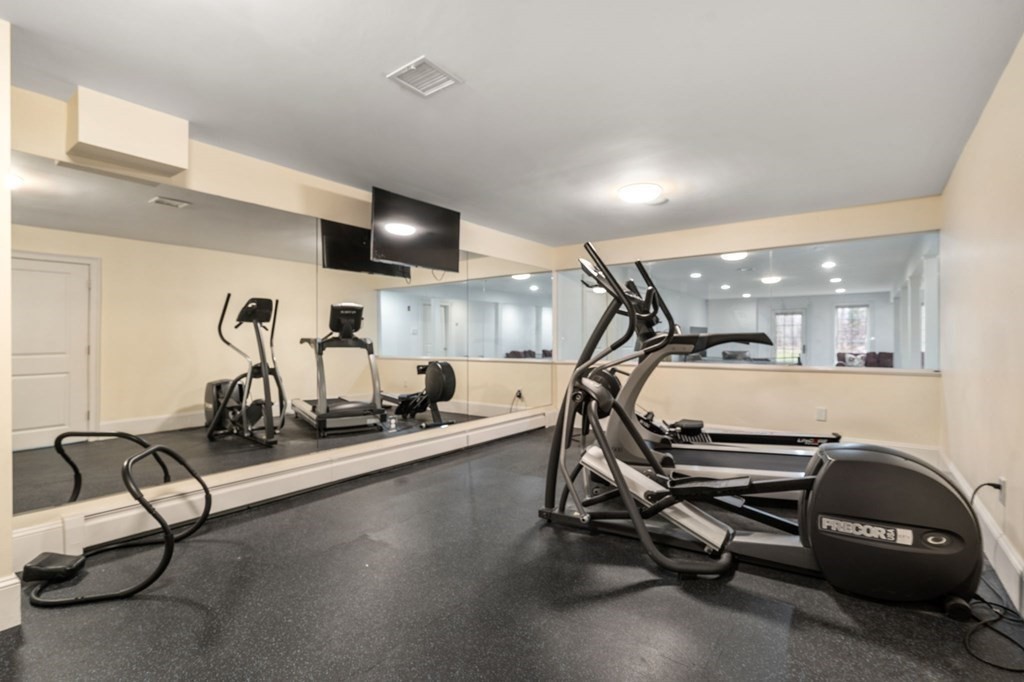
Home gym with mirrored walls, dark flooring, and several cardio machines.
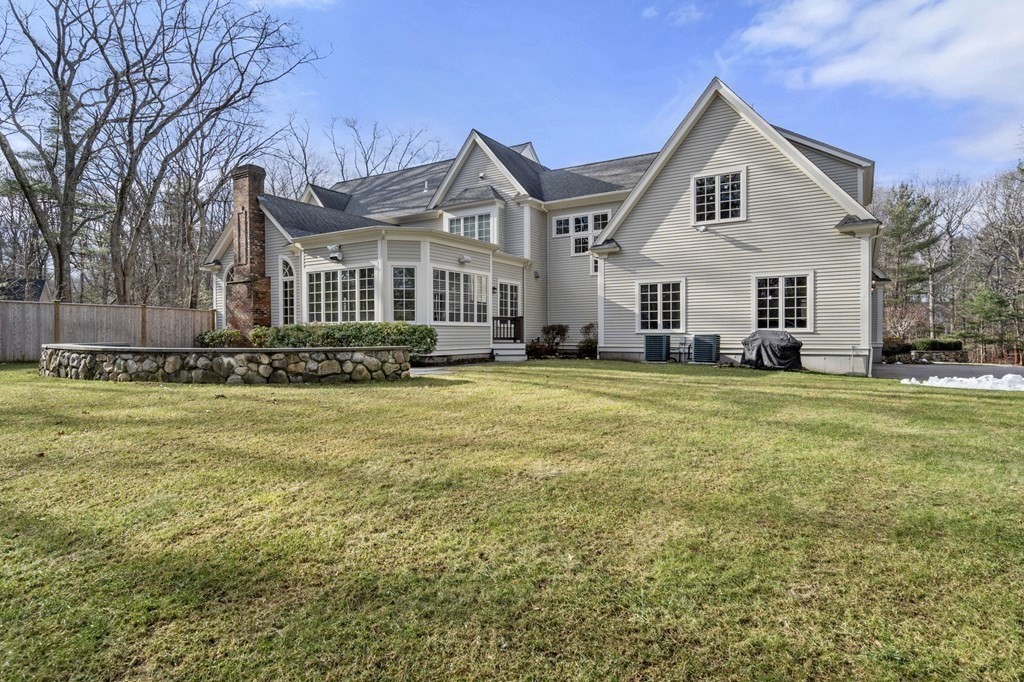
Gray multi-gabled house with a windowed sunroom, brick chimney, and broad lawn.
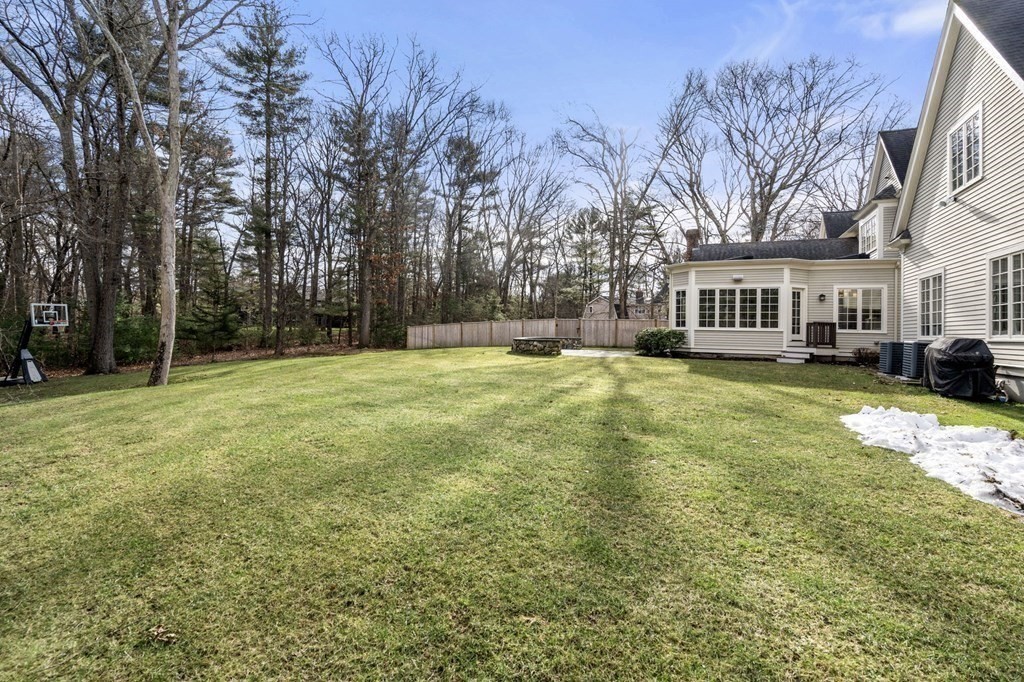
Rear yard with broad lawn, fenced patio, sunroom, and basketball hoop beside the house.
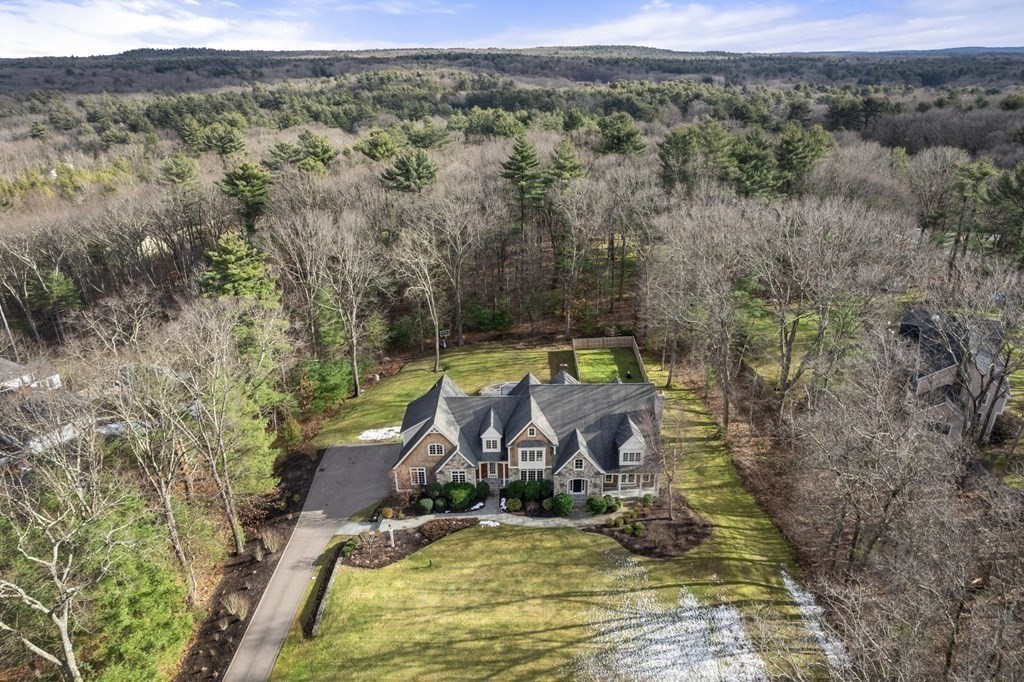
Aerial view of a large gabled house with a long driveway and wooded surroundings.
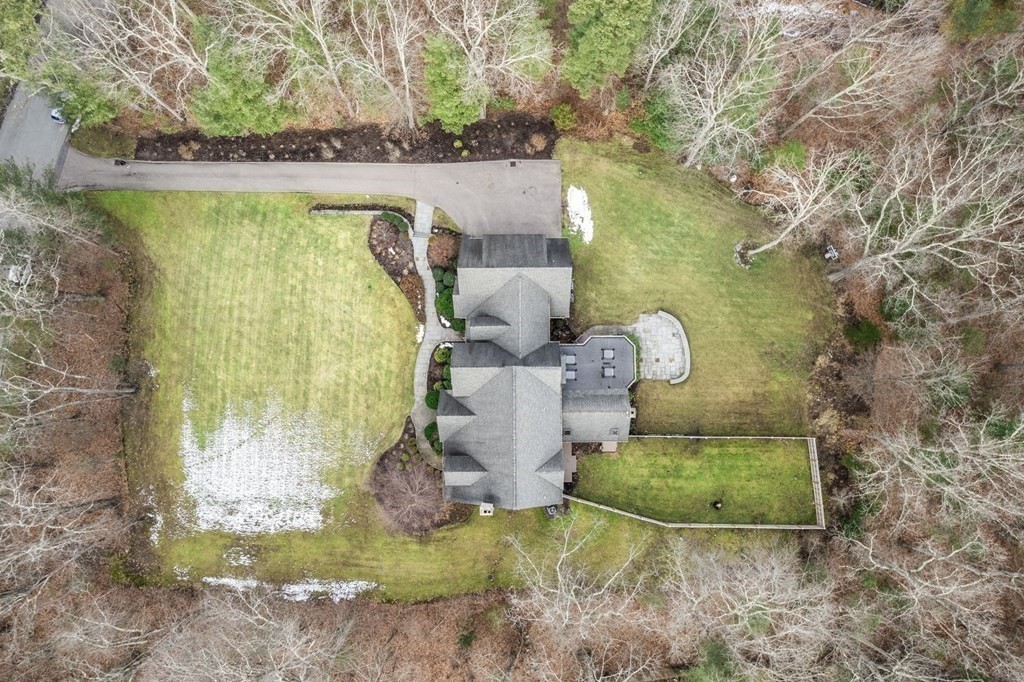
Aerial view of a house with a long driveway, stone patio, and spacious lawn.
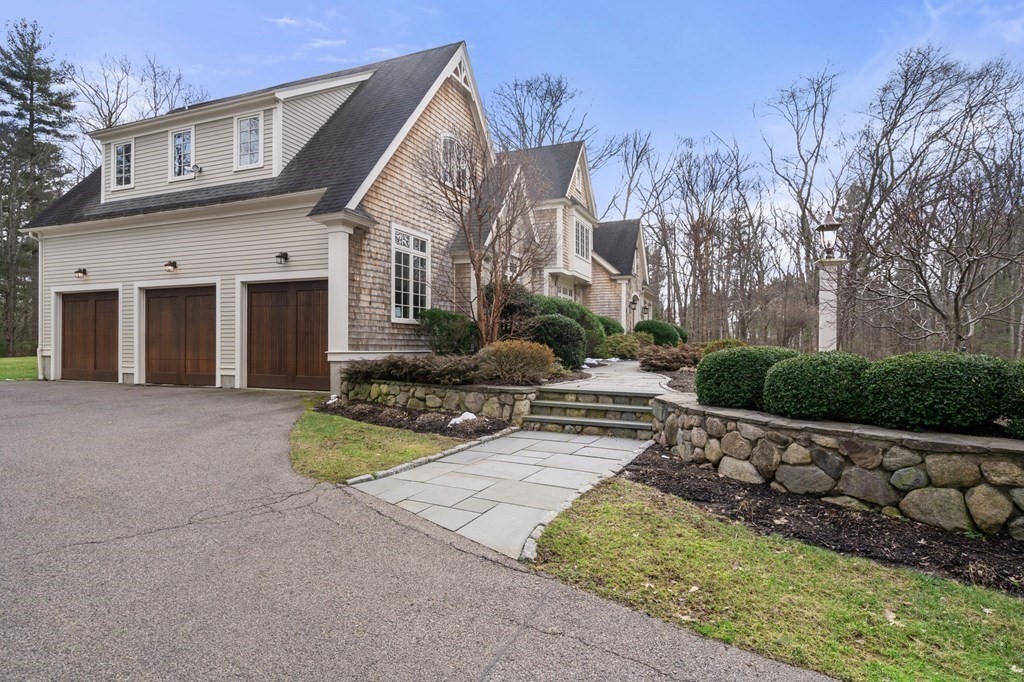
Shingle-style home with a three-car garage and stone-bordered front walkway.
SEE ALL PHOTOS
Stone-and-shingle home with multiple gables, landscaped shrubs, and a broad front lawn.
Foyer with a sweeping staircase, polished hardwood floors, and arched openings to living rooms.
Living room with a white fireplace, French doors, hardwood floors, and a beige sofa.
Dining room with a long dark wood table, chandelier, teal walls, and tall windows.
Dining room with a long wood table, teal walls, chandelier, and large windows.
Kitchen with white cabinetry and wood countertops opening to a dining room with a chandelier.
Powder room with geometric wallpaper, a gray vanity, and an ornate framed mirror.
Furnished living room with stone fireplace, vaulted ceiling, arched windows, and hardwood floors.
Living room with a stone fireplace, built-in shelves, vaulted ceiling, and skylights.
Open kitchen and living room with granite counters, hardwood floors, vaulted ceiling, and stone fireplace.
Spacious kitchen with granite island, dark wood cabinetry, and seating for six.
Spacious kitchen with a granite-topped dark-wood island, white cabinets, stainless steel range, and hardwood floors.
Open-plan kitchen and dining area with a white island, hardwood floors, and skylights.
Sunroom with a cream sectional, wood floors, skylights, and large windows overlooking trees.
Home office with a large wooden desk, leather chair, and staircase visible through open French doors.
Entry foyer with patterned tile flooring and a staircase with dark wood handrails.
Bedroom with a dark wood bed, patterned armchair, and large windows overlooking trees.
Walk-in closet with white built-ins, clothing-filled hanging rails, and a central glass-top drawer island.
Spacious bathroom with a soaking tub beneath a window and a large glass-enclosed shower.
Bedroom with lavender walls, floral bedding, wooden bookcases, and a wide window.
Bathroom with a granite-topped white vanity, lavender walls, and a checkered shower curtain.
Living room with a red sectional sofa, leather armchairs, and glass doors to the yard.
Basement recreation room with red sofas, a leather armchair, and a ping-pong table.
Home gym with mirrored walls, dark flooring, and several cardio machines.
Gray multi-gabled house with a windowed sunroom, brick chimney, and broad lawn.
Rear yard with broad lawn, fenced patio, sunroom, and basketball hoop beside the house.
Aerial view of a large gabled house with a long driveway and wooded surroundings.
Aerial view of a house with a long driveway, stone patio, and spacious lawn.
Shingle-style home with a three-car garage and stone-bordered front walkway.
Sold

7 Donnelly Dr

7 Donnelly Dr, Dover, MA 02030

$2,900,000
Welcome to Donnelly Estates, where you will instantly feel at home in this stunning shingle-style property. This home is situated in one of the most sought-after neighborhoods, offering close proximity to the top-rated Dover-Sherborn Middle and High Schools. Upon entering the two-story foyer, you will admire the private office and your elegant, formal living and dining rooms. The impressive chef's kitchen boasting Wolf range, Subzero fridge, large island and Butler's pantry opens to a spacious family room with vaulted ceiling and gracious sunroom with views of the expansive, lush grounds. Second level includes a beautiful primary suite with large full bath and custom walk-in closets, 4 additional bedrooms, 3 full baths and a spacious laundry room. Walk out lower level offers a huge recreation room, gym, half bath and ample storage. This property offers the perfect blend of privacy, neighborhood charm, and proximity to amenities. You truly can have it all at Donnelly Estates!

5
beds

7
baths

6,756 Sq.Ft. LIVING AREA

2.09 Acres lot

Carrie Tarrant

Carrie Tarrant

Features & Amenities

Interior

  • total bedrooms5
  • Total bathrooms7
  • full bathrooms4
  • half bathrooms3
  • Laundry room Flooring - Stone/Ceramic Tile, Sink, Second Floor
  • Flooring Tile, Carpet, Hardwood, Stone / Slate, Flooring - Hardwood, Flooring - Wall to Wall Carpet, Flooring - Stone/Ceramic Tile
  • Fireplace Family Room, Living Room
  • APPLIANCES Range, Dishwasher, Refrigerator, Washer, Dryer
  • other interior Features Closet/Cabinets - Custom Built, Open Floorplan, Ceiling Fan(s), Recessed Lighting, Tray Ceiling(s), Closet, Bathroom - Half, Beadboard, Home Office, Sun Room, Exercise Room, Bonus Room, Mud Room, Central Vacuum, Wet Bar

Area & Lot

  • Status Sold
  • Date Sold April 1, 2024
  • Living Area6,756 Sq.Ft.
  • Total Area6,756 Sq.Ft.
  • Lot Area2.09 Acres
  • MLS® ID73196849
  • TypeResidential
  • YEAR BUILT2006
  • NeighborhoodDover
  • Architecture StylesColonial
  • Elementary SchoolChickering
  • Middle SchoolDover/Sherborn
  • High SchoolDover/Sherborn

Exterior

  • Garage Space3.0
  • water SourcePrivate
  • utilitiesfor Gas Range
  • roofShingle
  • parkingAttached, Paved Drive, Off Street
  • HEAT TYPEForced Air, Oil
  • AIR CONDITIONINGCentral Air
  • sewerPrivate Sewer
  • SubstructureConcrete Perimeter
  • other exterior FeaturesPatio, Professional Landscaping

Financial

  • Sales Price$2,900,000
  • Real Estate Tax $25,544/yr
  • Zoning R2

Dover

Explore

Follow Us on Instagram