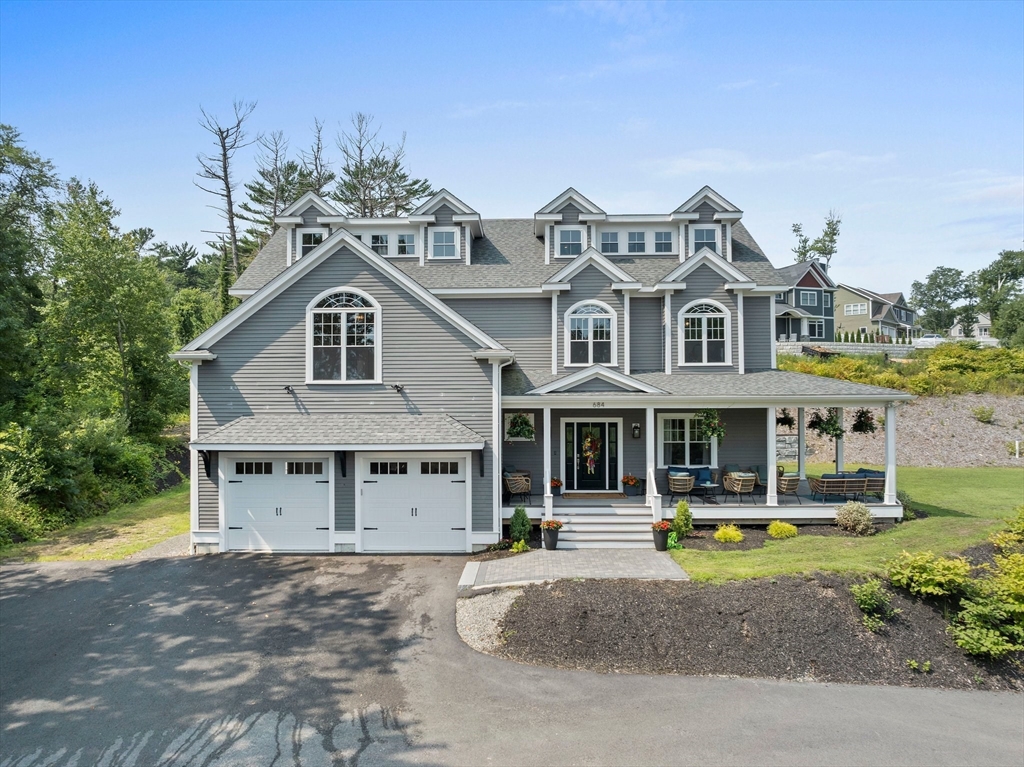
Gray multi-story home with gabled dormers, double garage, and covered porch with outdoor seating.
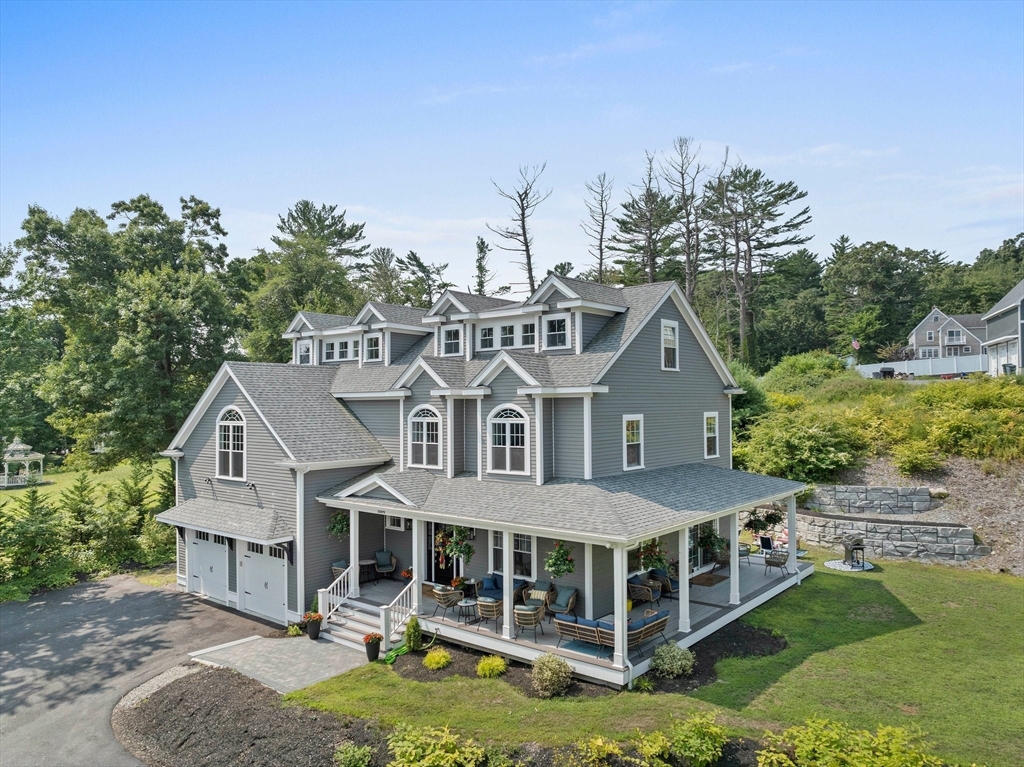
Gray multi-story home with white trim, dormers, attached garage, and a furnished covered porch.
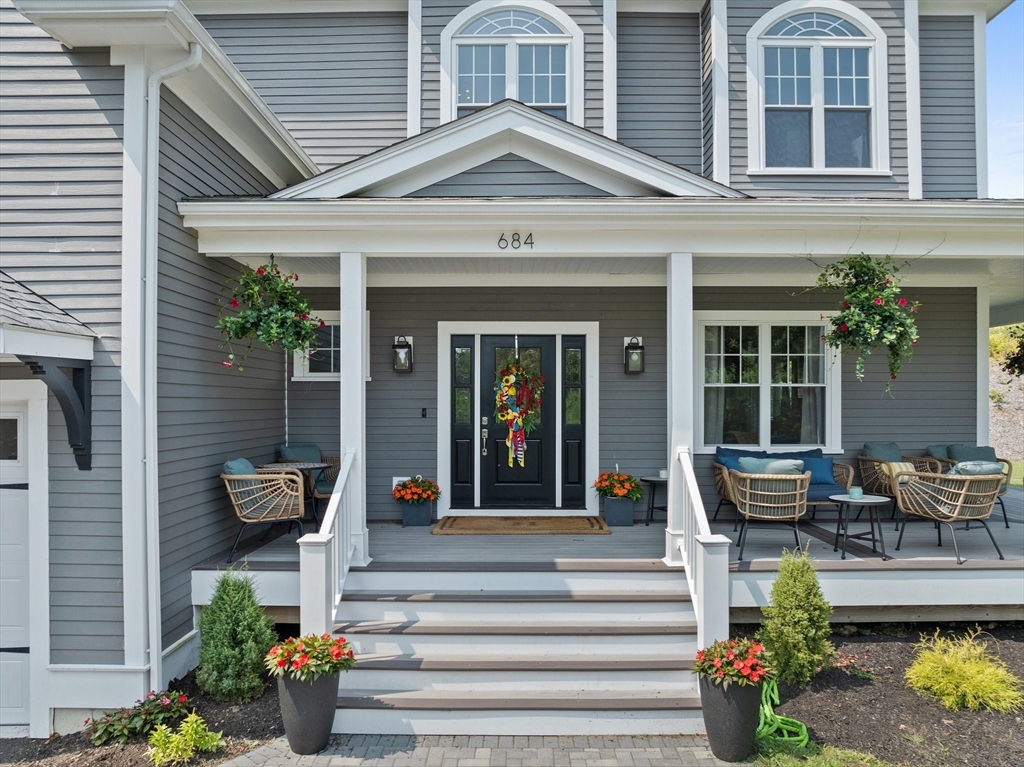
Gray two-story home with a covered porch, hanging flower baskets, and wicker seating.
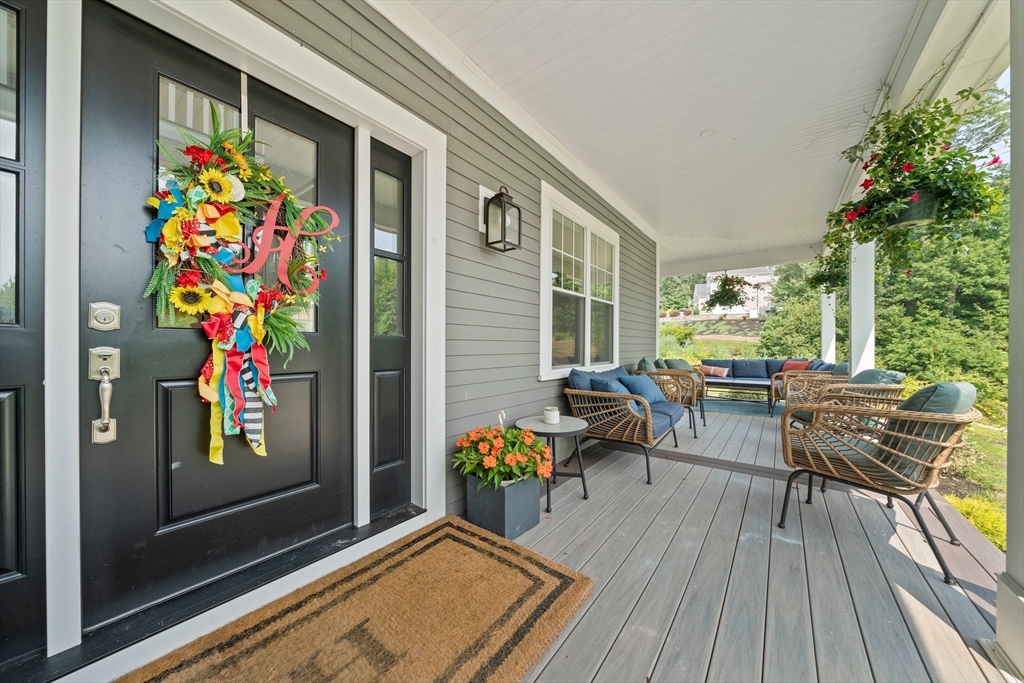
Covered front porch with wicker seating, gray siding, and a black entry door.
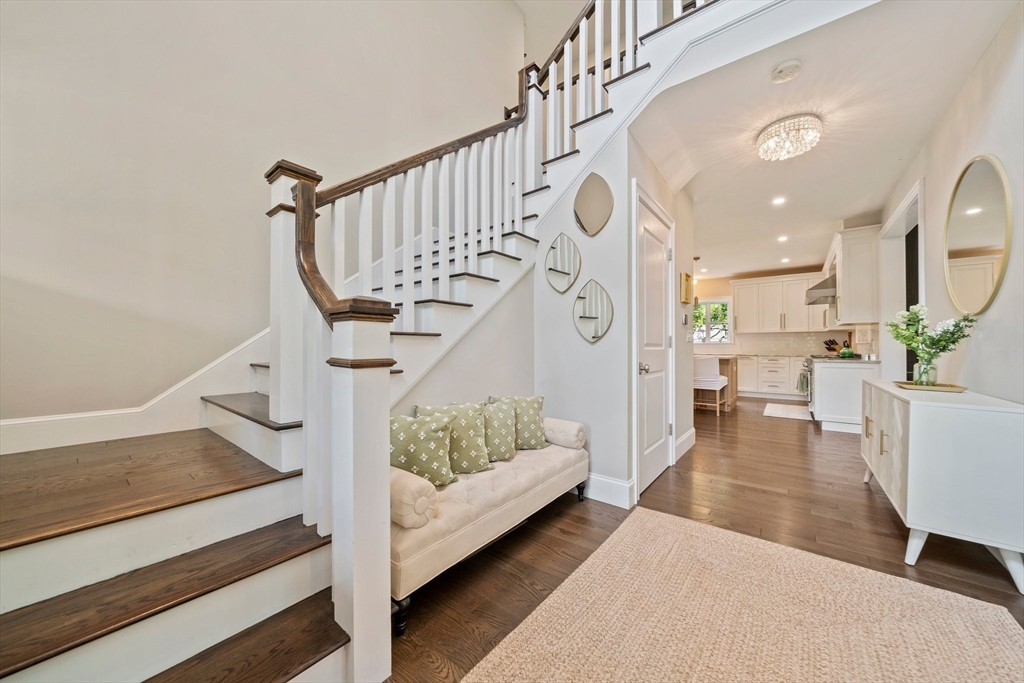
Foyer with a dark wood staircase, cream sofa, and view into a white kitchen.
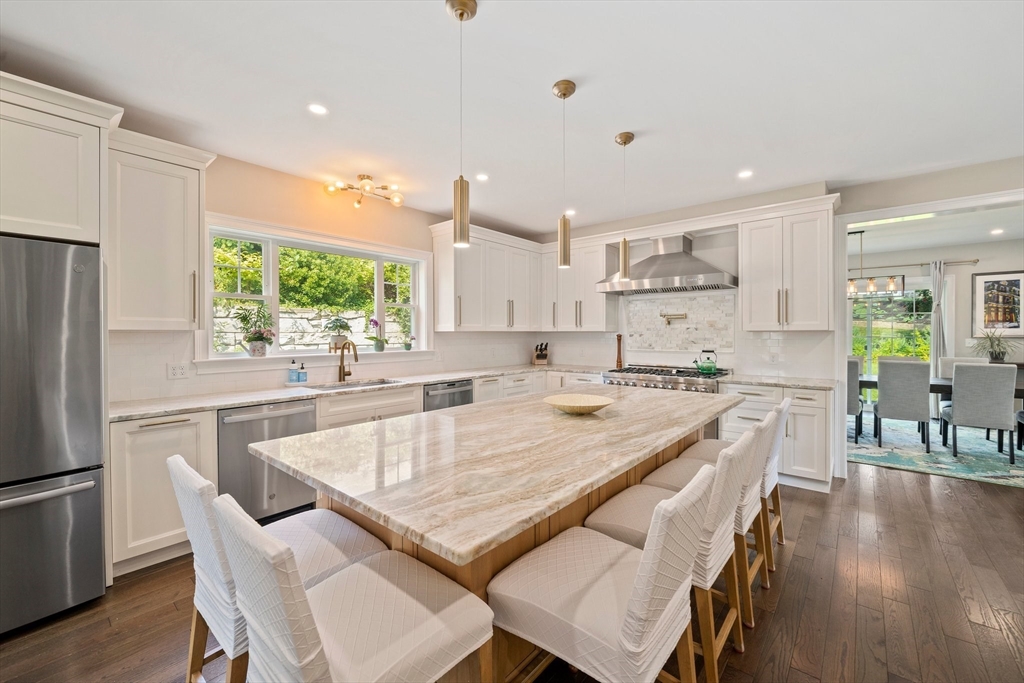
Bright white kitchen with a large marble island, pendant lights, and windows overlooking greenery.
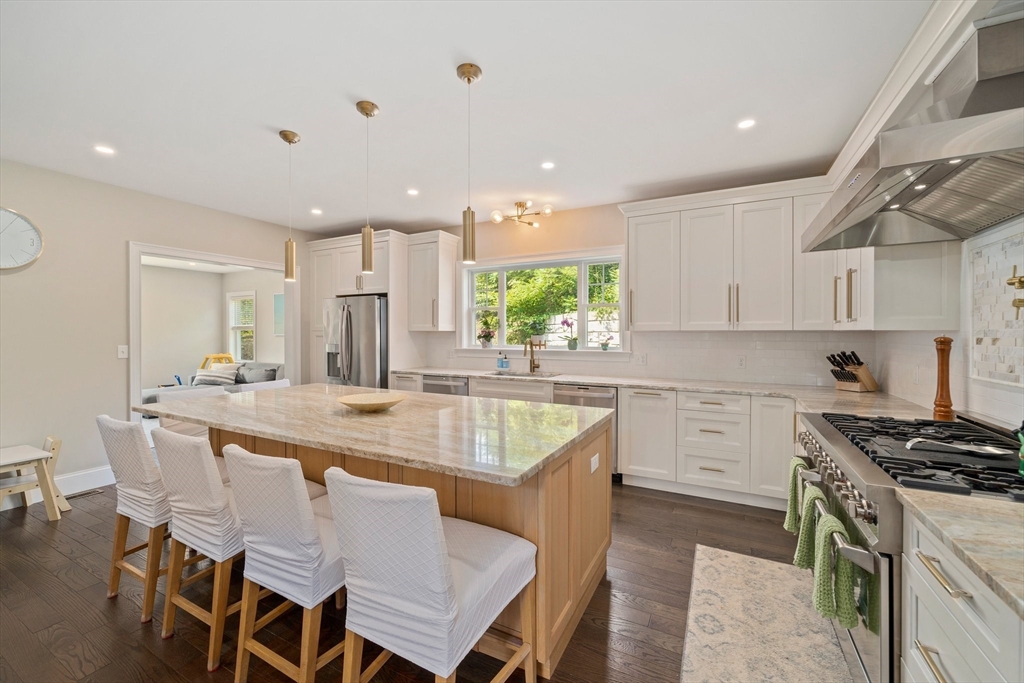
Bright white kitchen with a large stone island, stainless steel appliances, and greenery visible through the window.
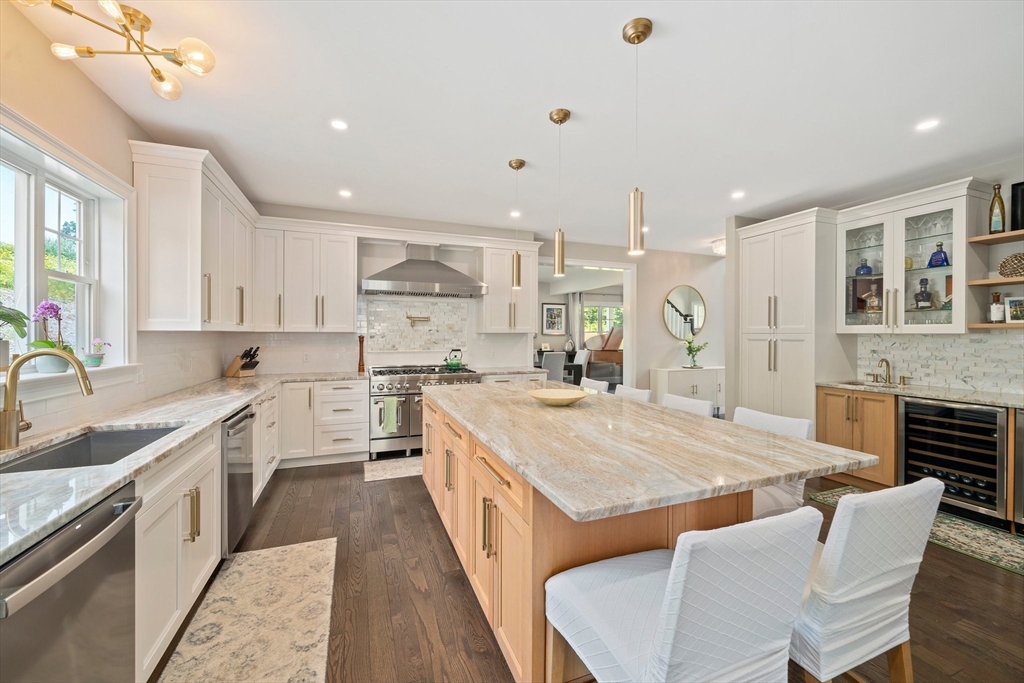
Bright kitchen with a large marble-topped island, white cabinetry, and built-in wine refrigerator.
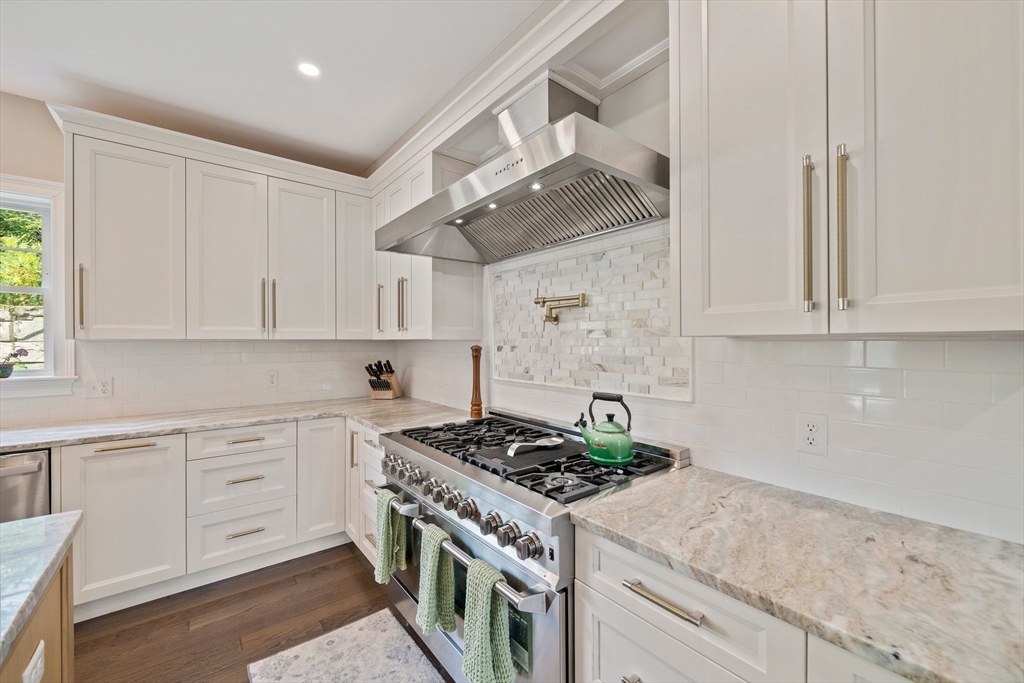
Kitchen with white cabinets, stone counters, and a stainless steel range beneath a large vent hood.
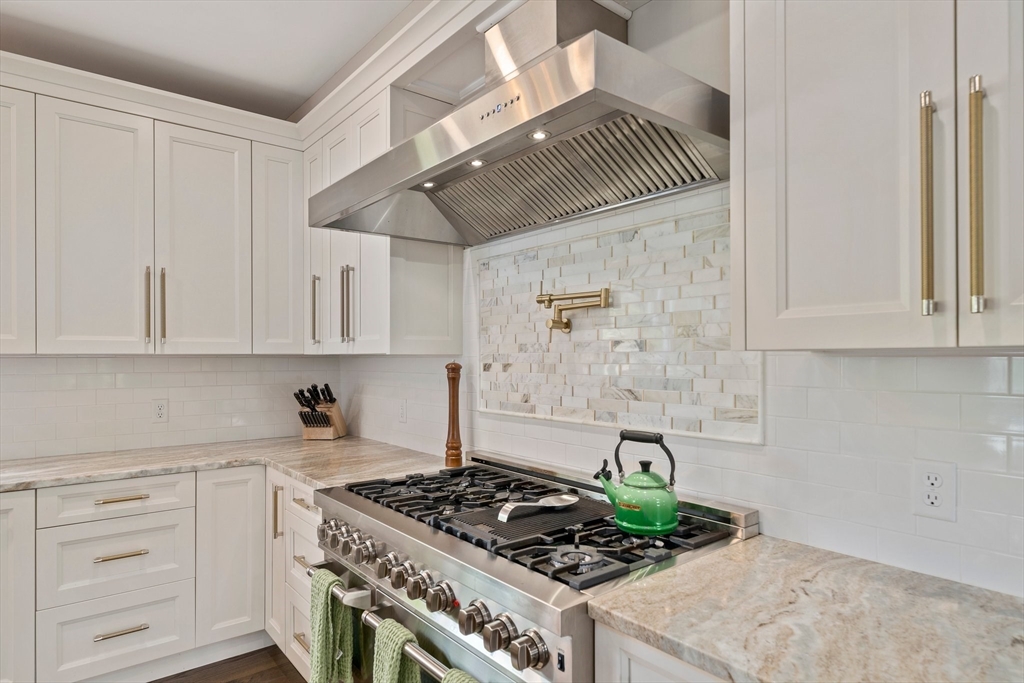
White kitchen with a stainless gas range, oversized hood, stone counters, and textured tile backsplash.
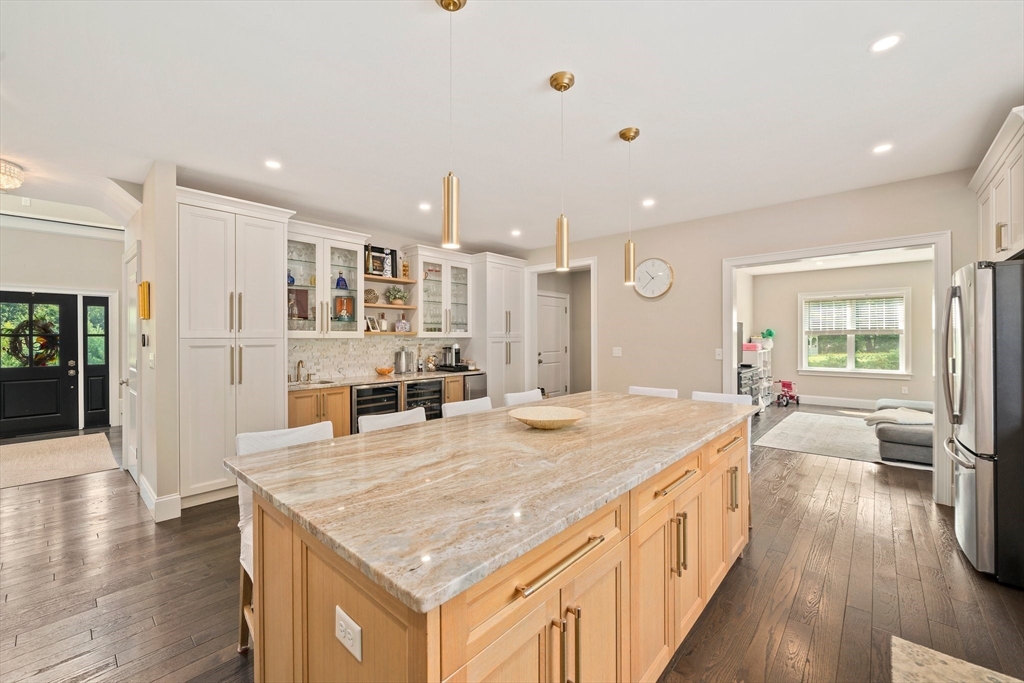
Open kitchen with a large pale stone island, white cabinetry, and brass pendant lights.
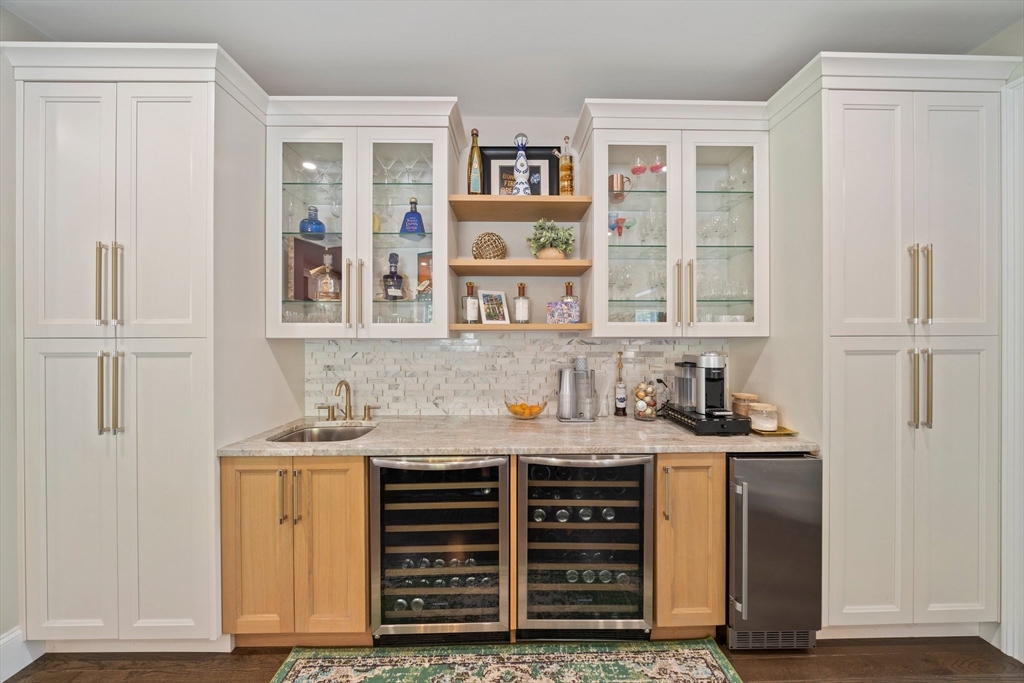
Built-in wet bar with glass-front cabinets, two wine refrigerators, and a stainless-steel beverage fridge.
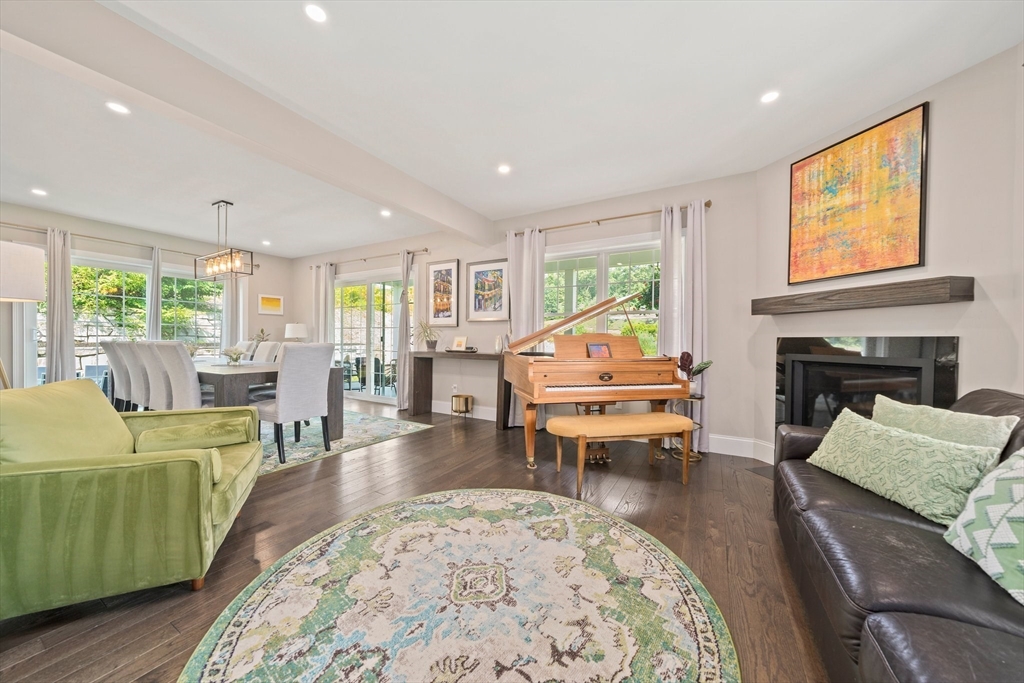
Living room with a baby grand piano, dark hardwood floors, and large windows overlooking greenery.
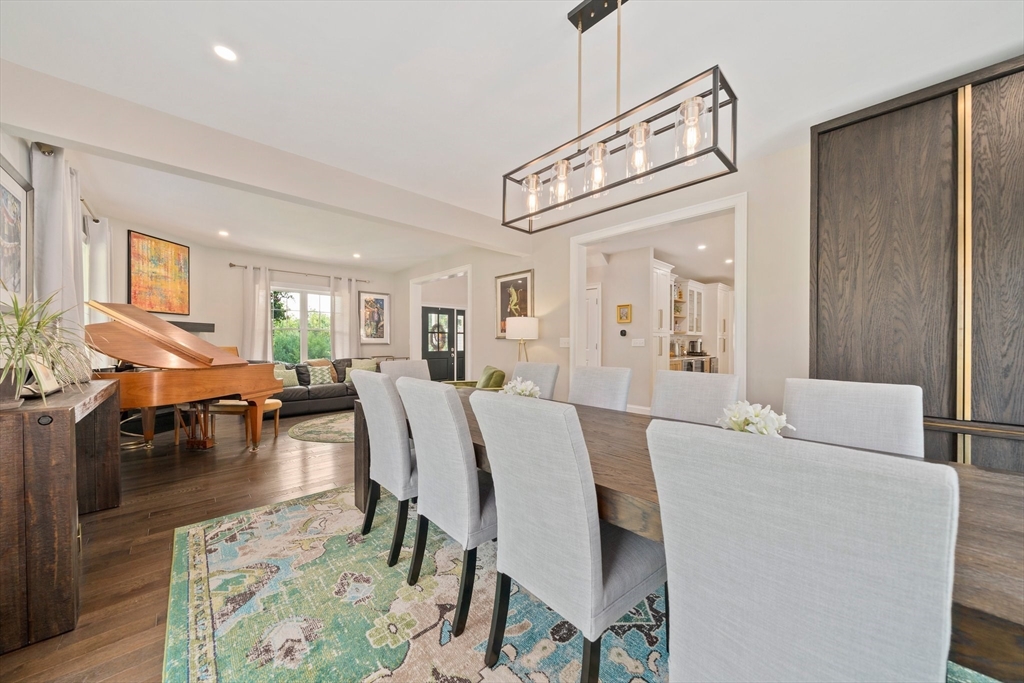
Open-plan dining and living area with a grand piano, long dining table, and kitchen doorway.
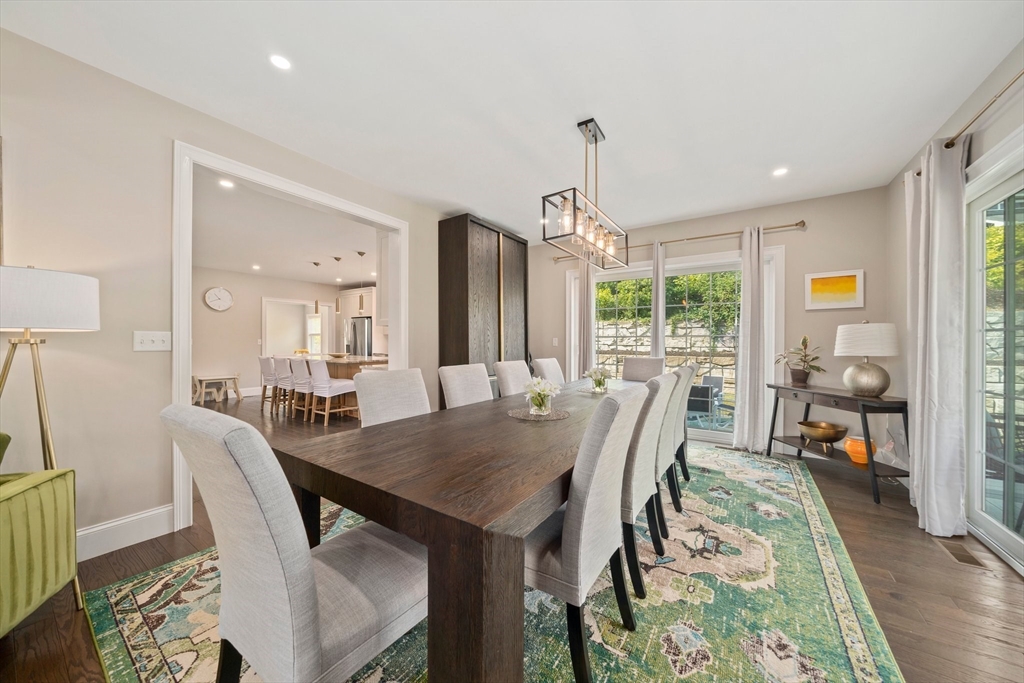
Dining room with a dark wood table, upholstered chairs, patterned rug, and sliding glass doors to a patio.
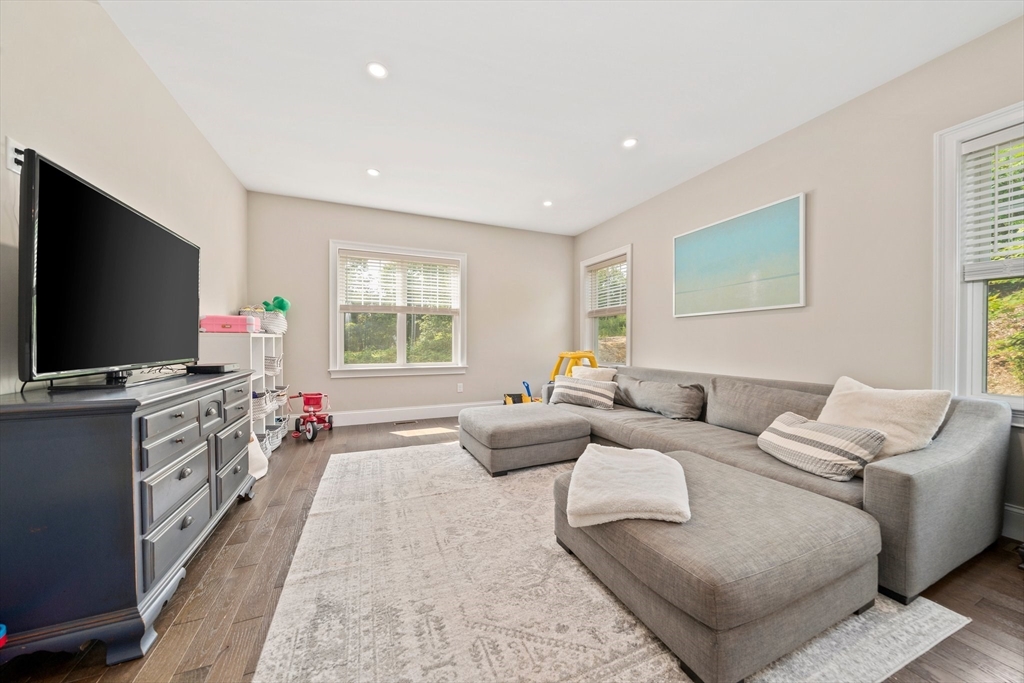
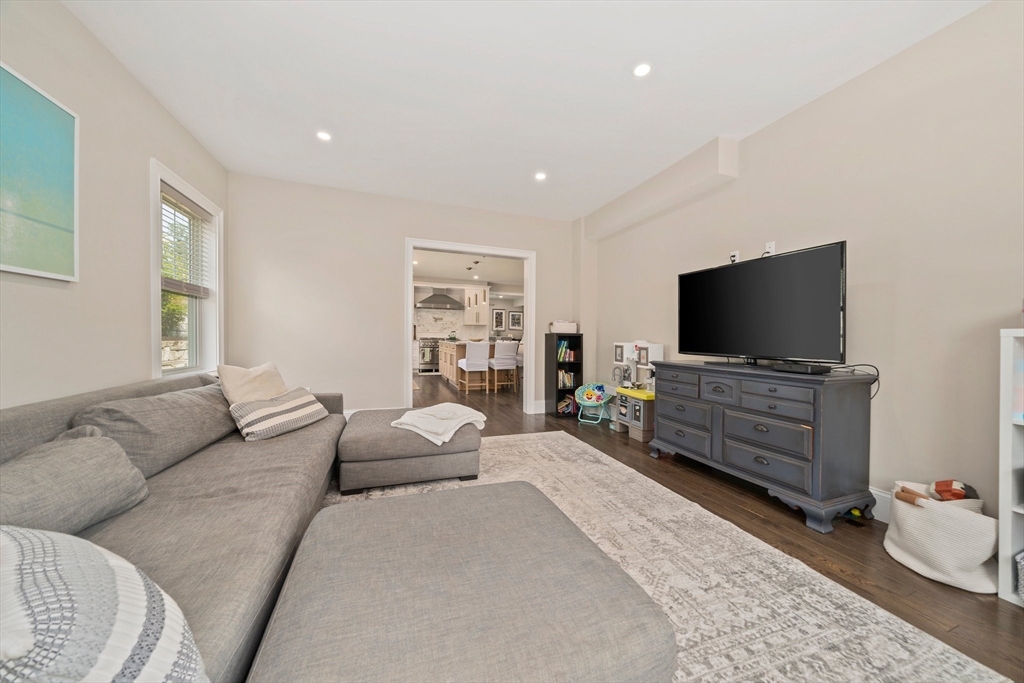
Bright living room with a gray sectional sofa, patterned rug, and television on a dark dresser.
Living room with a gray sectional, patterned rug, and view into the kitchen.
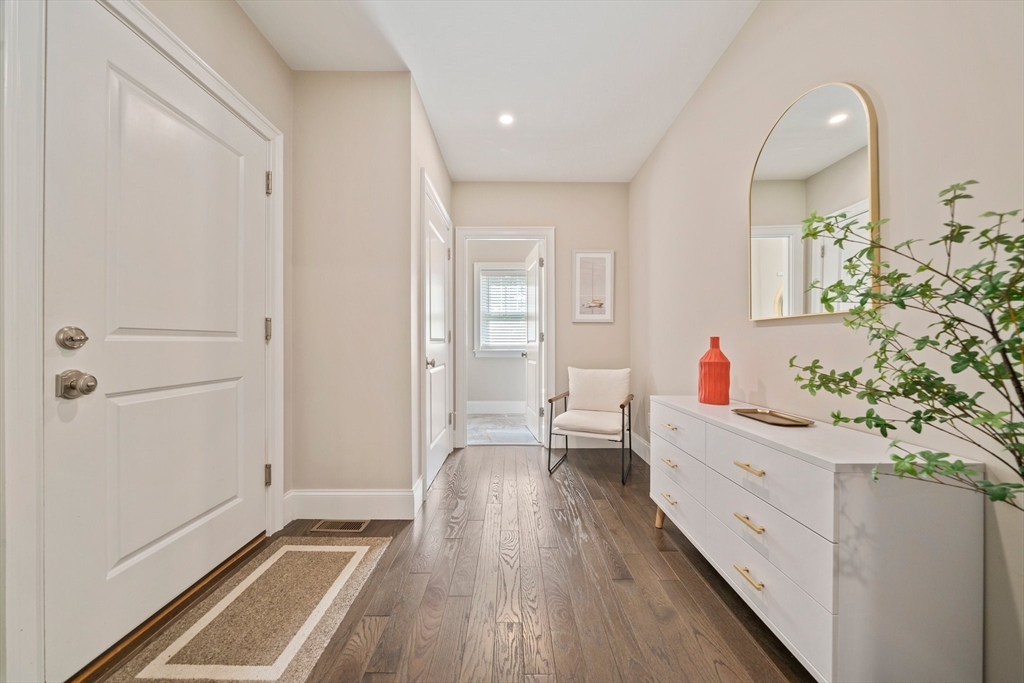
Entry hallway with wood floors, white dresser, arched mirror, and a chair.
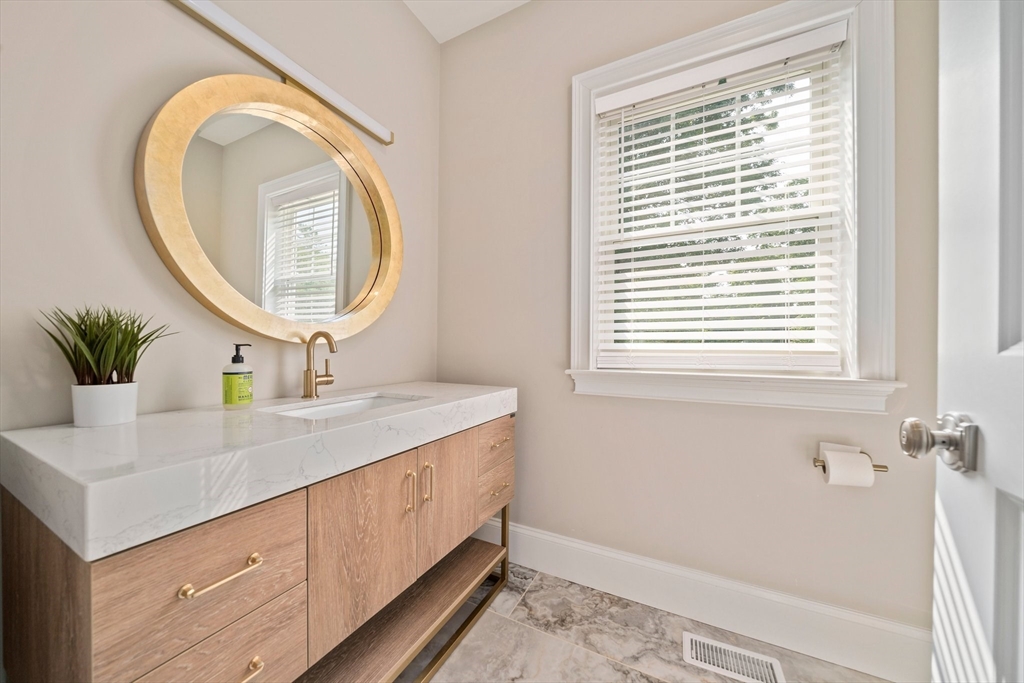
Bathroom with a wood vanity, marble countertop, and large round gold-framed mirror.
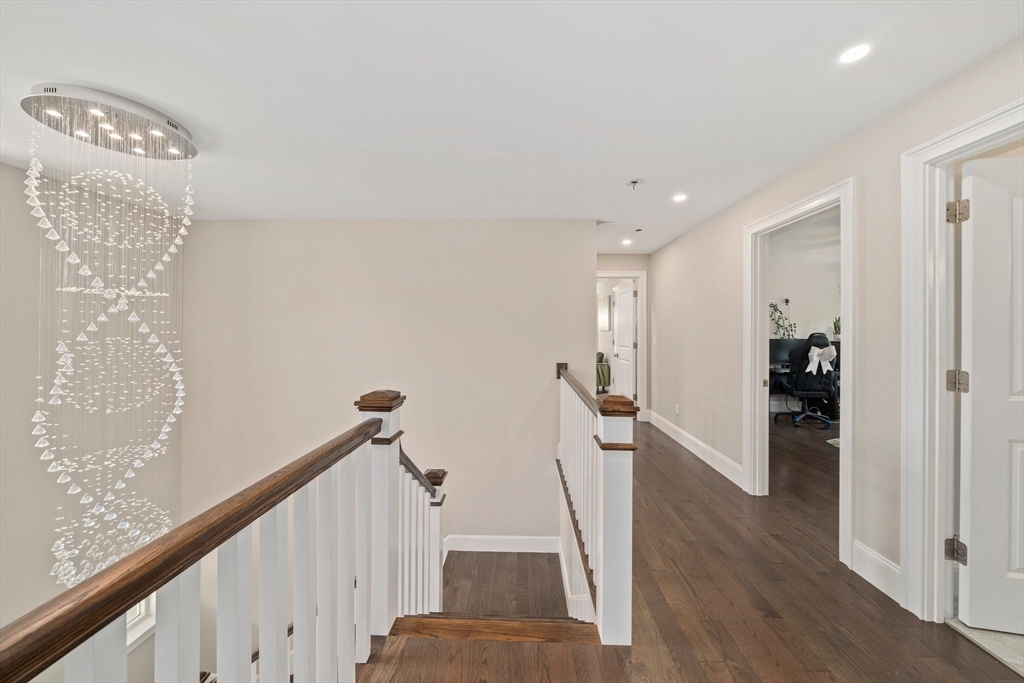
Upstairs hallway with dark hardwood floors, white stair railings, and a hanging chandelier beside an open office doorway.
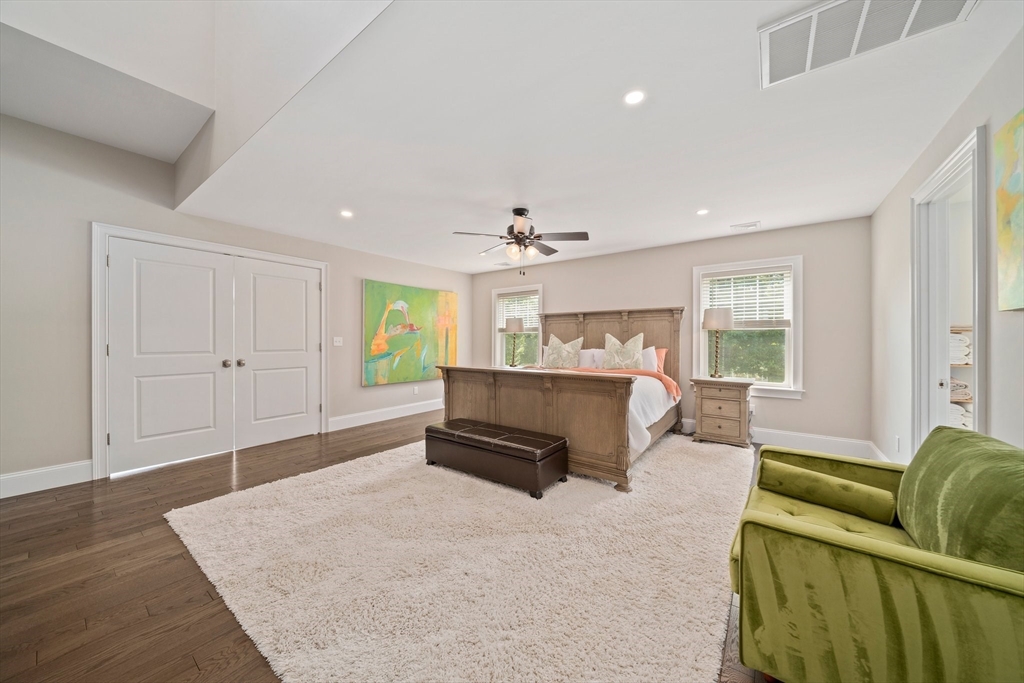
Furnished bedroom with a wood four-poster bed, green sofa, and large cream rug.
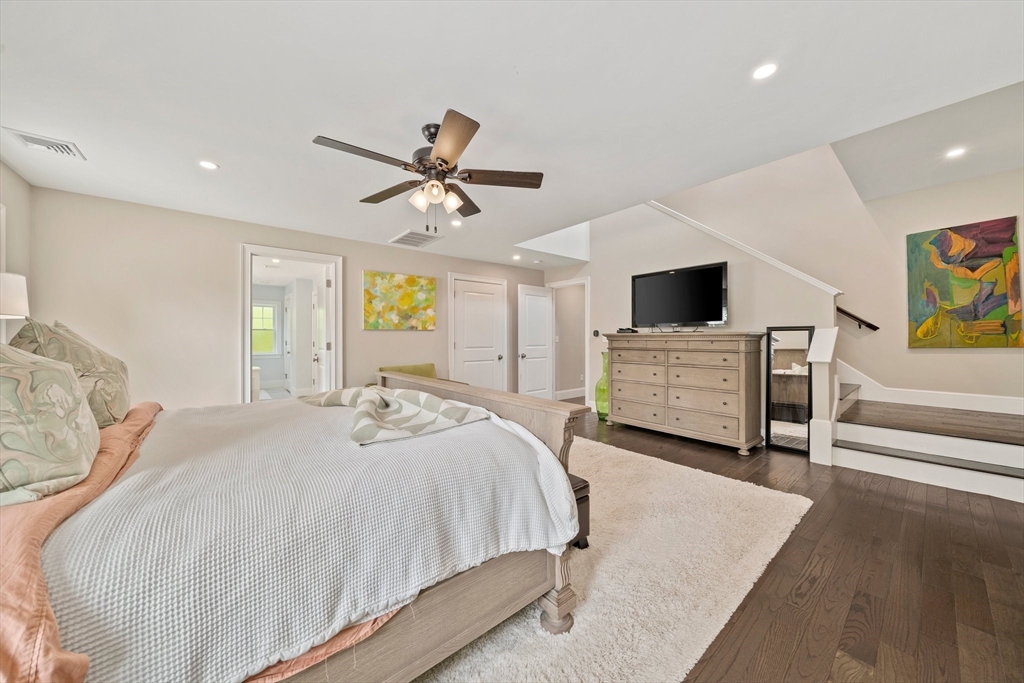
Furnished bedroom with a large bed, ceiling fan, hardwood floors, and stairs beside the dresser.
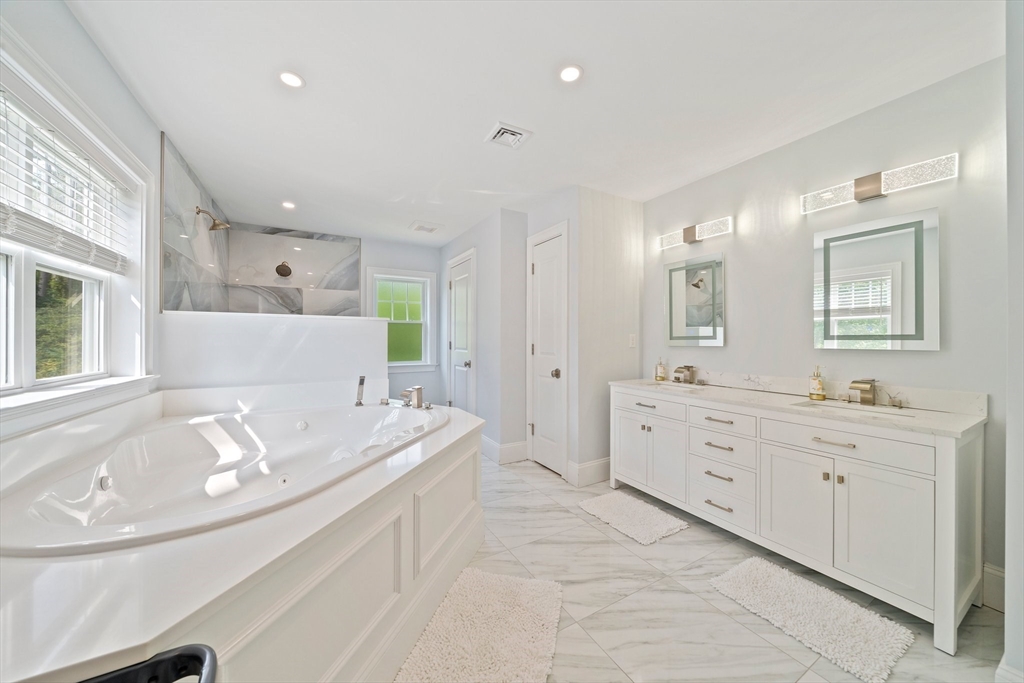
Bright bathroom with a large soaking tub and long double vanity with two mirrors.
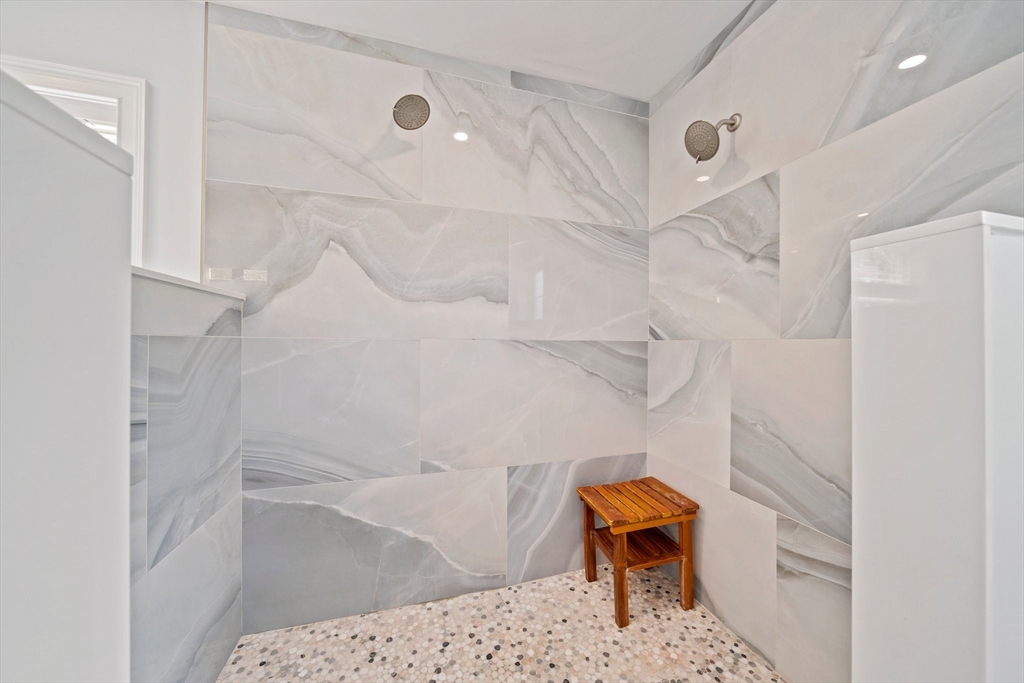
Walk-in shower with veined gray tile, two showerheads, pebble floor, and wooden stool.
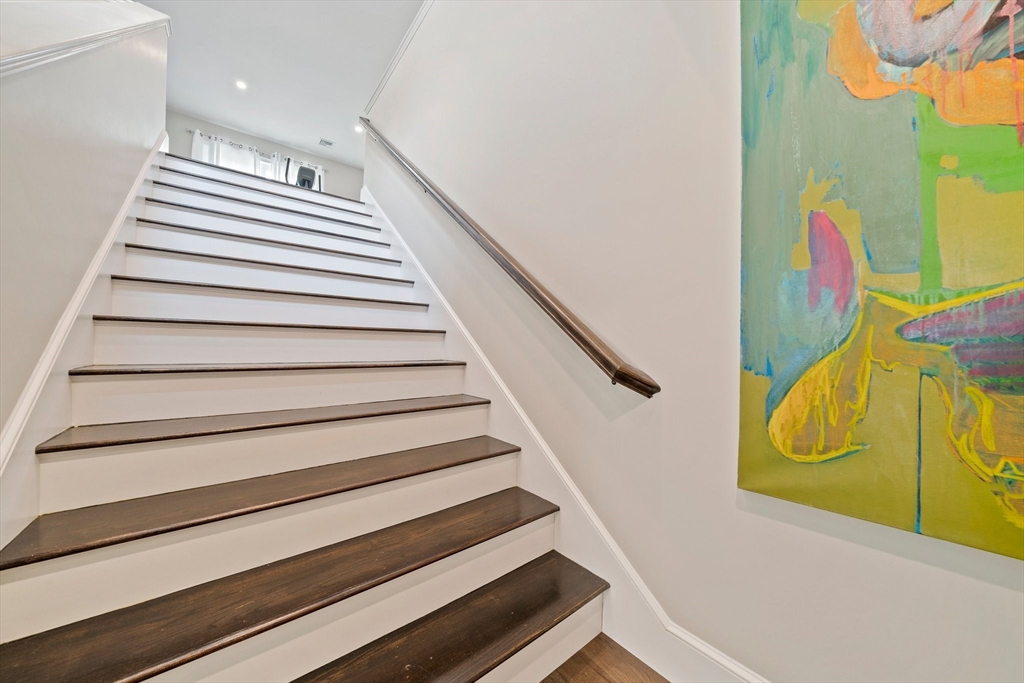
White staircase with dark wood treads, a wall-mounted handrail, and colorful abstract art.
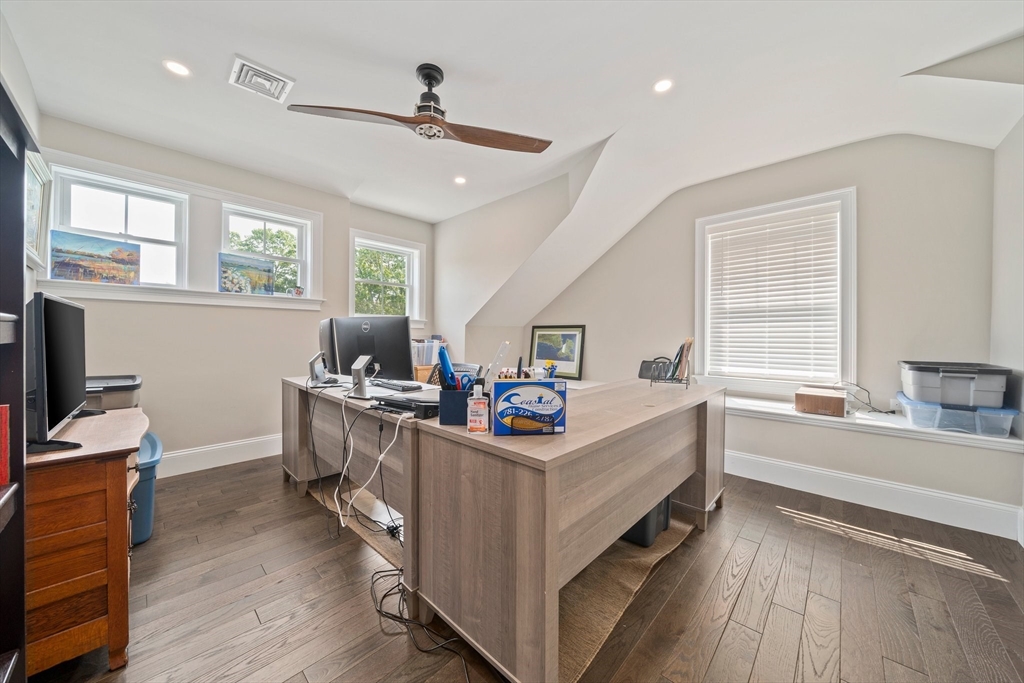
Home office with an L-shaped desk, computer monitors, three windows, and a ceiling fan.
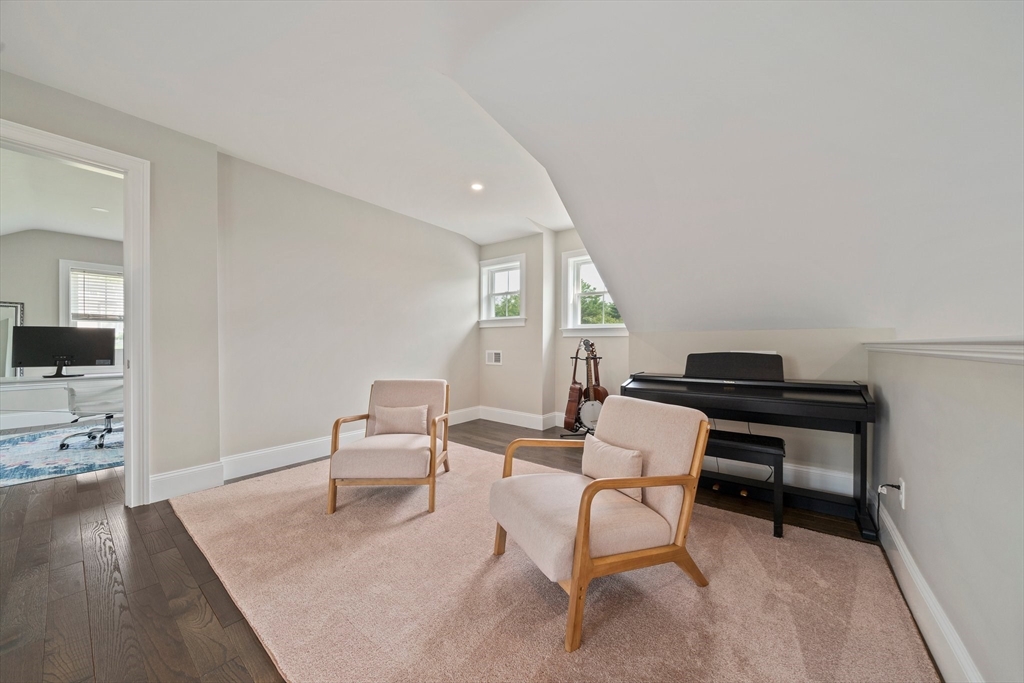
Upstairs sitting room with a black piano, two chairs, and a sloped ceiling.
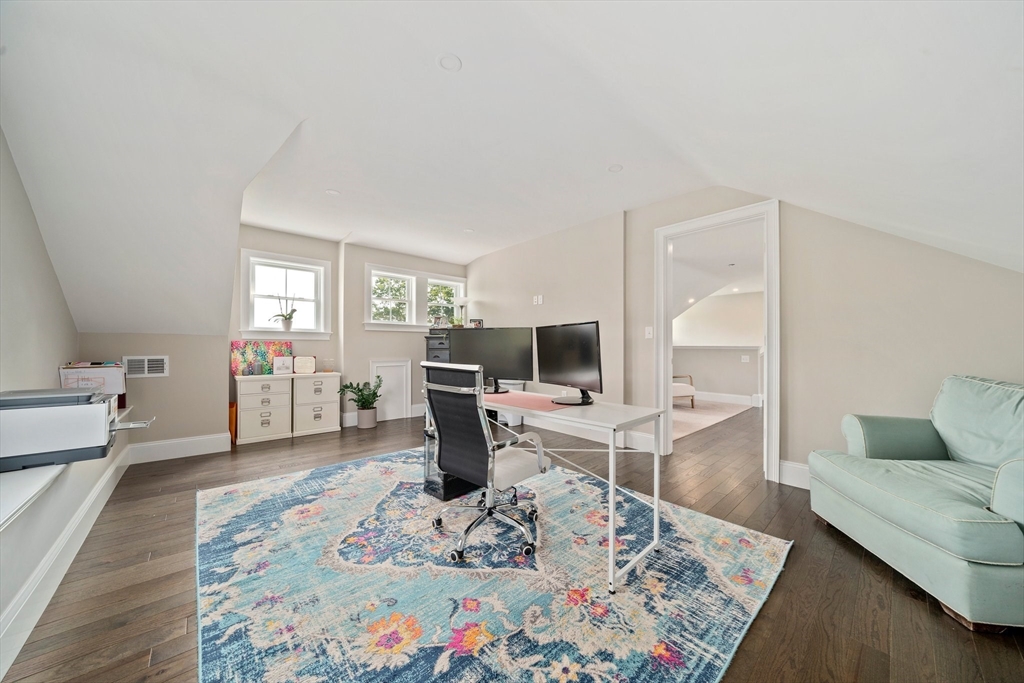
Furnished home office with a dual-monitor desk, colorful rug, and mint sofa beneath a sloped ceiling.
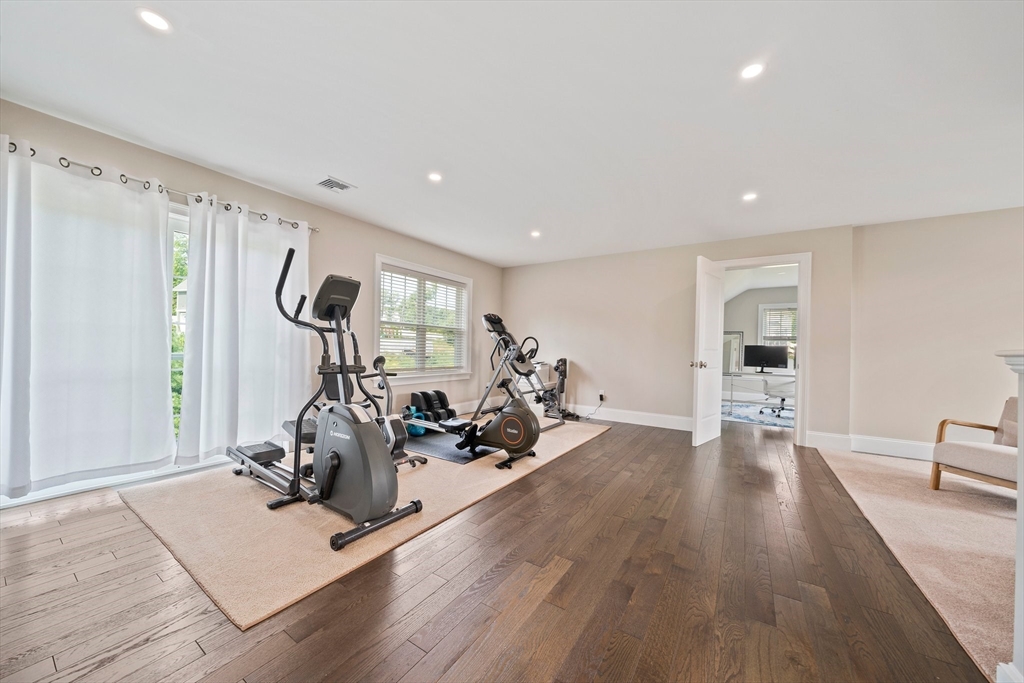
Home gym with exercise machines on a rug, dark hardwood floors, and tall curtained windows.
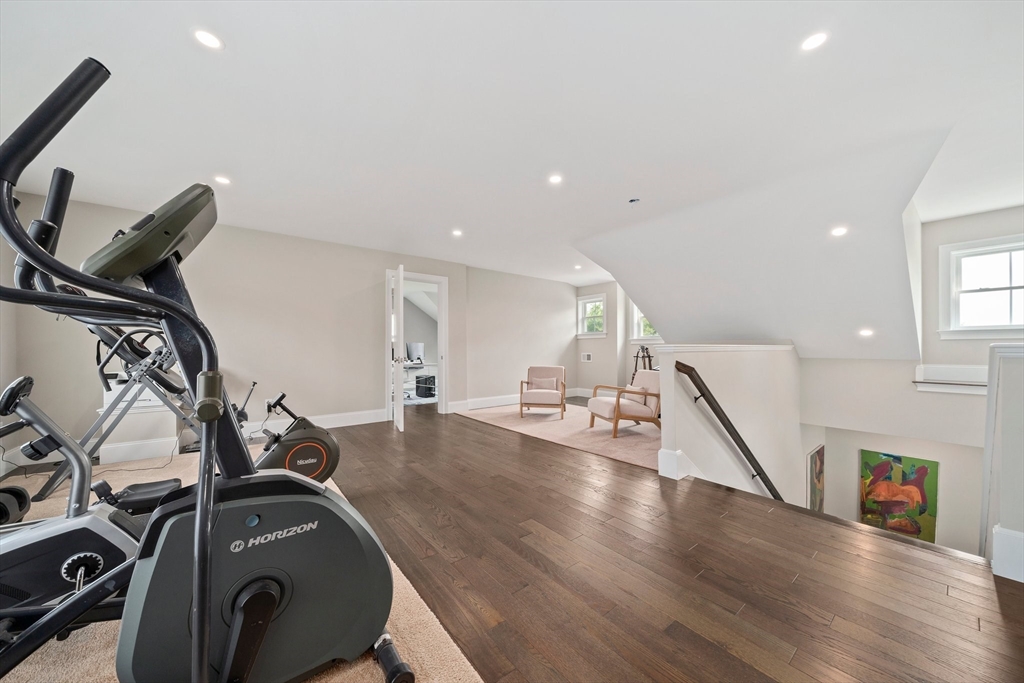
Attic gym with exercise machines, hardwood floors, and a small seating area beside the stairs.
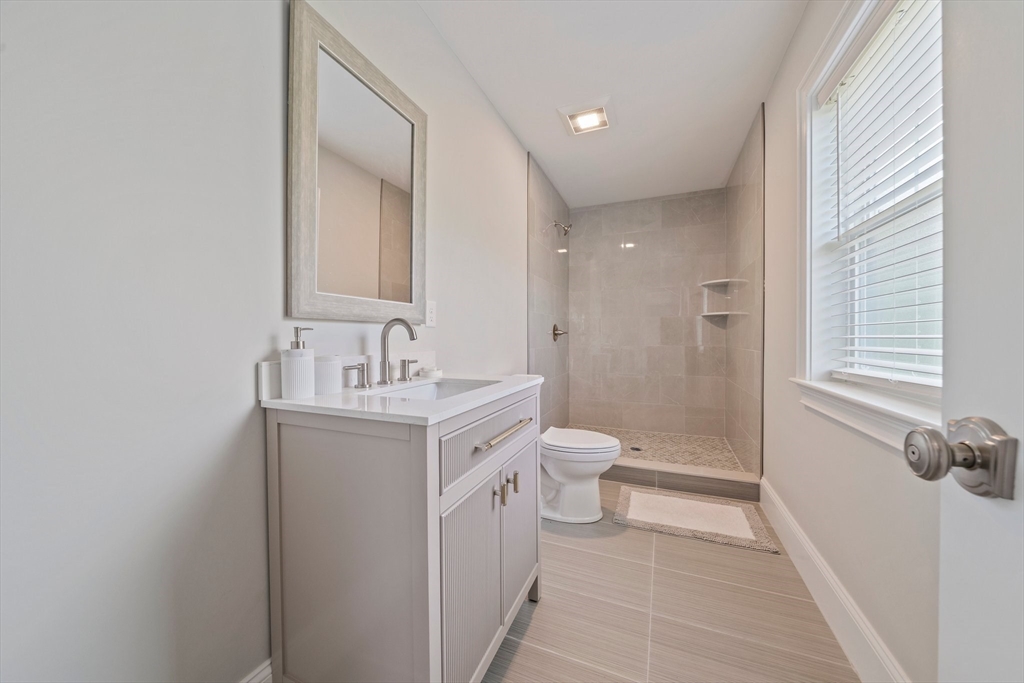
Bathroom with a white vanity, walk-in tiled shower, and window with blinds.
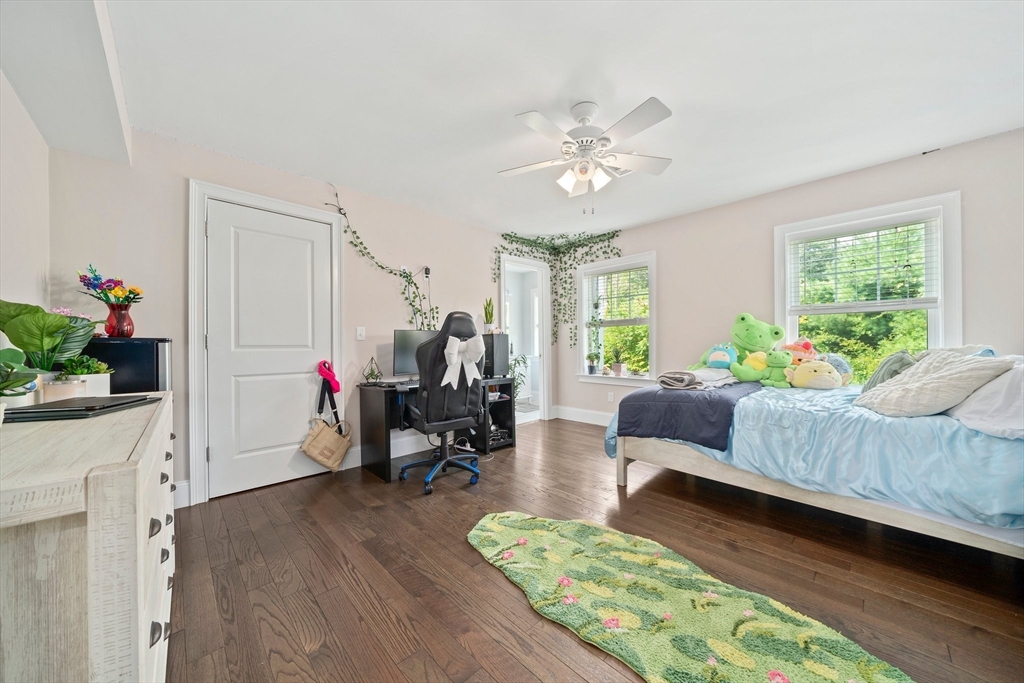
Bedroom with a computer desk, dark hardwood floors, and a bed beside a large window.
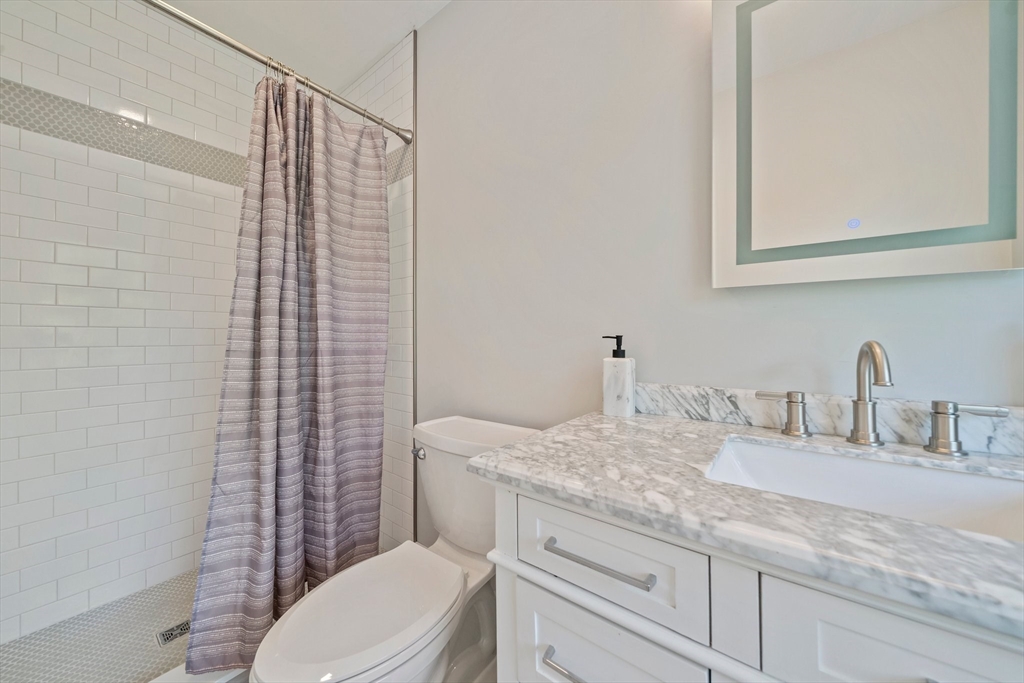
Bathroom with a subway-tile shower, striped curtain, and marble-topped white vanity.
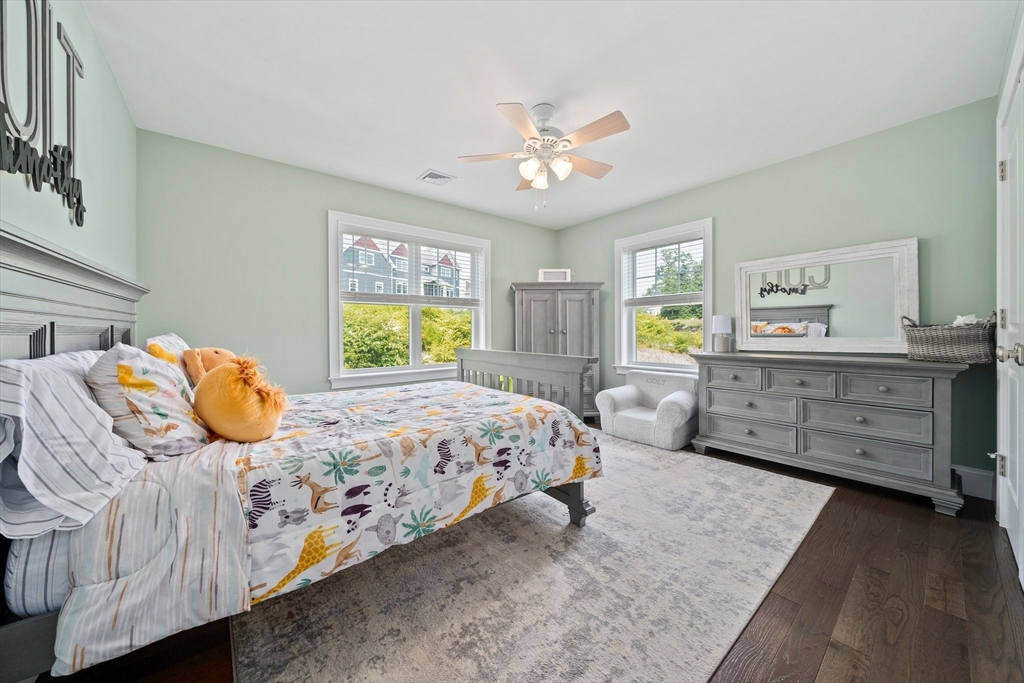
Furnished bedroom with a gray bed, sage-green walls, and two bright windows.
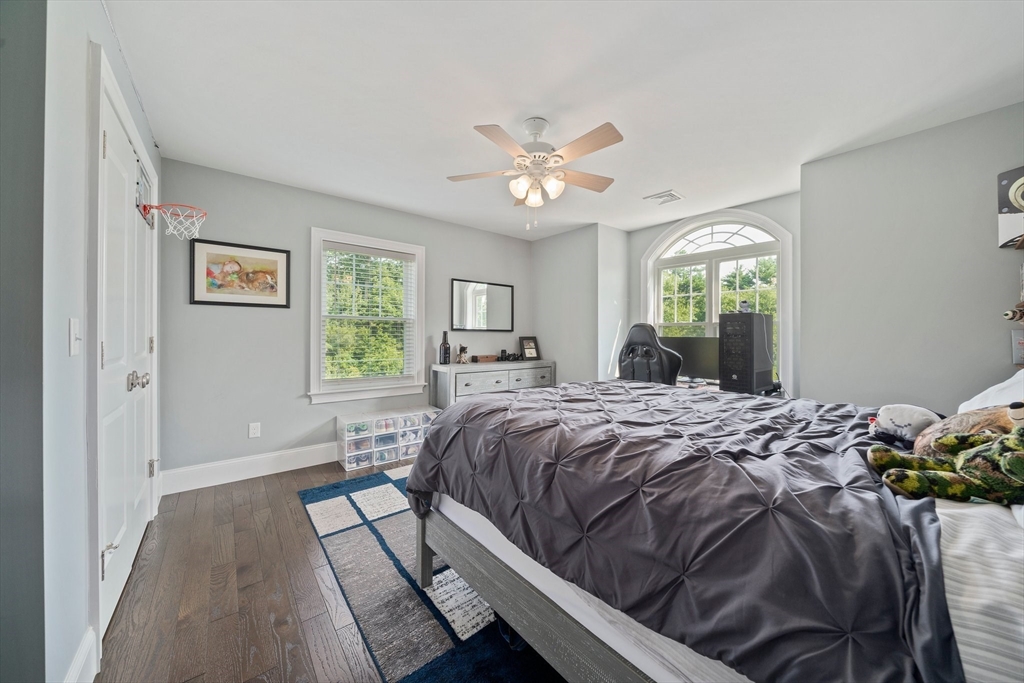
Bedroom with a charcoal-covered bed, arched window, ceiling fan, and basketball hoop on the door.
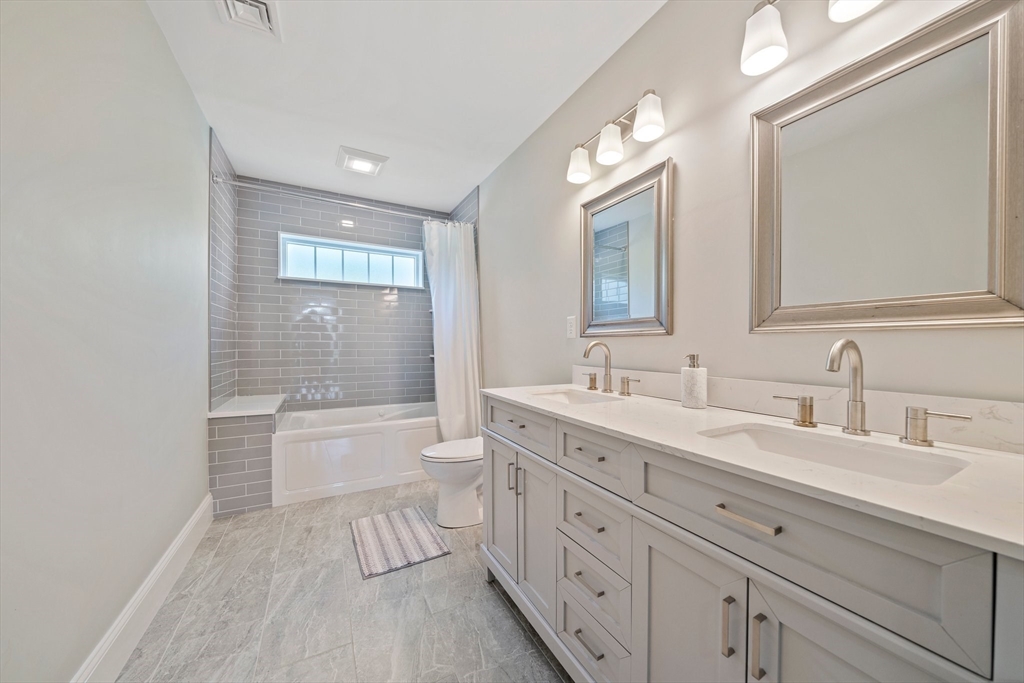
Bathroom with a double-sink vanity, gray tiled tub surround and high horizontal window.
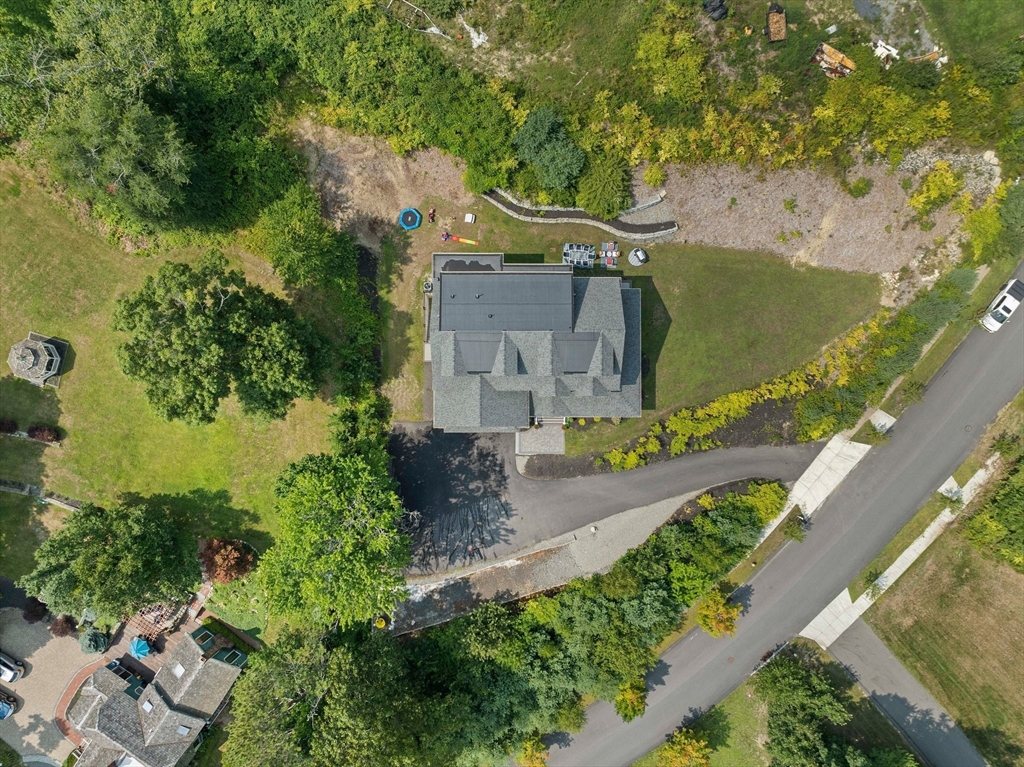
Aerial view of a house surrounded by mature trees, lawn, and a paved driveway.
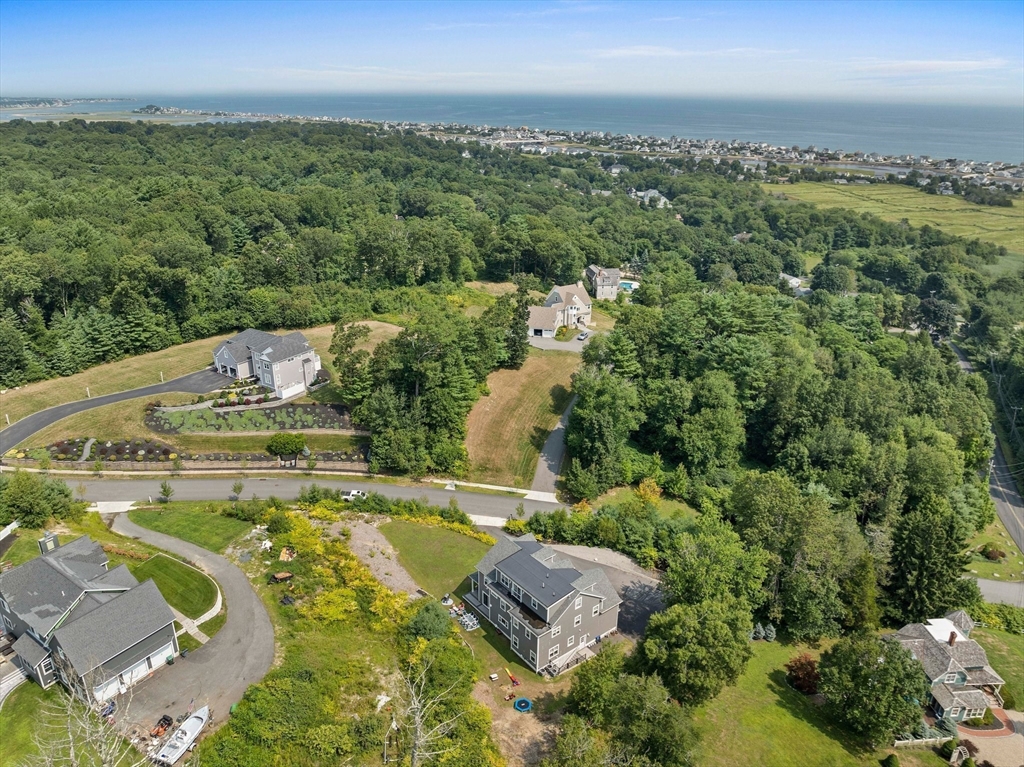
Aerial view of a gray home among wooded lots, with a coastal neighborhood and ocean beyond.
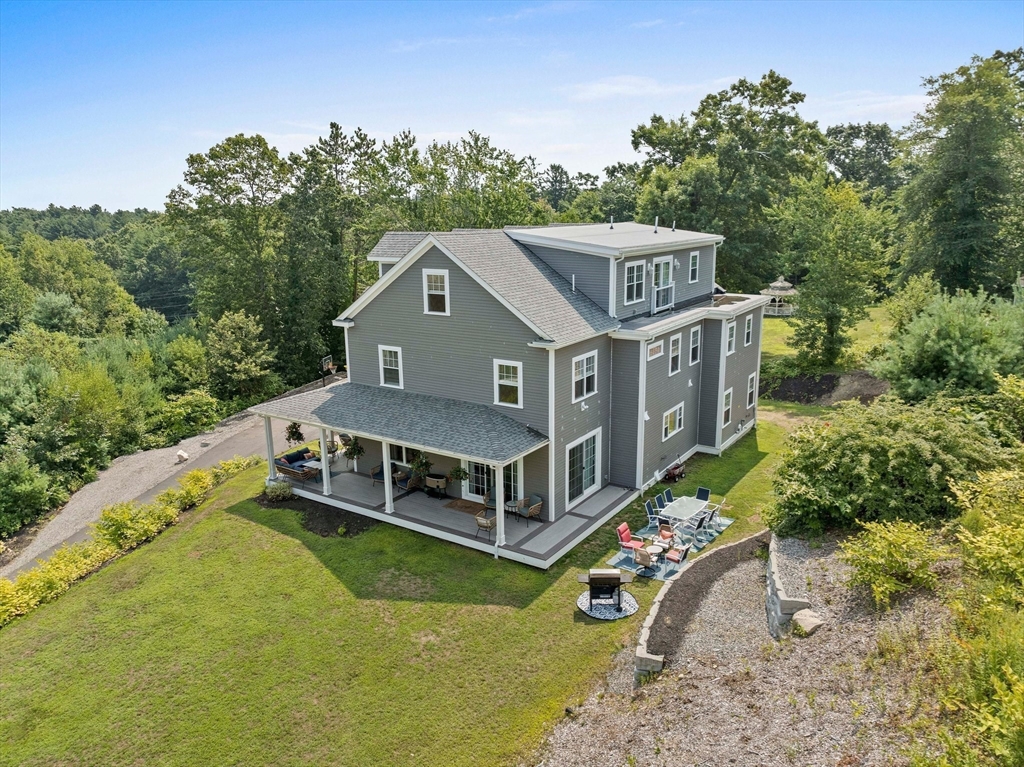
Aerial view of a gray two-story home with a covered porch, patio dining set, and fire pit.
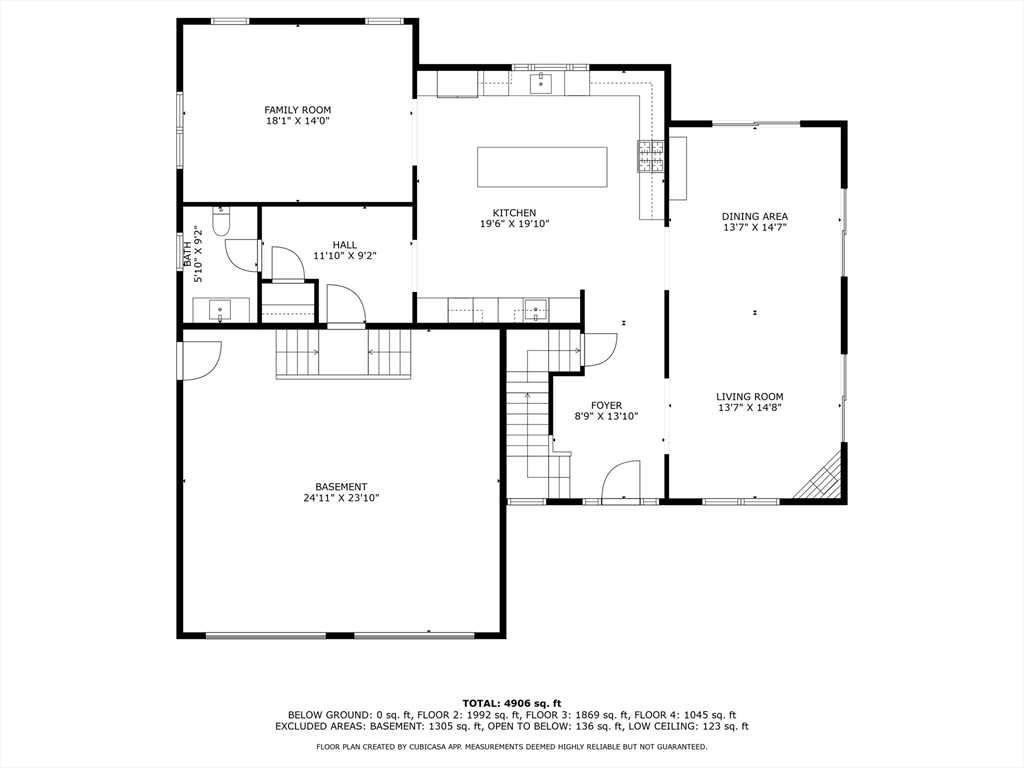
Floor plan for 684 Holly Rd, with labeled rooms, dimensions, and area totals.
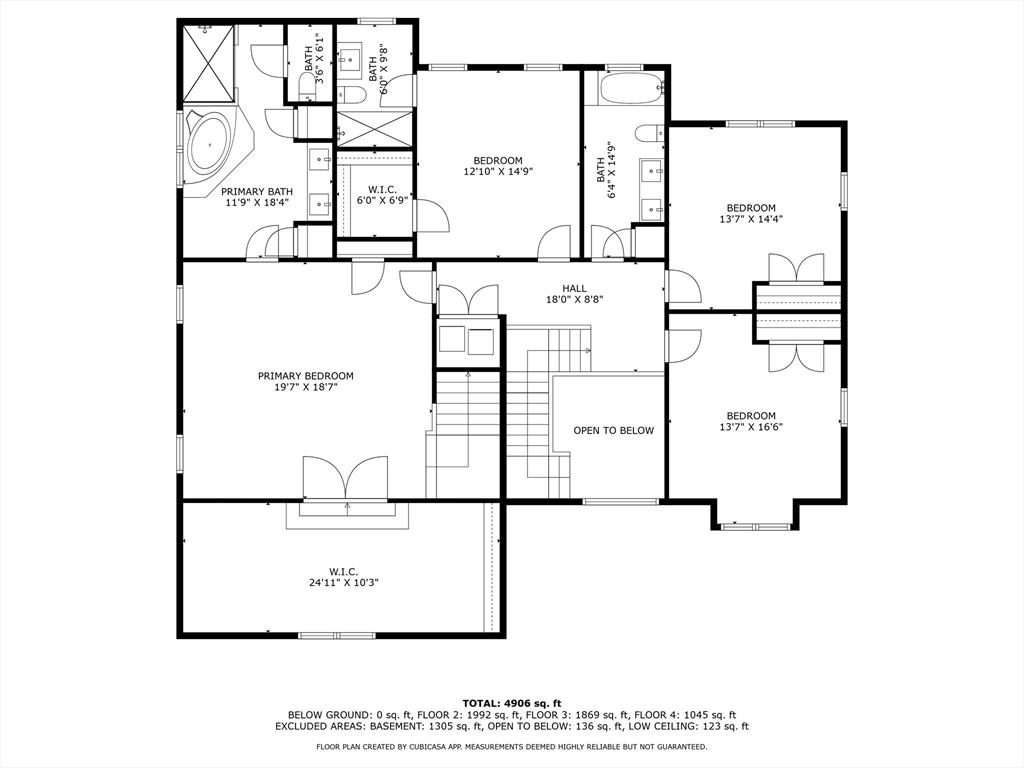
Second-floor house plan with a primary suite, three bedrooms, stairs, and an open-to-below area.
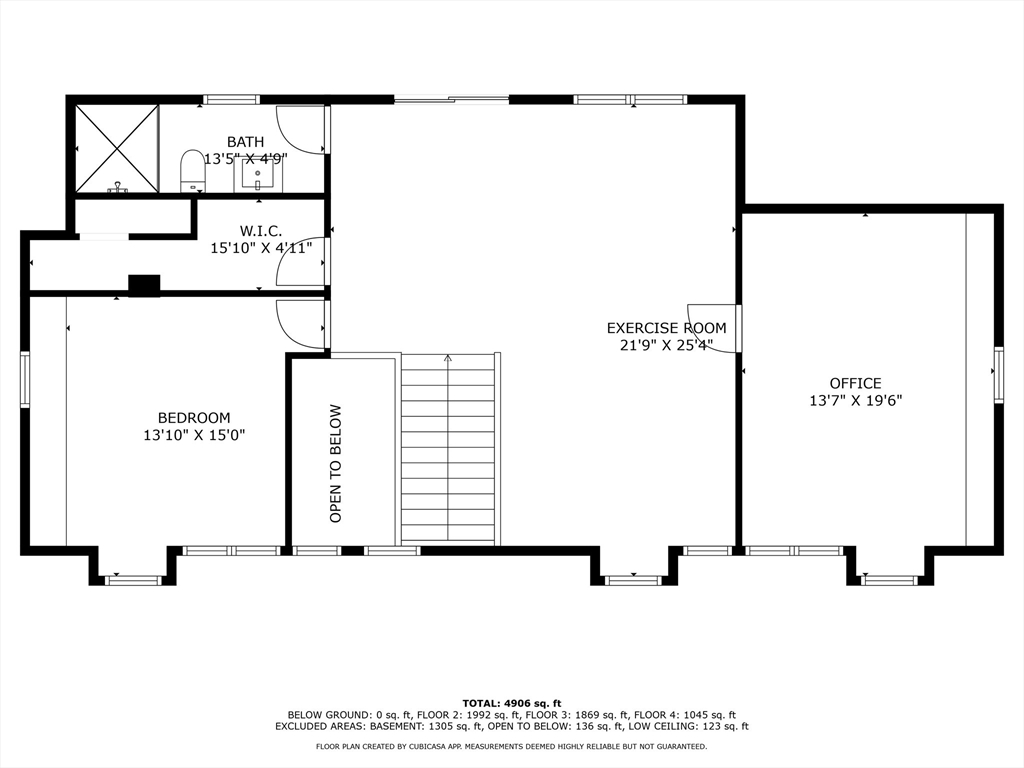
Second-floor plan showing a bedroom, bath, walk-in closet, exercise room, office, stairs, and open-to-below area.
SEE ALL PHOTOS
Gray multi-story home with gabled dormers, double garage, and covered porch with outdoor seating.
Gray multi-story home with white trim, dormers, attached garage, and a furnished covered porch.
Gray two-story home with a covered porch, hanging flower baskets, and wicker seating.
Covered front porch with wicker seating, gray siding, and a black entry door.
Foyer with a dark wood staircase, cream sofa, and view into a white kitchen.
Bright white kitchen with a large marble island, pendant lights, and windows overlooking greenery.
Bright white kitchen with a large stone island, stainless steel appliances, and greenery visible through the window.
Bright kitchen with a large marble-topped island, white cabinetry, and built-in wine refrigerator.
Kitchen with white cabinets, stone counters, and a stainless steel range beneath a large vent hood.
White kitchen with a stainless gas range, oversized hood, stone counters, and textured tile backsplash.
Open kitchen with a large pale stone island, white cabinetry, and brass pendant lights.
Built-in wet bar with glass-front cabinets, two wine refrigerators, and a stainless-steel beverage fridge.
Living room with a baby grand piano, dark hardwood floors, and large windows overlooking greenery.
Open-plan dining and living area with a grand piano, long dining table, and kitchen doorway.
Dining room with a dark wood table, upholstered chairs, patterned rug, and sliding glass doors to a patio.
Bright living room with a gray sectional sofa, patterned rug, and television on a dark dresser.
Living room with a gray sectional, patterned rug, and view into the kitchen.
Entry hallway with wood floors, white dresser, arched mirror, and a chair.
Bathroom with a wood vanity, marble countertop, and large round gold-framed mirror.
Upstairs hallway with dark hardwood floors, white stair railings, and a hanging chandelier beside an open office doorway.
Furnished bedroom with a wood four-poster bed, green sofa, and large cream rug.
Furnished bedroom with a large bed, ceiling fan, hardwood floors, and stairs beside the dresser.
Bright bathroom with a large soaking tub and long double vanity with two mirrors.
Walk-in shower with veined gray tile, two showerheads, pebble floor, and wooden stool.
White staircase with dark wood treads, a wall-mounted handrail, and colorful abstract art.
Home office with an L-shaped desk, computer monitors, three windows, and a ceiling fan.
Upstairs sitting room with a black piano, two chairs, and a sloped ceiling.
Furnished home office with a dual-monitor desk, colorful rug, and mint sofa beneath a sloped ceiling.
Home gym with exercise machines on a rug, dark hardwood floors, and tall curtained windows.
Attic gym with exercise machines, hardwood floors, and a small seating area beside the stairs.
Bathroom with a white vanity, walk-in tiled shower, and window with blinds.
Bedroom with a computer desk, dark hardwood floors, and a bed beside a large window.
Bathroom with a subway-tile shower, striped curtain, and marble-topped white vanity.
Furnished bedroom with a gray bed, sage-green walls, and two bright windows.
Bedroom with a charcoal-covered bed, arched window, ceiling fan, and basketball hoop on the door.
Bathroom with a double-sink vanity, gray tiled tub surround and high horizontal window.
Aerial view of a house surrounded by mature trees, lawn, and a paved driveway.
Aerial view of a gray home among wooded lots, with a coastal neighborhood and ocean beyond.
Aerial view of a gray two-story home with a covered porch, patio dining set, and fire pit.
Floor plan for 684 Holly Rd, with labeled rooms, dimensions, and area totals.
Second-floor house plan with a primary suite, three bedrooms, stairs, and an open-to-below area.
Second-floor plan showing a bedroom, bath, walk-in closet, exercise room, office, stairs, and open-to-below area.
Sold

684 Holly Rd

684 Holly Rd, Marshfield, MA 02050

$1,495,000
Perched atop Holly Hill, this stunning newer constructed residence was meticulously designed with a focus on luxury and excellence. This exceptional property boasts three beautiful levels of premium construction. Upon entering, the grand foyer guides you to the showstopper kitchen designed for entertaining, featuring a 9-foot island high-end 8-burner gas range with double oven, ice maker, 2 dishwashers, dual wine coolers, and a wet bar. Extend your entertainment outdoors to the covered wraparound porch with elegant beadboard ceilings and composite decking. If youre looking for privacy within the home, explore the two-story primary suite with dual offices, a second family room, multiple walk-in closets, and two additional full bathrooms. The second floor offers three more spacious bedrooms and two full bathrooms. Additional highlights include hardwood floors throughout, 9-foot ceilings on the first floor, and a construction designed for minimal upkeep using top-tier materials!

4
beds

5
baths

4,723 Sq.Ft. LIVING AREA

1 Acres lot

Carrie Tarrant

Carrie Tarrant

Features & Amenities

Interior

  • total bedrooms4
  • Total bathrooms5
  • full bathrooms4
  • half bathroom1
  • Laundry room Second Floor
  • Flooring Wood, Tile, Flooring - Hardwood
  • Fireplace Living Room
  • APPLIANCES Range, Dishwasher, Refrigerator
  • other interior Features Bathroom - Tiled With Shower Stall, Bathroom - Tiled With Tub Shower, Game Room, Office, Home Office, Bathroom

Area & Lot

  • Status Sold
  • Date Sold October 10, 2024
  • Living Area4,723 Sq.Ft.
  • Total Area4,723 Sq.Ft.
  • Lot Area1 Acres
  • MLS® ID73278417
  • TypeResidential
  • YEAR BUILT2020
  • Architecture StylesColonial
  • Water FrontageBeach Ownership(Public)
  • Elementary SchoolEws
  • Middle SchoolFbms
  • High SchoolMhs

Exterior

  • Garage Space2.0
  • water SourcePublic
  • utilitiesfor Gas Range
  • roofShingle
  • lot featuresGentle Sloping
  • parkingAttached, Off Street
  • HEAT TYPEForced Air, Natural Gas
  • AIR CONDITIONINGCentral Air
  • sewerPrivate Sewer
  • SubstructureConcrete Perimeter
  • other exterior FeaturesCovered Patio/Deck, Balcony

Financial

  • Sales Price$1,495,000
  • Real Estate Tax $12,567/yr
  • Zoning R-1

Follow Us on Instagram