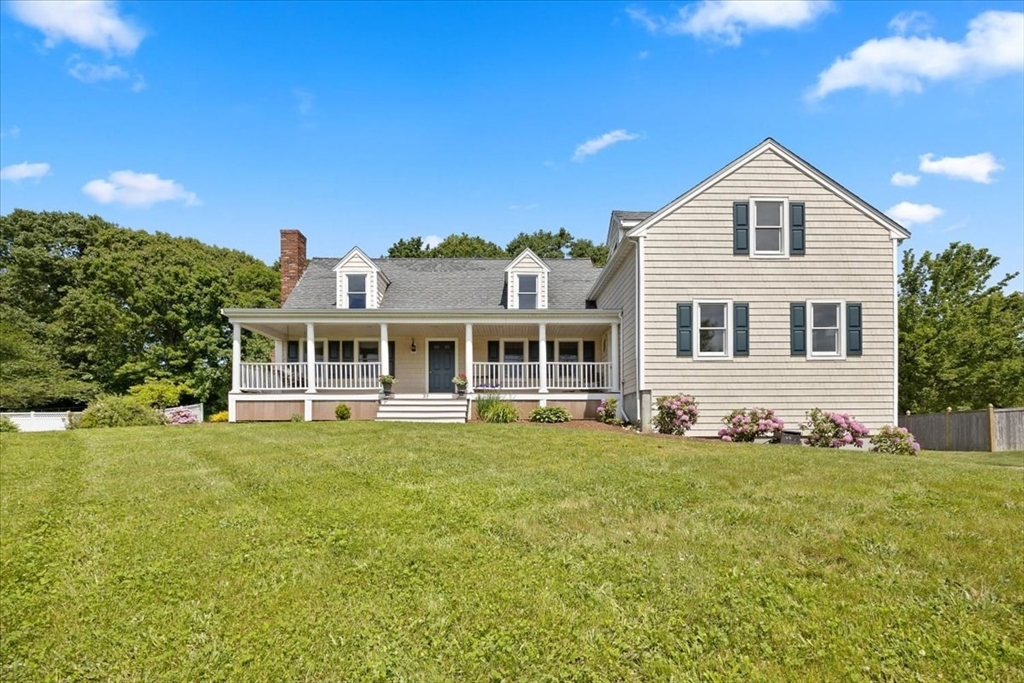
Beige two-story house with a broad covered porch, dormers, and a wide green lawn.
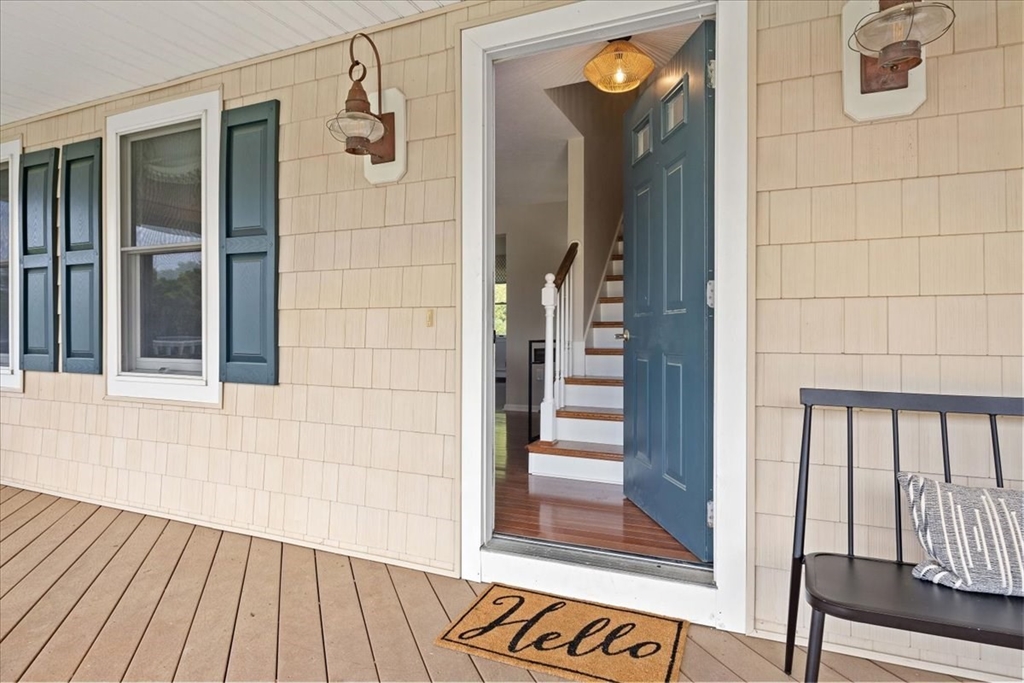
Home’s covered porch with an open blue front door revealing the staircase inside.
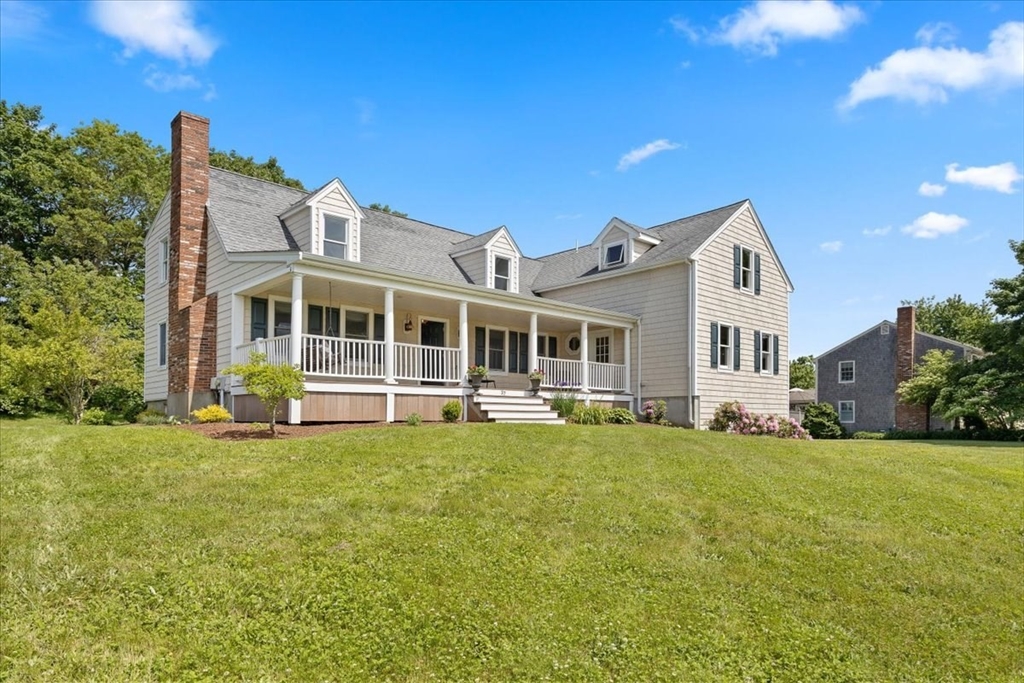
Gray two-story home with a long covered porch, dormer windows, and brick chimney beyond a broad lawn.
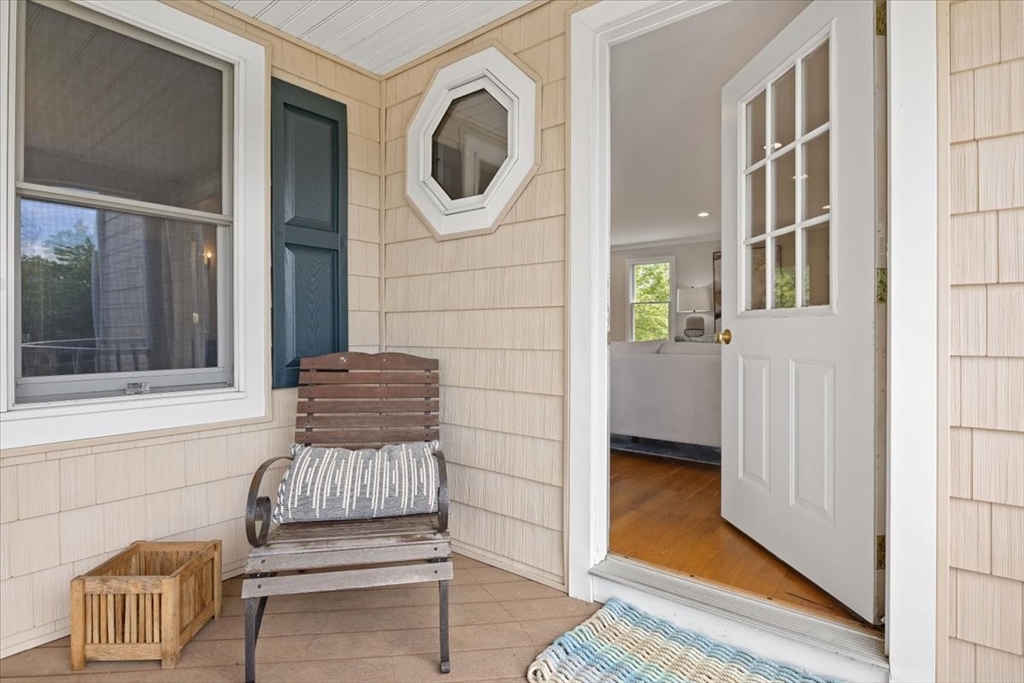
Covered porch with a wooden chair beside an open glass-paneled door to the living room.
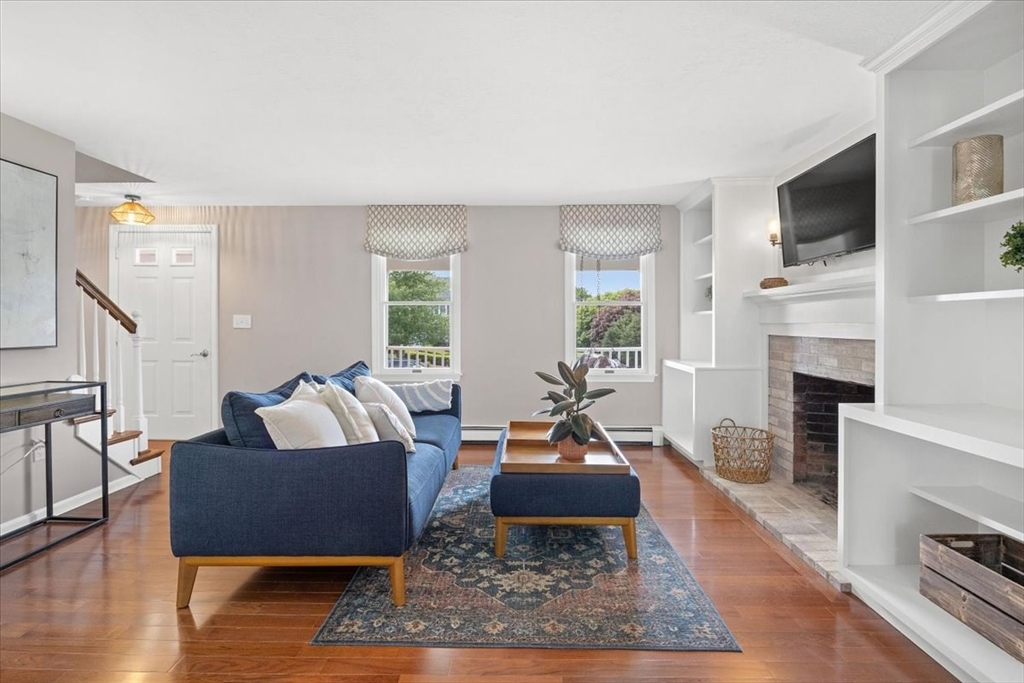
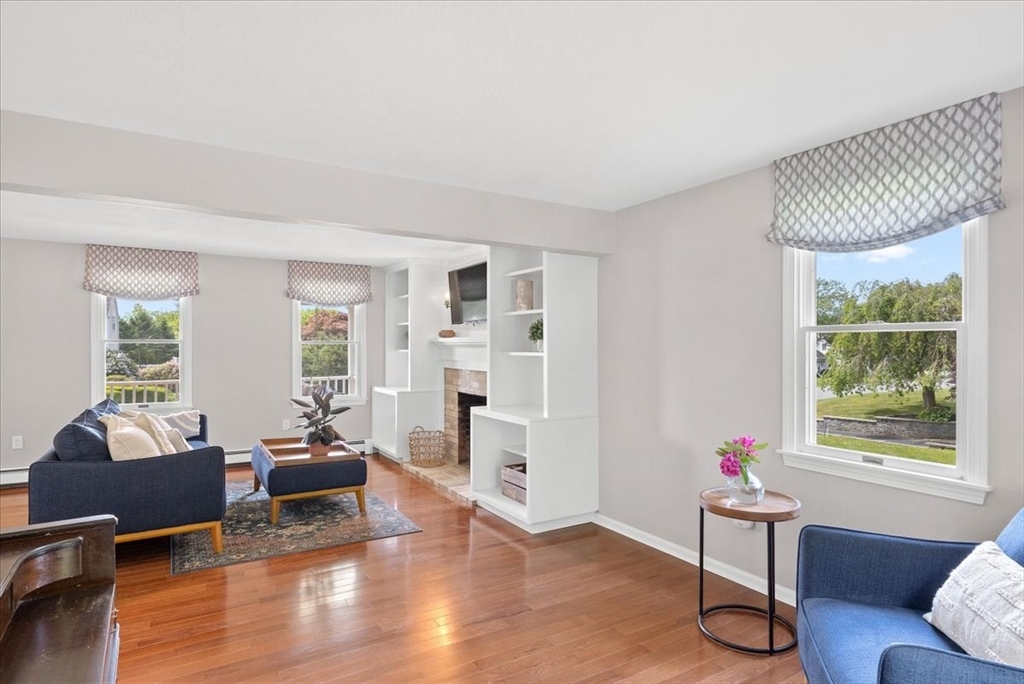
Living room with a blue sofa, patterned rug, hardwood floors, and a brick fireplace with built-in shelves.
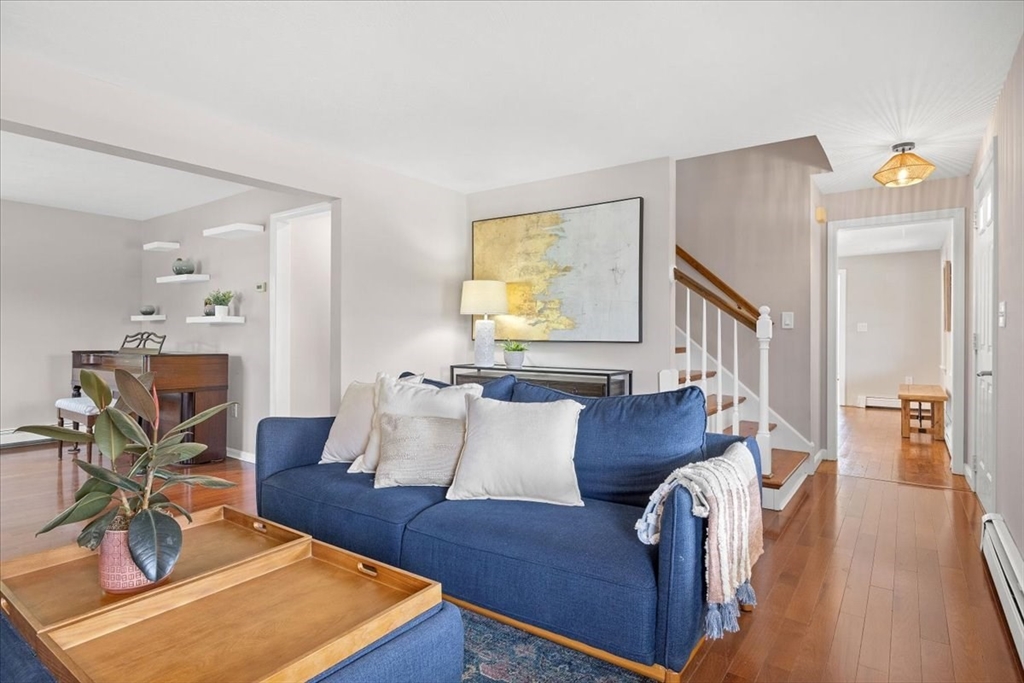
Living room with a blue sofa, hardwood floors, and a staircase.
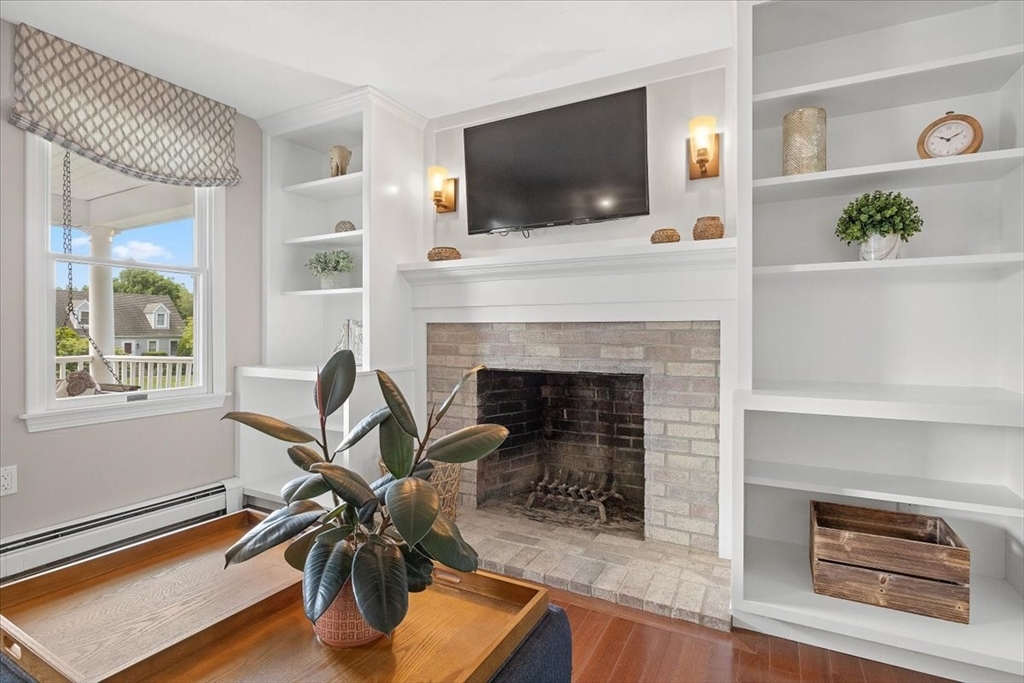
Living room with a brick fireplace, white built-in shelves, and a television above the mantel.
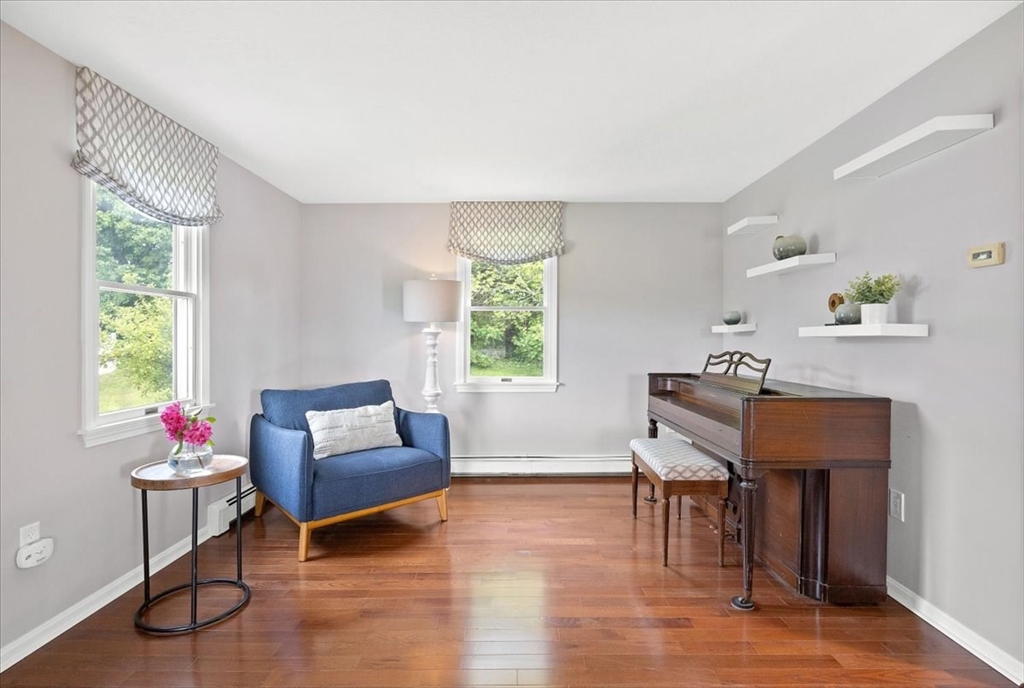
Music room with a dark upright piano, blue armchair, and hardwood floors.
Living room with hardwood floors, a brick fireplace, built-in shelves, and large windows overlooking a green yard.
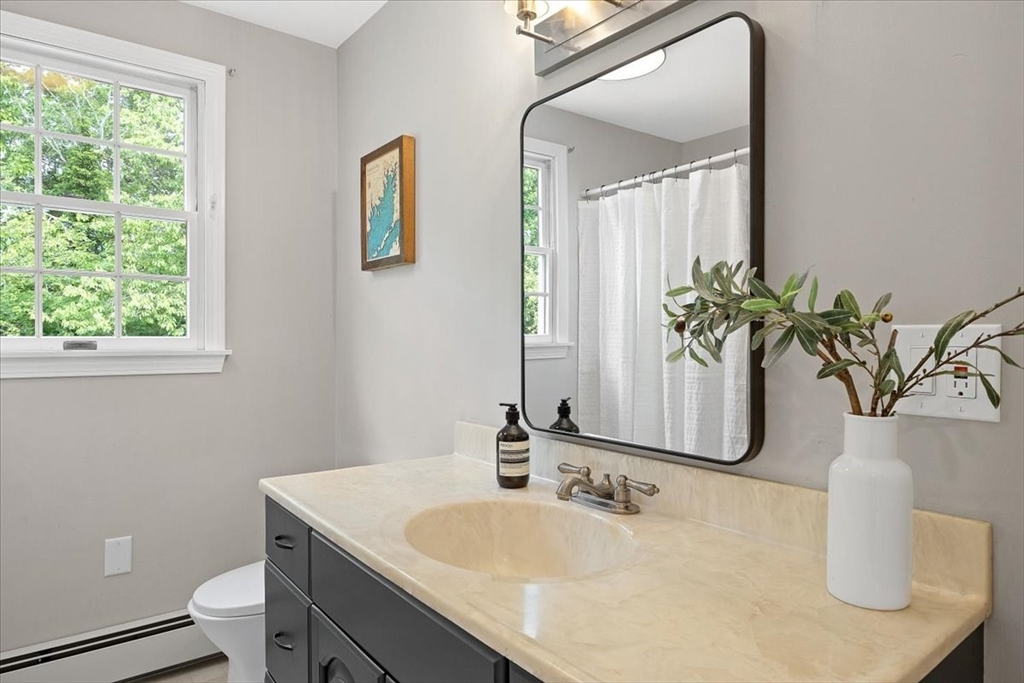
Bathroom with a dark gray vanity, cream countertop, black-framed mirror, and a window overlooking trees.
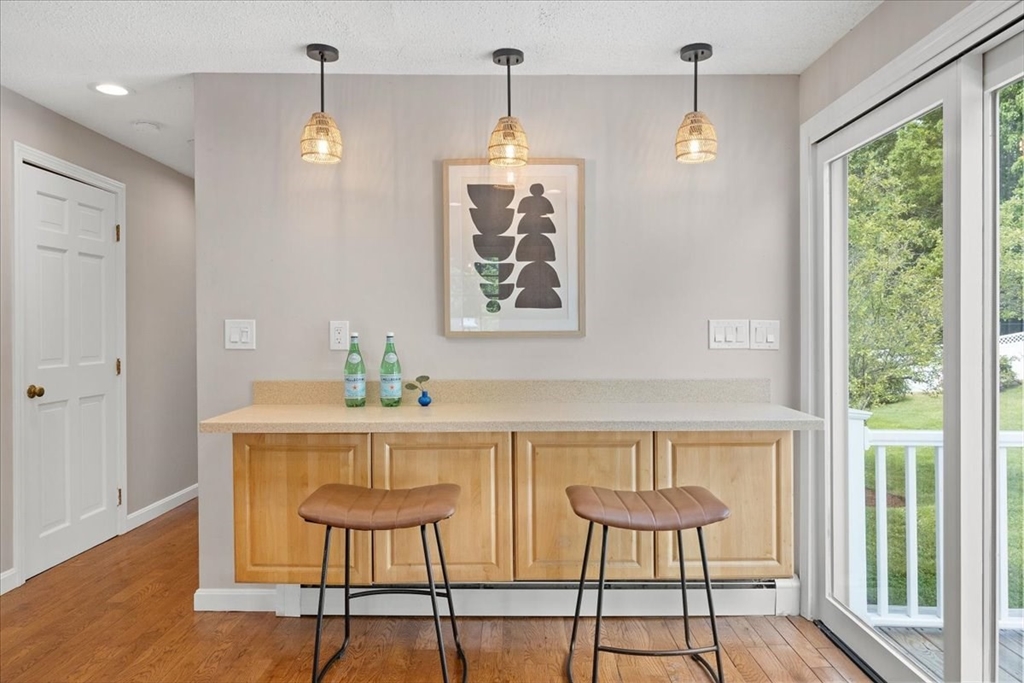
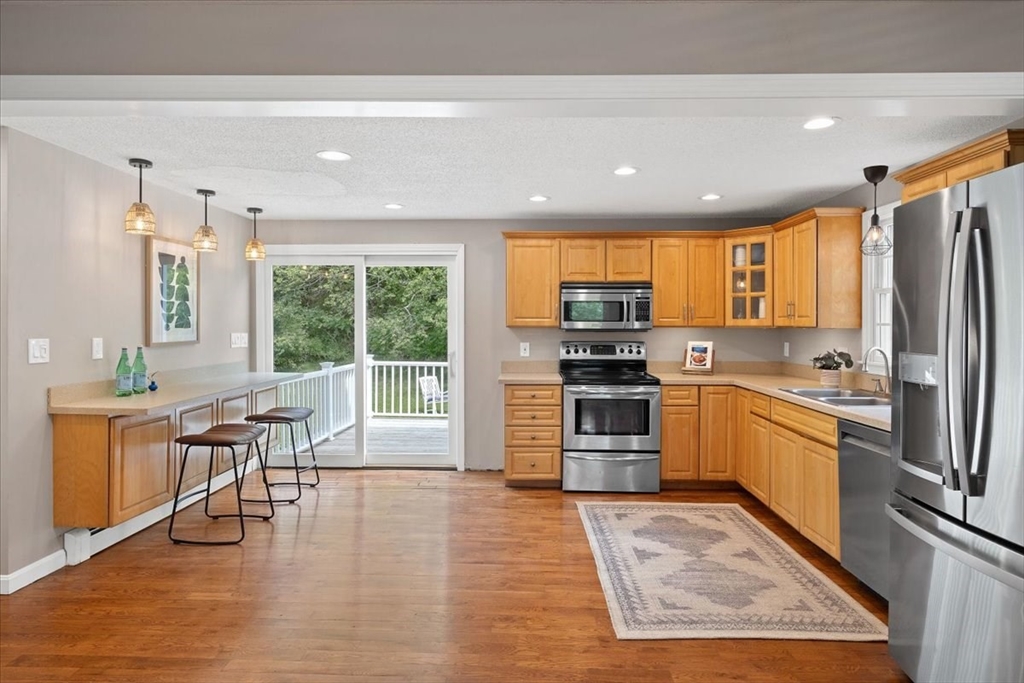
Kitchen counter with two brown stools, woven pendant lights, and a sliding door to the yard.
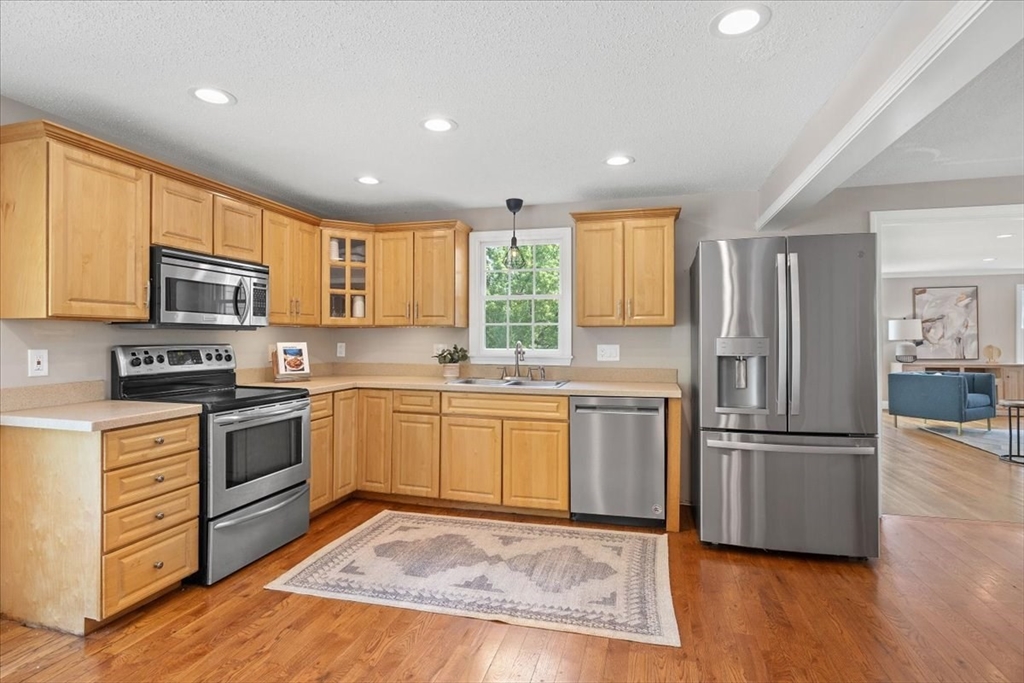
Kitchen with honey-toned wood cabinets, stainless steel appliances, and hardwood flooring.
Kitchen with honey-colored cabinets, stainless steel appliances, and a sliding door to a tree-lined deck.
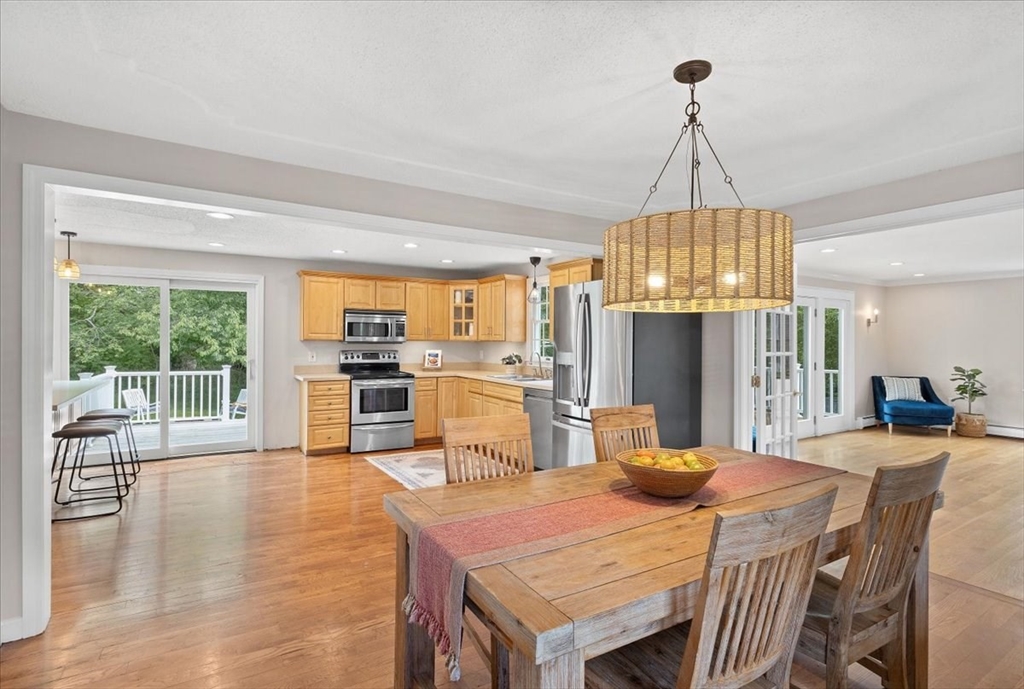
Open kitchen and dining area with wood cabinets, stainless appliances, and sliding doors to a deck.
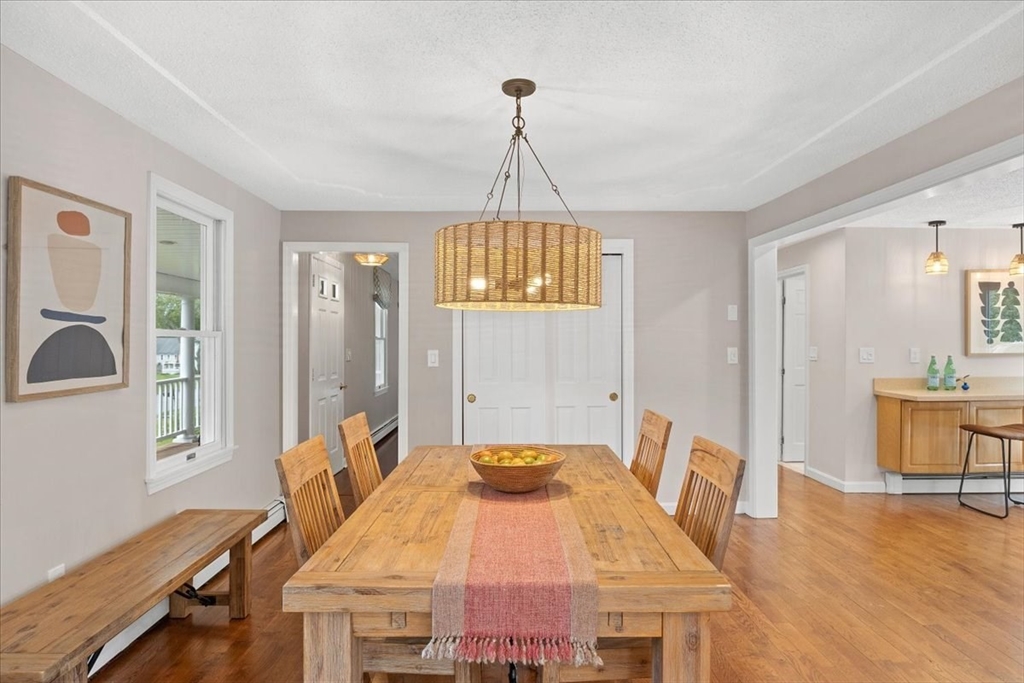
Dining room with a wooden table, woven pendant light, and open view into the kitchen.
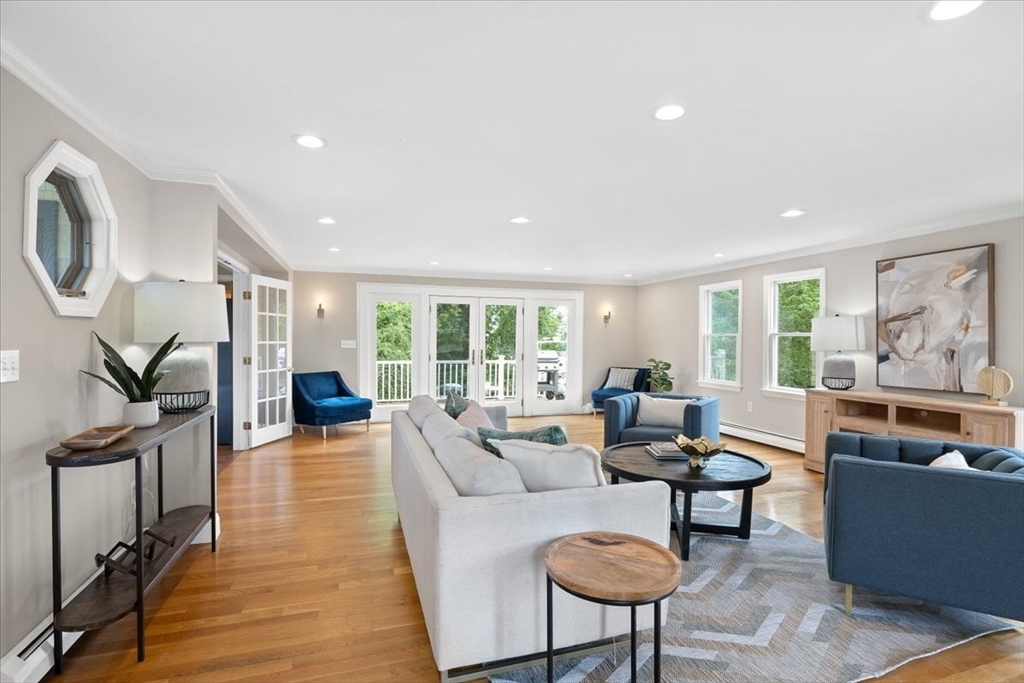
Staged living room with hardwood floors, blue armchairs, and French doors opening to a deck.
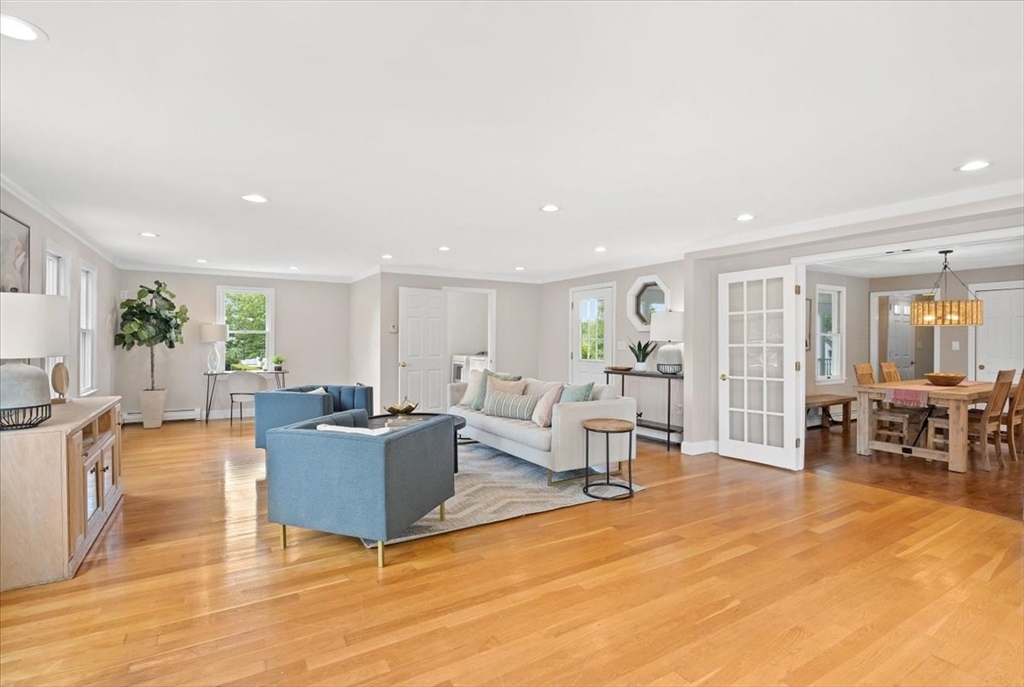
Open living room with hardwood floors, blue armchairs, and adjoining dining area.
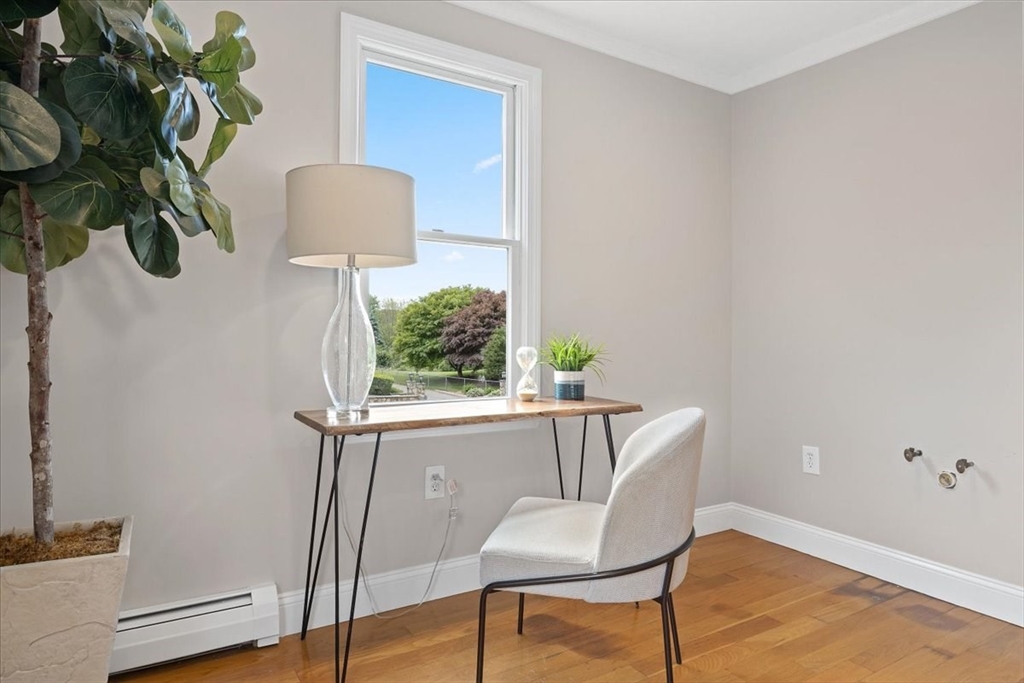
Desk nook with a white chair and wooden desk beside a window overlooking trees.
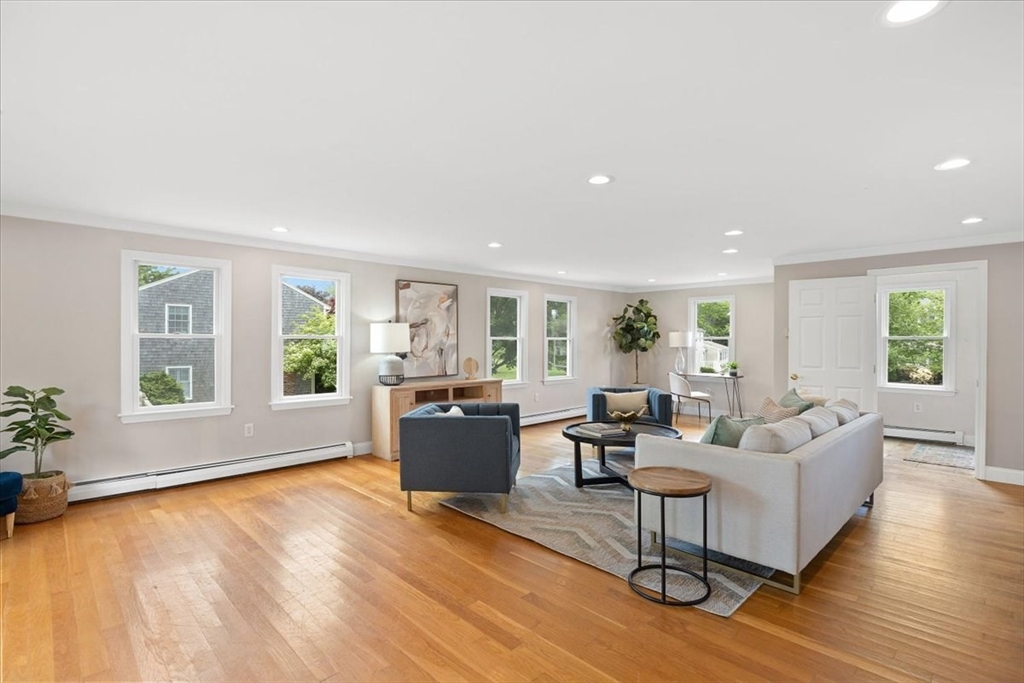
Staged living room with hardwood floors, large windows, and neutral sofas around a coffee table.
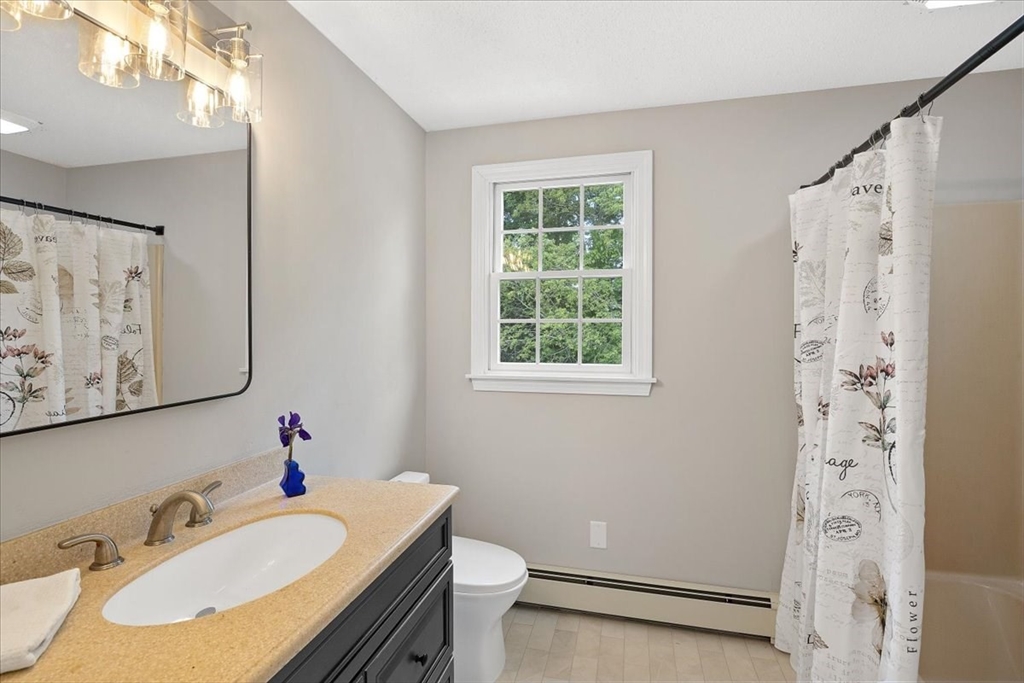
Bathroom with a tan countertop, dark vanity, and patterned shower curtain beside a window.
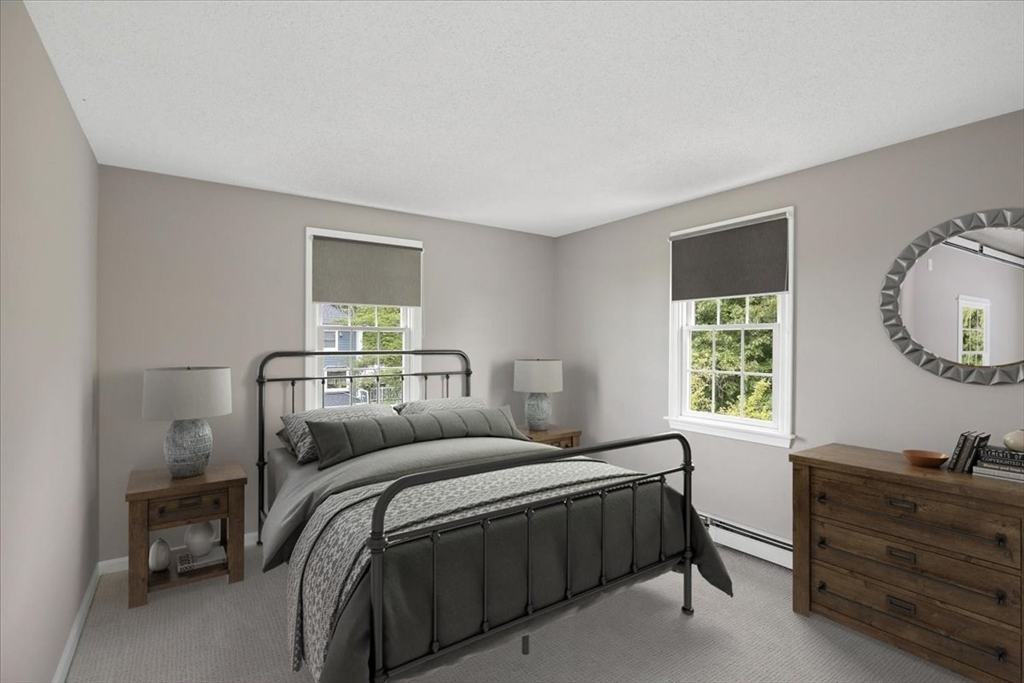
Bedroom with a black metal bed, gray bedding, wooden furniture, and two shaded windows.
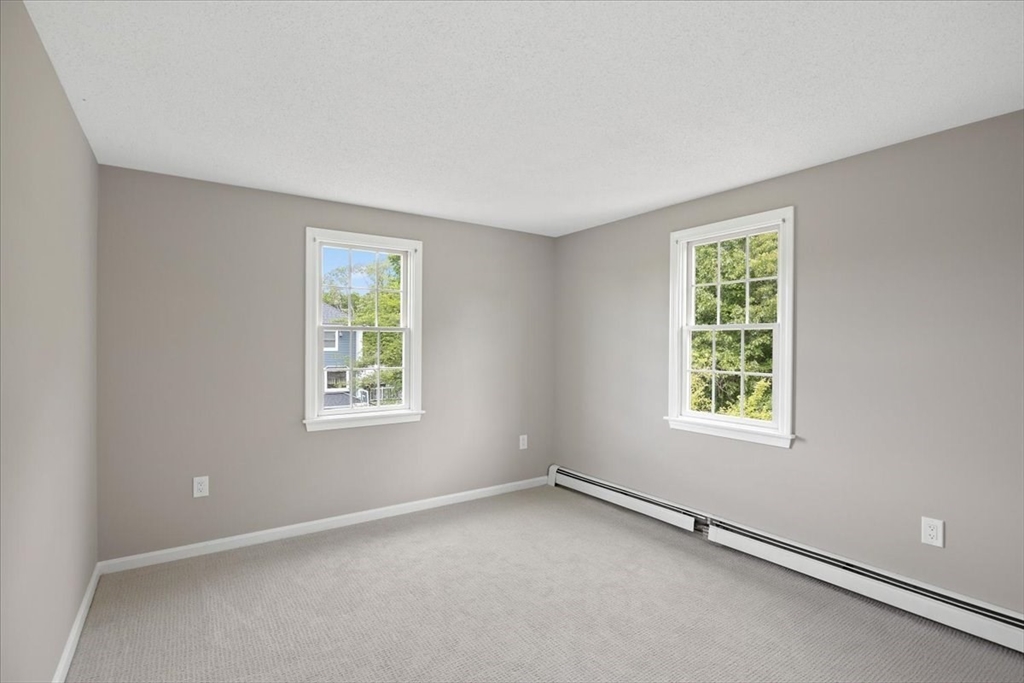
Empty bedroom with pale carpeting, two windows, and baseboard heating.
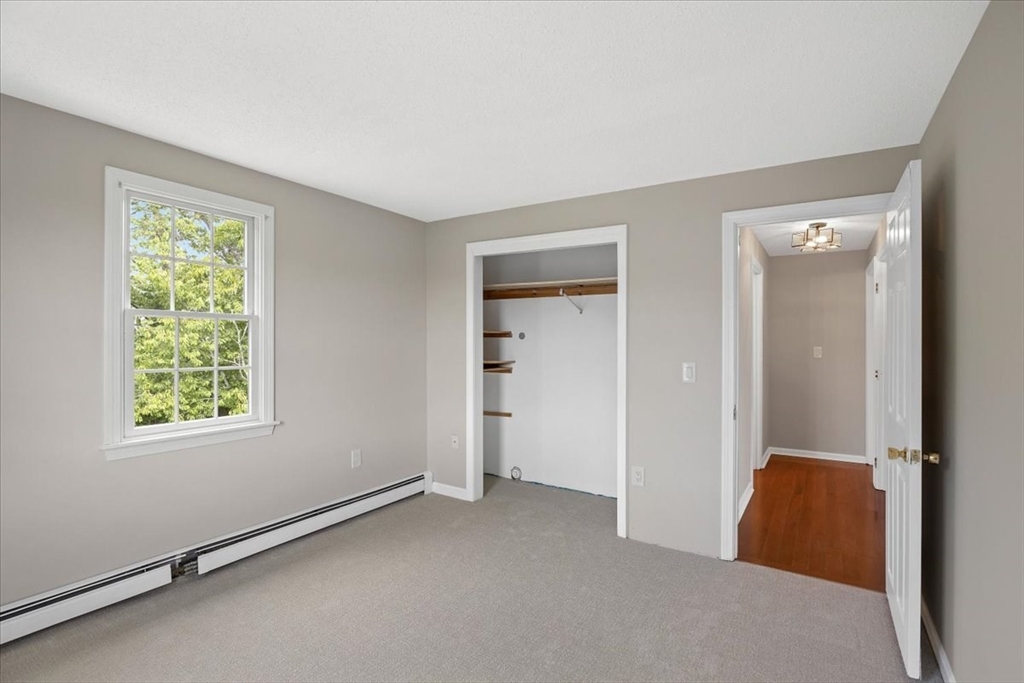
Empty carpeted bedroom with a window overlooking trees, an open closet, and a doorway to a hardwood-floored hall.
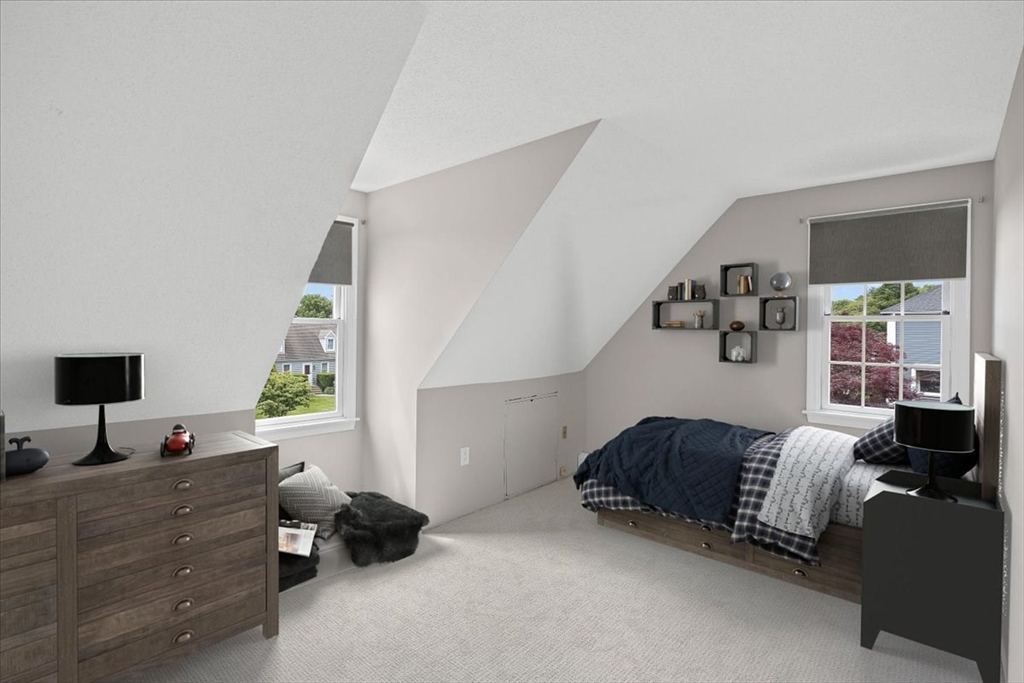
Attic bedroom with a bed beneath a tall sloped ceiling and two windows.
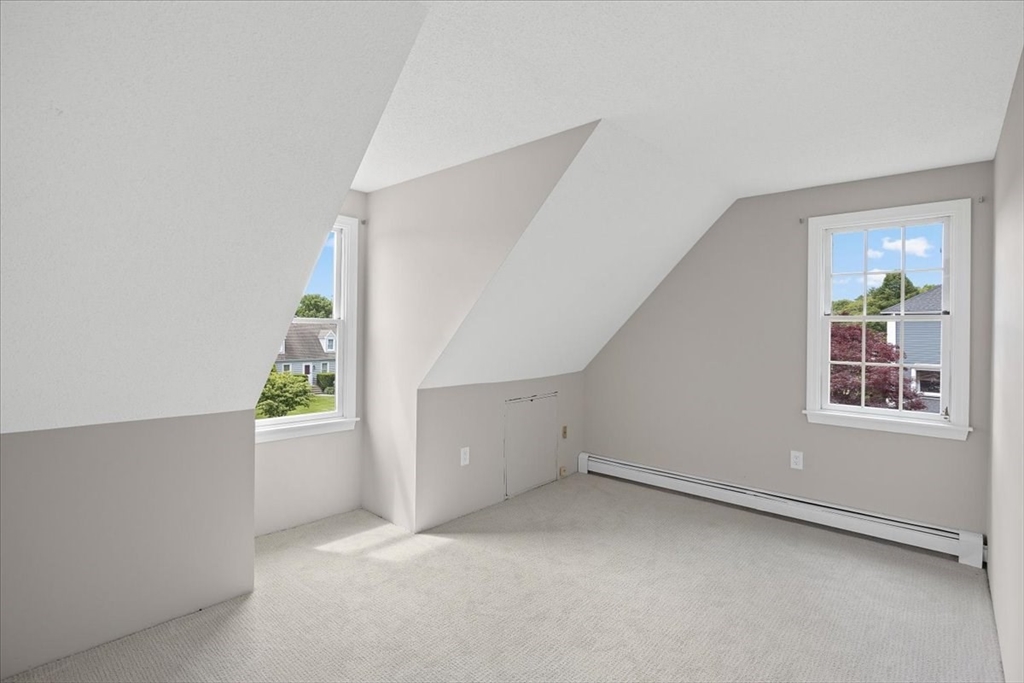
Empty carpeted room with sloped ceilings, two windows, and a baseboard heater.
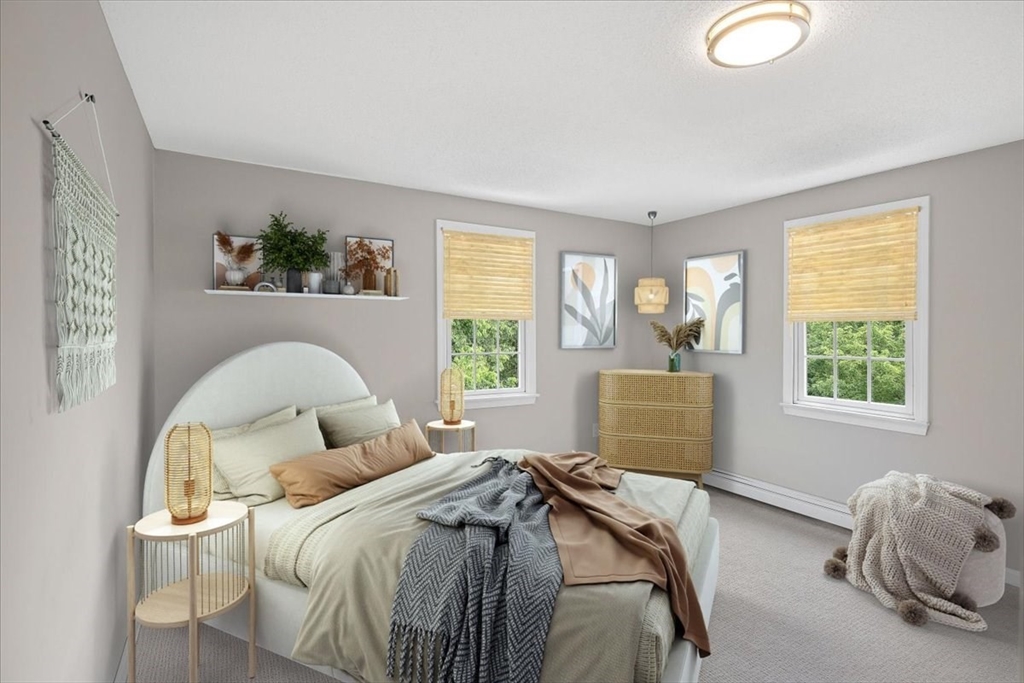
Staged bedroom with a light upholstered bed, neutral bedding, bamboo blinds, and a woven dresser.
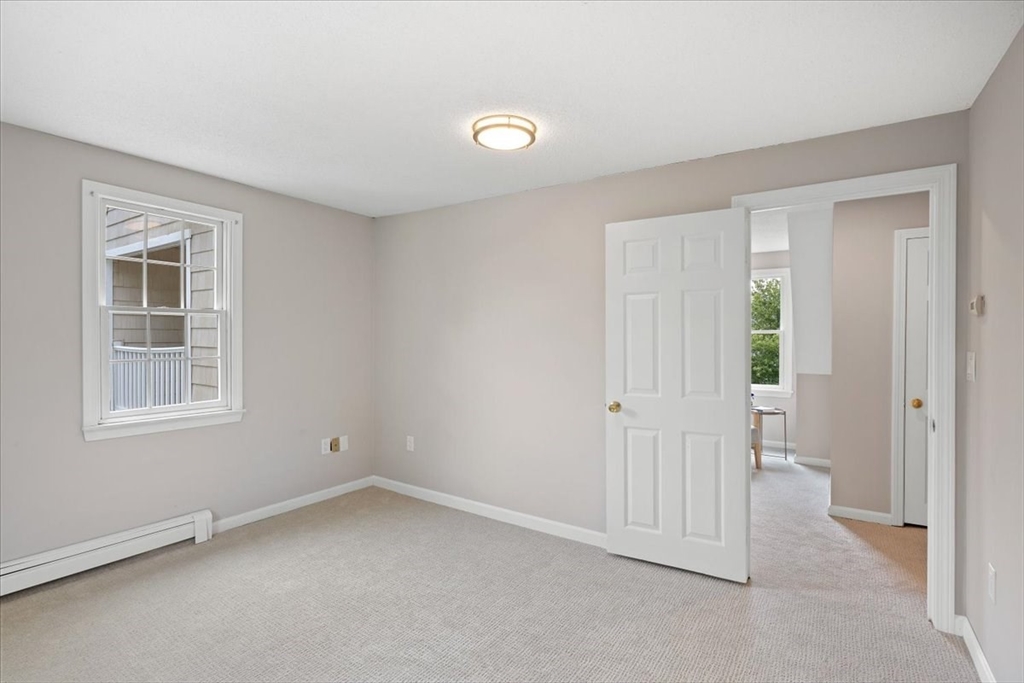
Empty carpeted bedroom with a window, baseboard heater, and open door to another room.
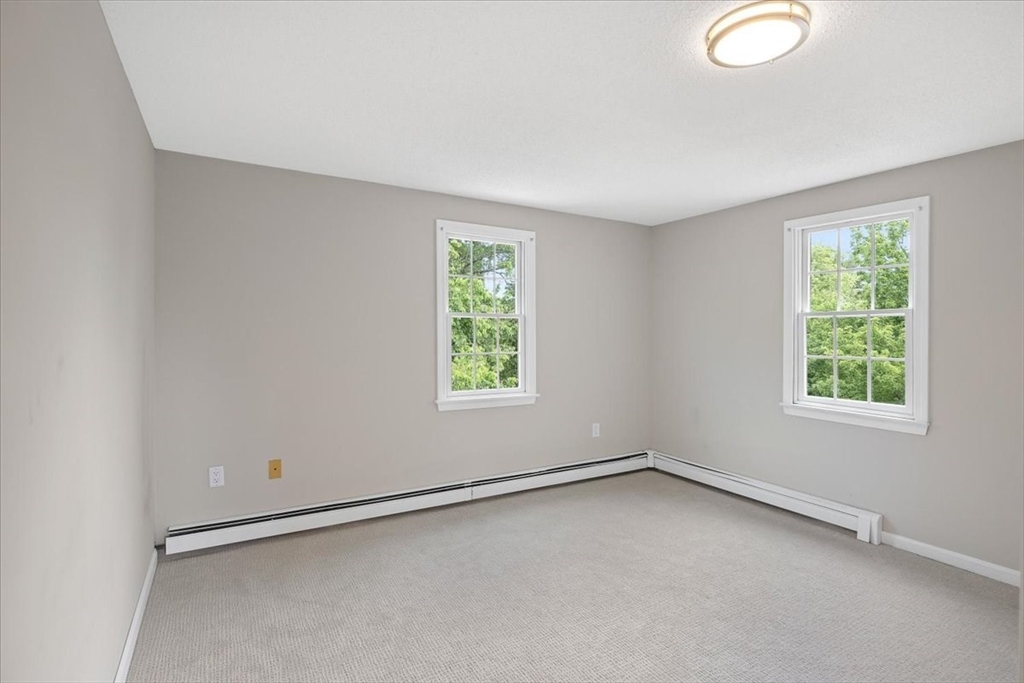
Vacant carpeted room with two windows overlooking trees and baseboard heating.
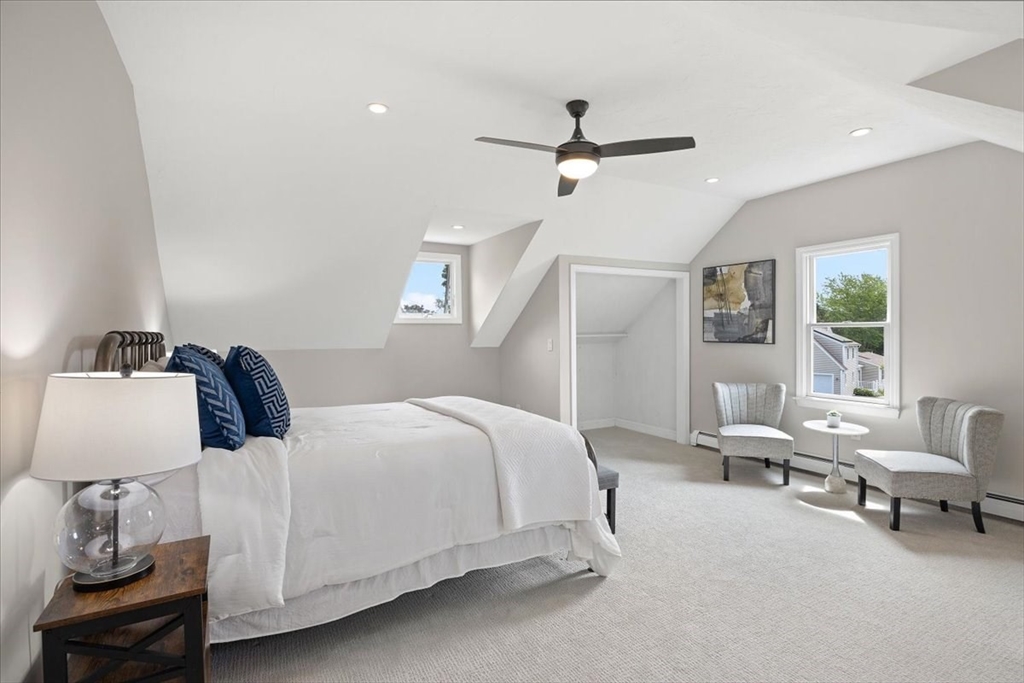
Furnished bedroom with a white bed, blue pillows, sloped ceiling, and two chairs by the window.
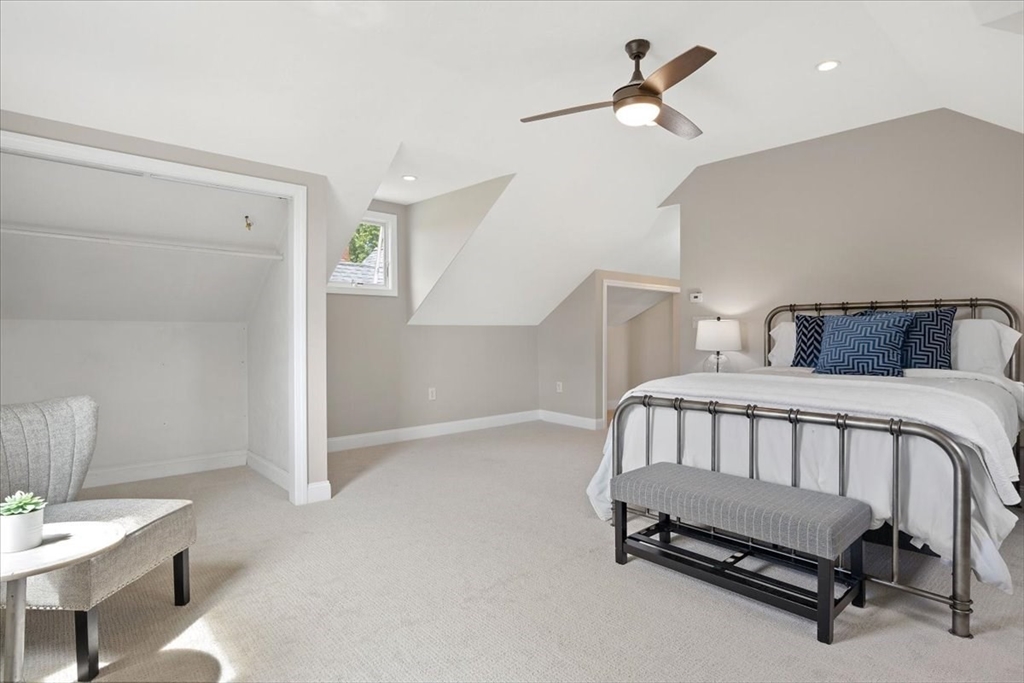
Attic bedroom with a metal-frame bed, blue patterned pillows, and sloped ceilings.
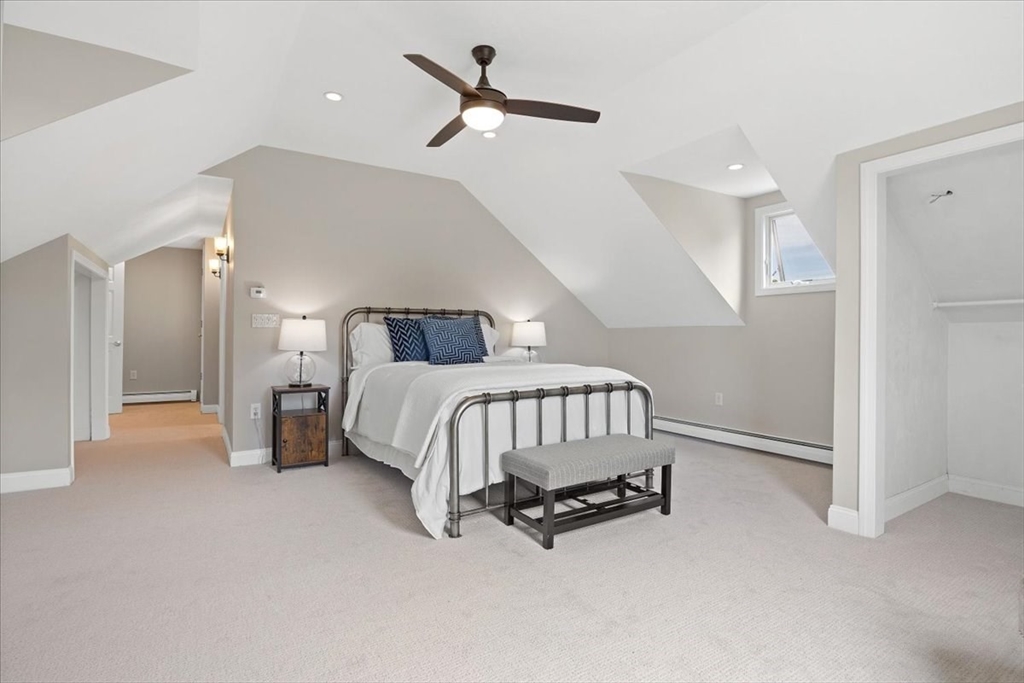
Bedroom with a metal-frame bed beneath vaulted ceilings and a small dormer window.
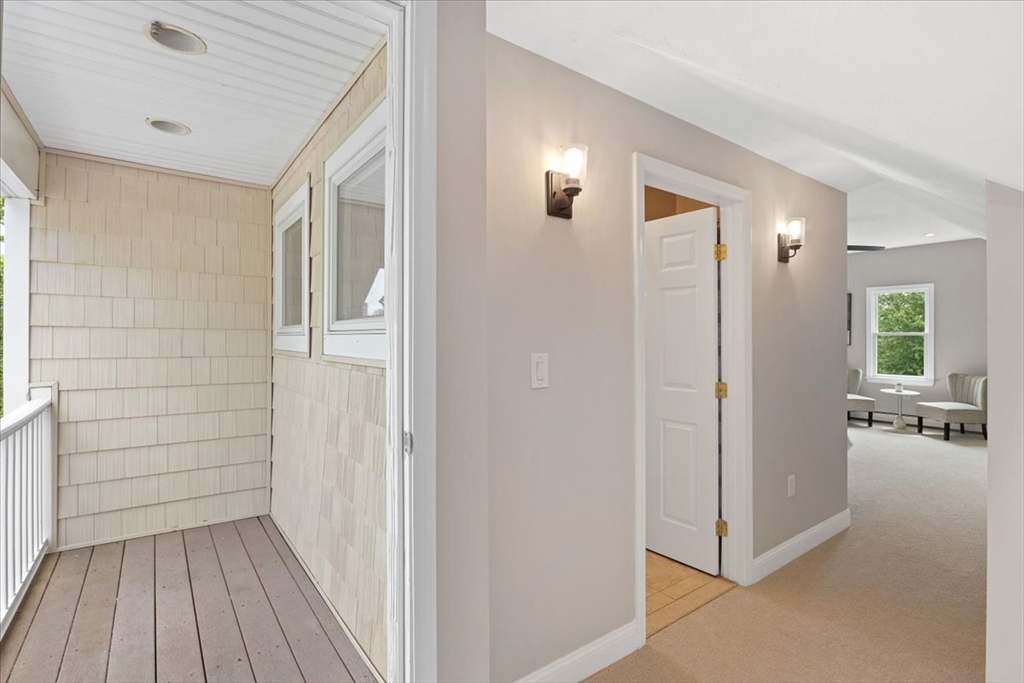
Entryway with an enclosed porch beside a carpeted hallway leading to a sitting area.
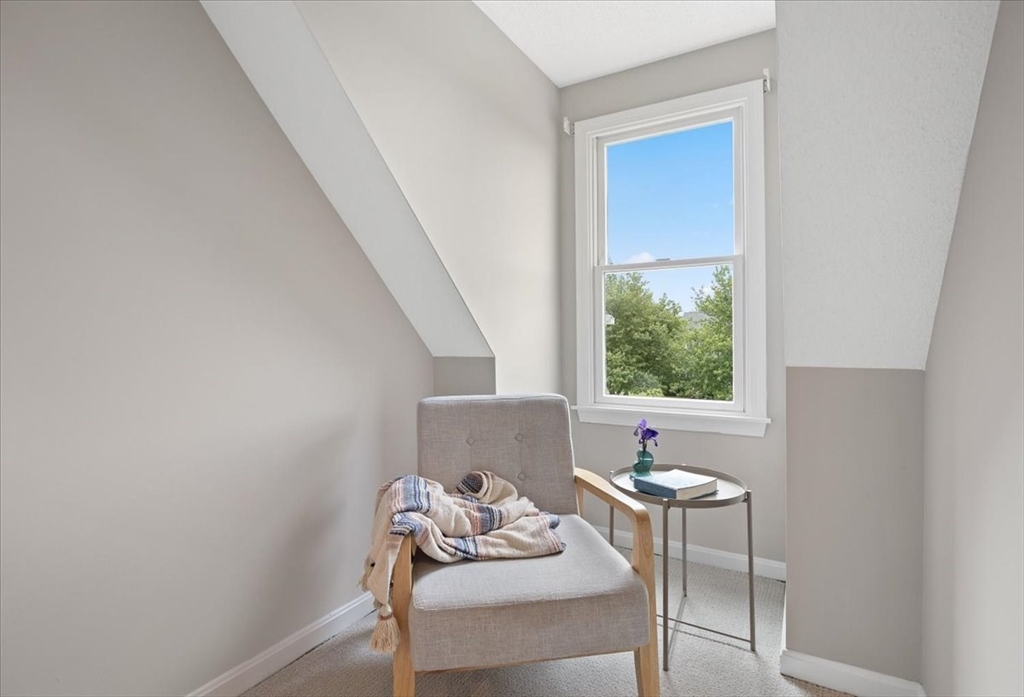
Furnished sitting nook with sloped ceilings, a gray chair, and a window overlooking trees.
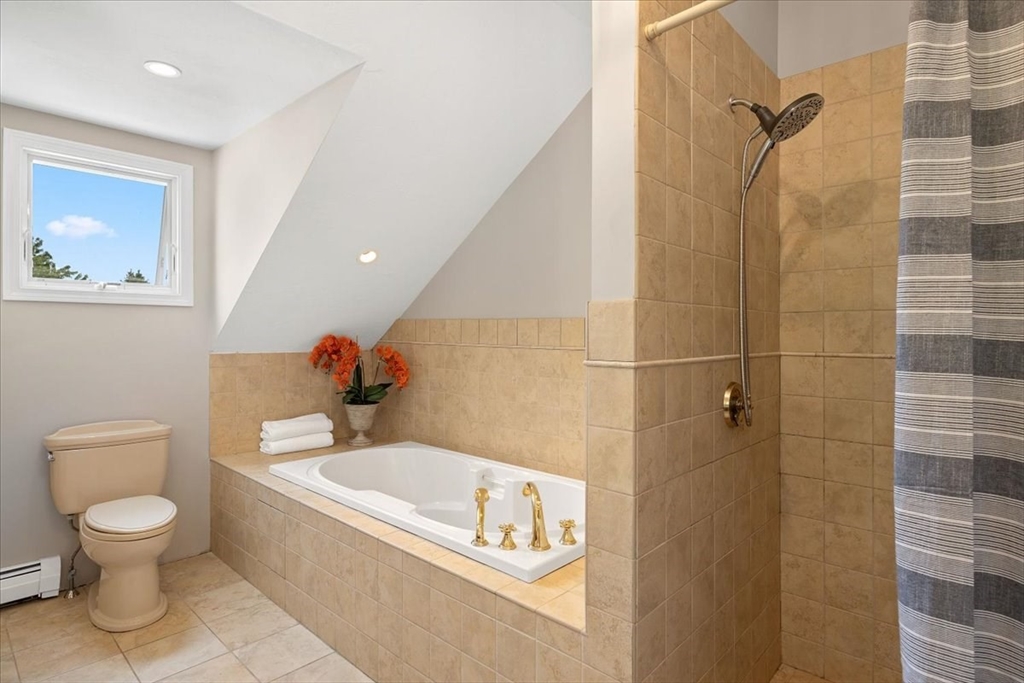
Attic bathroom with a tiled soaking tub, separate shower, and toilet beneath a small window.
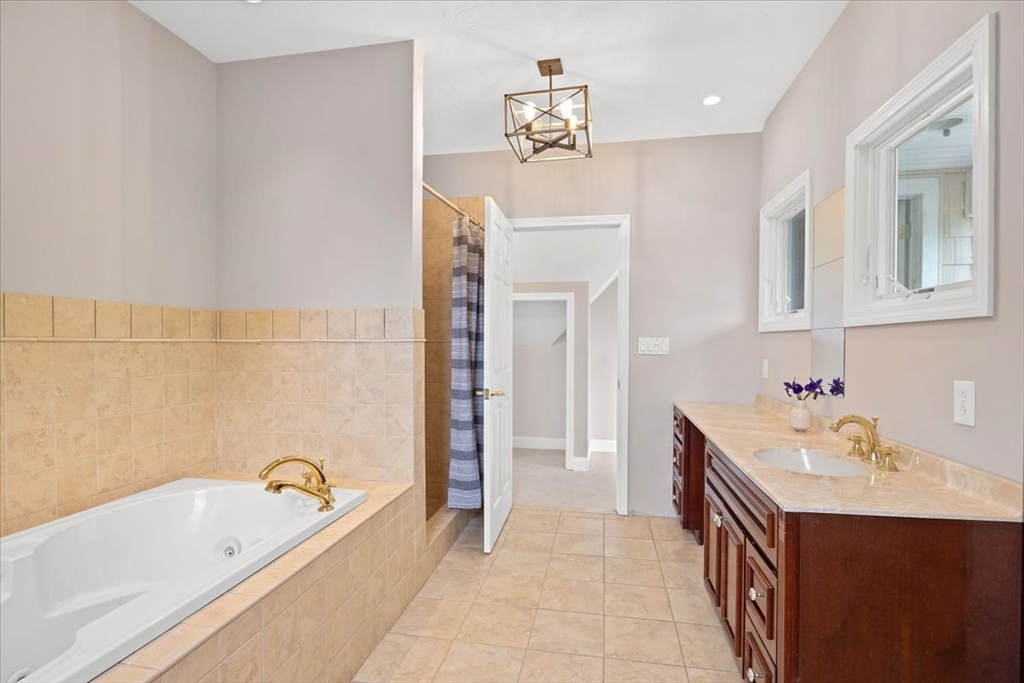
Bathroom with a built-in soaking tub, beige tile, and a long dark wood vanity.
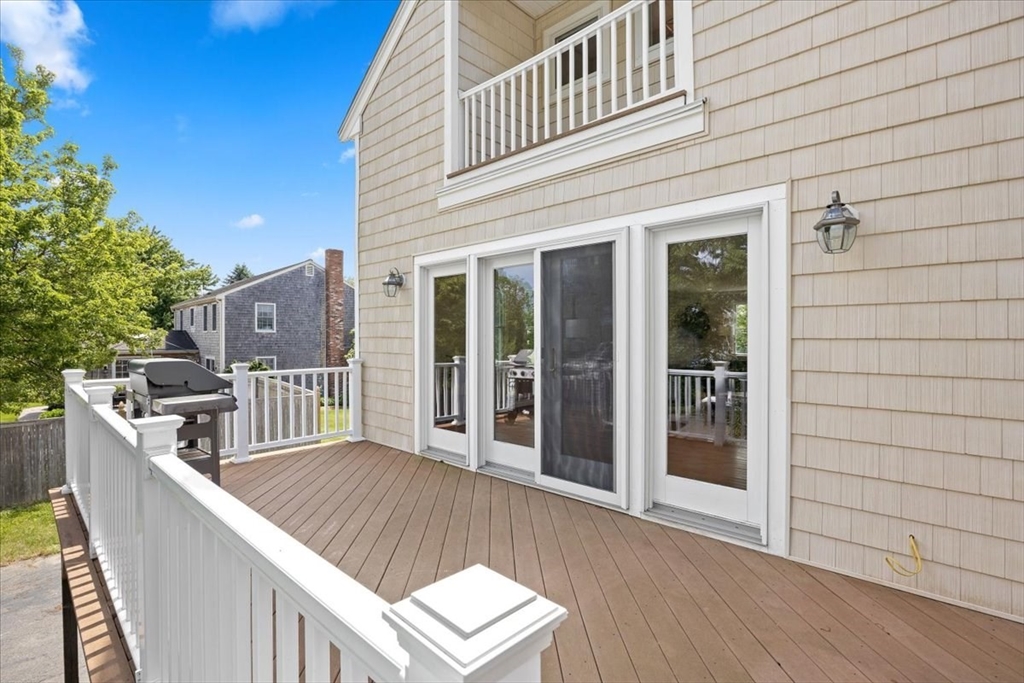
Raised deck with white railings and a barbecue beside sliding glass doors.
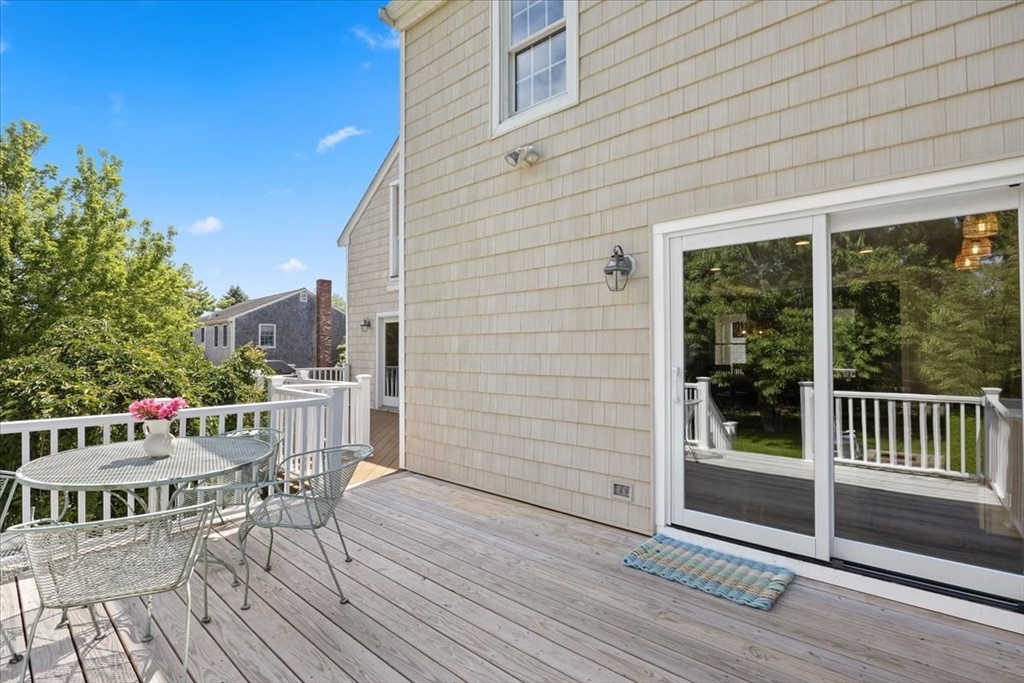
Wood deck with white railing, metal dining set, and sliding glass doors.
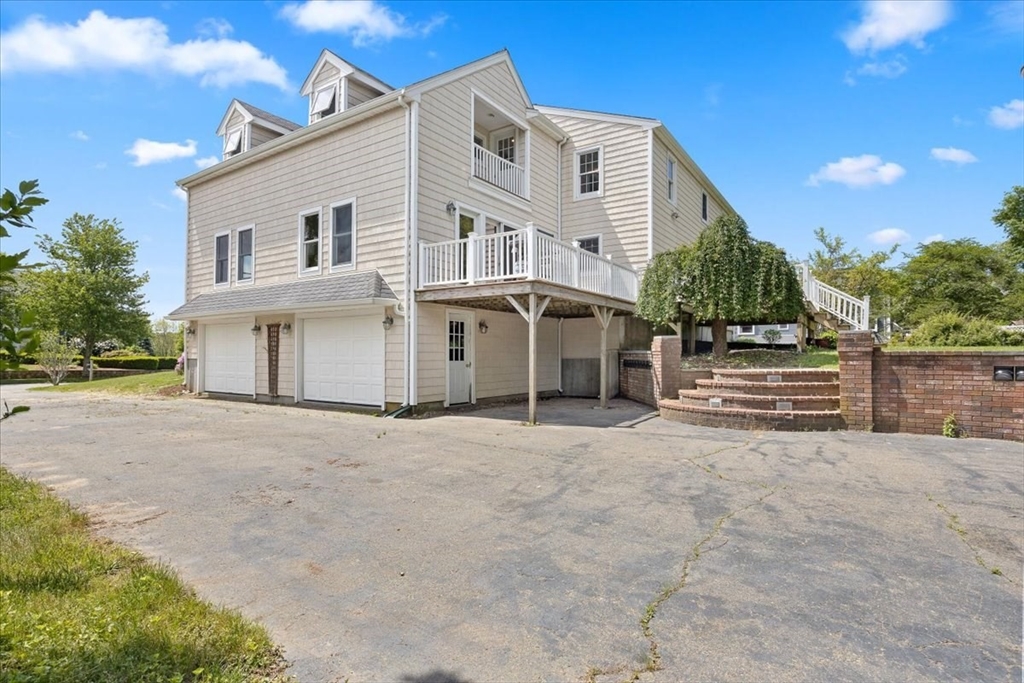
Beige multi-story home with a raised deck, two garage doors, and brick patio steps.
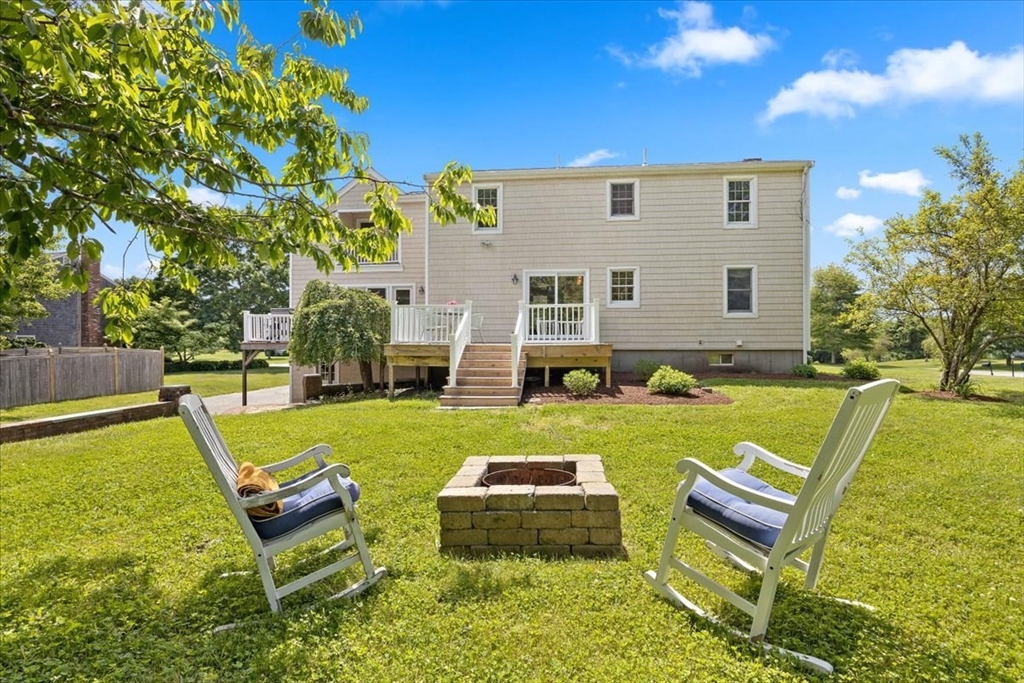
Rear of a beige two-story home with a raised deck, lawn, chairs, and brick fire pit.
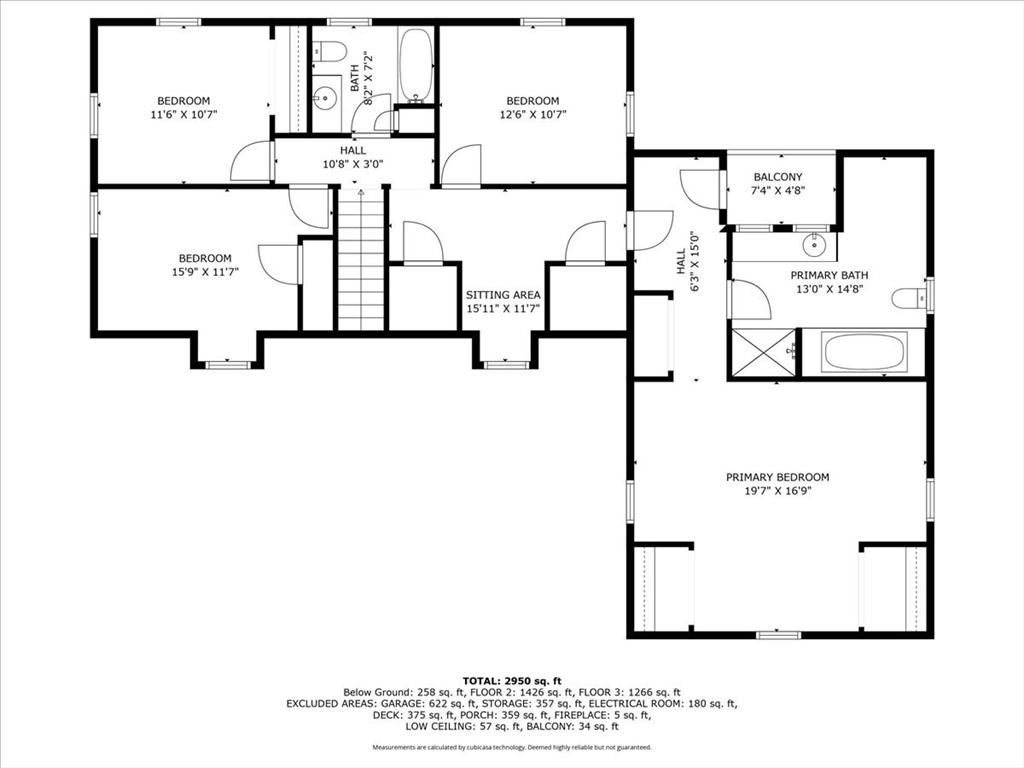
Floor plan showing three bedrooms, a sitting area, two baths, and a balcony.
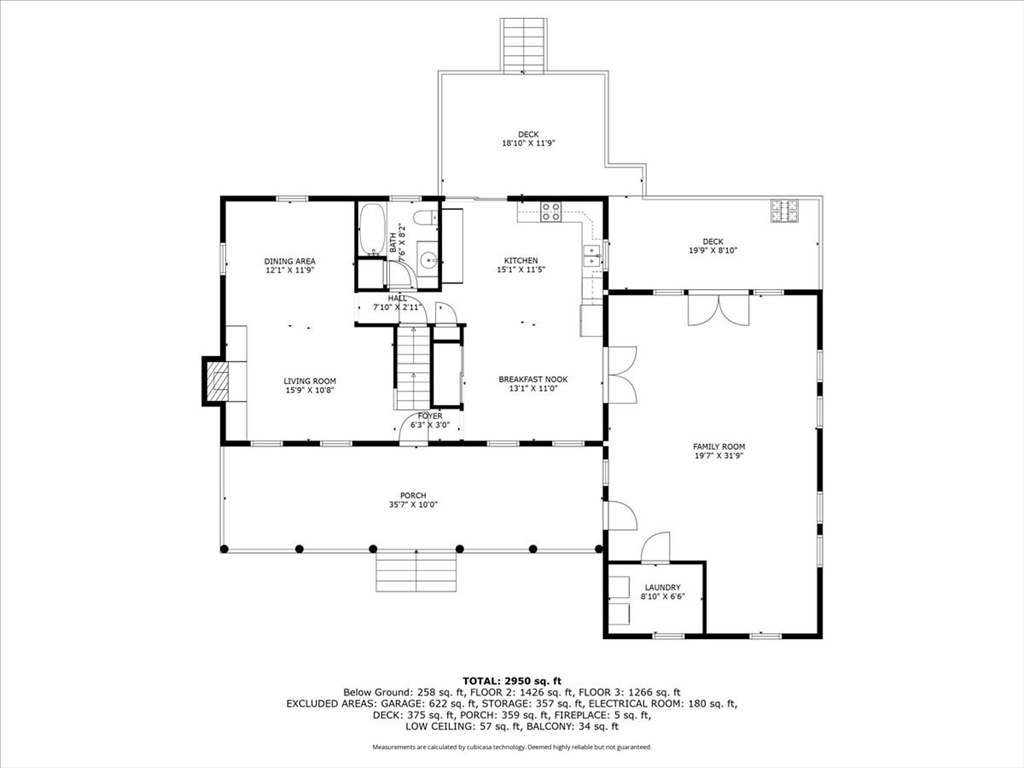
Floor plan showing the home’s rooms, porch, decks, and room dimensions.
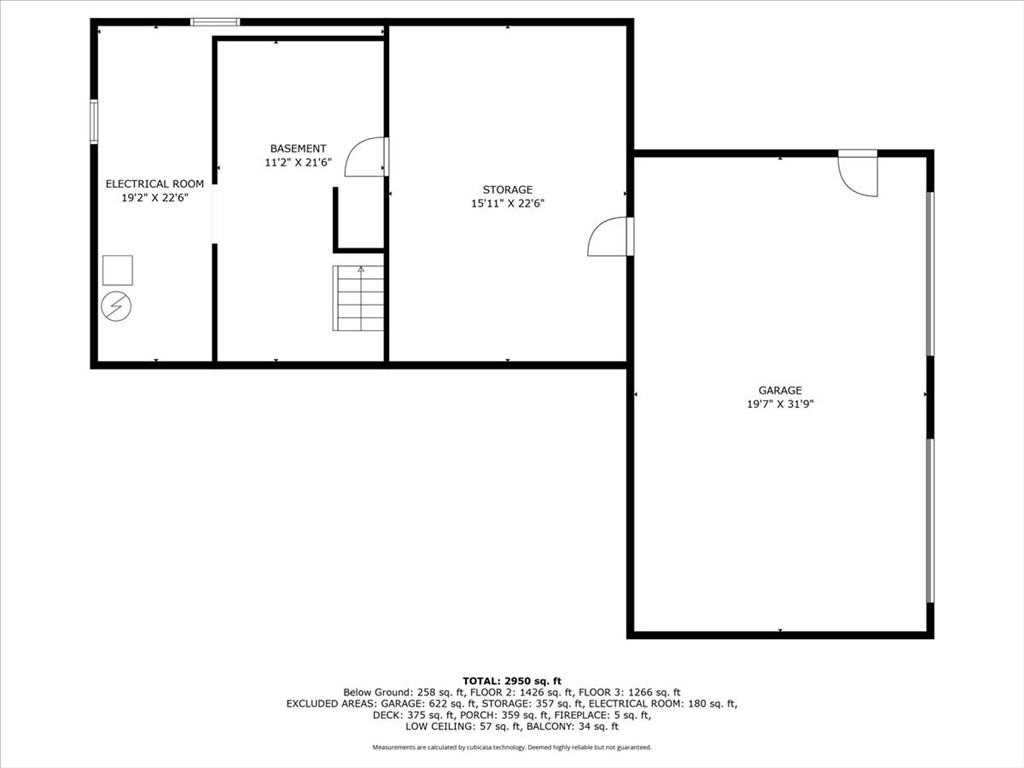
Basement floor plan with electrical room, storage area, and attached garage.
SEE ALL PHOTOS
Beige two-story house with a broad covered porch, dormers, and a wide green lawn.
Home’s covered porch with an open blue front door revealing the staircase inside.
Gray two-story home with a long covered porch, dormer windows, and brick chimney beyond a broad lawn.
Covered porch with a wooden chair beside an open glass-paneled door to the living room.
Living room with a blue sofa, patterned rug, hardwood floors, and a brick fireplace with built-in shelves.
Living room with a blue sofa, hardwood floors, and a staircase.
Living room with a brick fireplace, white built-in shelves, and a television above the mantel.
Music room with a dark upright piano, blue armchair, and hardwood floors.
Living room with hardwood floors, a brick fireplace, built-in shelves, and large windows overlooking a green yard.
Bathroom with a dark gray vanity, cream countertop, black-framed mirror, and a window overlooking trees.
Kitchen counter with two brown stools, woven pendant lights, and a sliding door to the yard.
Kitchen with honey-toned wood cabinets, stainless steel appliances, and hardwood flooring.
Kitchen with honey-colored cabinets, stainless steel appliances, and a sliding door to a tree-lined deck.
Open kitchen and dining area with wood cabinets, stainless appliances, and sliding doors to a deck.
Dining room with a wooden table, woven pendant light, and open view into the kitchen.
Staged living room with hardwood floors, blue armchairs, and French doors opening to a deck.
Open living room with hardwood floors, blue armchairs, and adjoining dining area.
Desk nook with a white chair and wooden desk beside a window overlooking trees.
Staged living room with hardwood floors, large windows, and neutral sofas around a coffee table.
Bathroom with a tan countertop, dark vanity, and patterned shower curtain beside a window.
Bedroom with a black metal bed, gray bedding, wooden furniture, and two shaded windows.
Empty bedroom with pale carpeting, two windows, and baseboard heating.
Empty carpeted bedroom with a window overlooking trees, an open closet, and a doorway to a hardwood-floored hall.
Attic bedroom with a bed beneath a tall sloped ceiling and two windows.
Empty carpeted room with sloped ceilings, two windows, and a baseboard heater.
Staged bedroom with a light upholstered bed, neutral bedding, bamboo blinds, and a woven dresser.
Empty carpeted bedroom with a window, baseboard heater, and open door to another room.
Vacant carpeted room with two windows overlooking trees and baseboard heating.
Furnished bedroom with a white bed, blue pillows, sloped ceiling, and two chairs by the window.
Attic bedroom with a metal-frame bed, blue patterned pillows, and sloped ceilings.
Bedroom with a metal-frame bed beneath vaulted ceilings and a small dormer window.
Entryway with an enclosed porch beside a carpeted hallway leading to a sitting area.
Furnished sitting nook with sloped ceilings, a gray chair, and a window overlooking trees.
Attic bathroom with a tiled soaking tub, separate shower, and toilet beneath a small window.
Bathroom with a built-in soaking tub, beige tile, and a long dark wood vanity.
Raised deck with white railings and a barbecue beside sliding glass doors.
Wood deck with white railing, metal dining set, and sliding glass doors.
Beige multi-story home with a raised deck, two garage doors, and brick patio steps.
Rear of a beige two-story home with a raised deck, lawn, chairs, and brick fire pit.
Floor plan showing three bedrooms, a sitting area, two baths, and a balcony.
Floor plan showing the home’s rooms, porch, decks, and room dimensions.
Basement floor plan with electrical room, storage area, and attached garage.
Sold

37 Wagon Wheel Road

37 Wagon Wheel Road, Plymouth, MA 02360

$812,000
Sought after 4 bedroom, 3 bath expanded Cape located in a premiere neighborhood just a short stroll to Plymouth's Historic downtown & waterfront. The farmers porch greets you with breezes from the ocean only 1.4 miles away. The first floor features living room with cozy fireplace, large eat in kitchen with slider to expansive deck that overlooks the lush backyard and spacious family room with separate entrance and 1st floor laundry. Three bedrooms upstairs, a cozy sitting room off the primary suite with 2 large closets & an en-suite bathroom with soaking tub & walk-in shower. Lower level with finished room, extra storage space and interior access to the oversized 2 car Garage. Driveway allows for boat storage & multiple cars. Recent updates, new carpet on 2nd floor, stylish light fixtures, fresh paint in many rooms and freshly painted bathroom cabinets make for unpacking your bags and hitting the beach a likely option on move in week.

4
beds

3
baths

2,929 Sq.Ft. LIVING AREA

0.58 Acres lot

Carrie Tarrant

Carrie Tarrant

Features & Amenities

Interior

  • total bedrooms4
  • Total bathrooms3
  • full bathrooms3
  • Laundry room Flooring - Stone/Ceramic Tile, First Floor, Electric Dryer Hookup, Washer Hookup
  • Flooring Wood, Tile, Carpet
  • Fireplace Living Room
  • APPLIANCES Water Heater, Range, Dishwasher, Microwave, Refrigerator, Washer, Dryer
  • other interior Features Internet Available - Broadband

Area & Lot

  • Status Sold
  • Date Sold July 1, 2024
  • Living Area2,929 Sq.Ft.
  • Total Area2,929 Sq.Ft.
  • Lot Area0.58 Acres
  • MLS® ID73247729
  • TypeResidential
  • YEAR BUILT1988
  • Architecture StylesCape
  • Water FrontageBeach Access, Harbor, Ocean, 1/2 to 1 Mile To Beach, Beach Ownership(Public)
  • Elementary SchoolN. Morton
  • Middle SchoolPcis
  • High SchoolNorth

Exterior

  • Garage Space2.0
  • water SourcePublic
  • utilitiesfor Electric Range, for Electric Oven, for Electric Dryer, Washer Hookup
  • roofShingle
  • lot featuresWooded
  • parkingUnder, Paved Drive, Off Street
  • HEAT TYPEBaseboard
  • AIR CONDITIONINGNone
  • sewerPrivate Sewer
  • SubstructureConcrete Perimeter
  • other exterior FeaturesPorch, Deck - Composite, Balcony

Financial

  • Sales Price$812,000
  • Real Estate Tax $9,997/yr
  • Zoning RES

Follow Us on Instagram