Leave a Message

Thank you for your message. We will be in touch with you shortly.

36 Martin St
36 Martin St
36 Martin St
36 Martin St
36 Martin St
36 Martin St
36 Martin St
36 Martin St
36 Martin St
36 Martin St
36 Martin St
36 Martin St
36 Martin St
36 Martin St
36 Martin St
36 Martin St
36 Martin St
36 Martin St
36 Martin St
36 Martin St
36 Martin St
36 Martin St
36 Martin St
36 Martin St
36 Martin St
36 Martin St
36 Martin St
36 Martin St
36 Martin St
36 Martin St
36 Martin St
36 Martin St
SEE ALL PHOTOS
36 Martin St
36 Martin St
36 Martin St
36 Martin St
36 Martin St
36 Martin St
36 Martin St
36 Martin St
36 Martin St
36 Martin St
36 Martin St
36 Martin St
36 Martin St
36 Martin St
36 Martin St
36 Martin St
36 Martin St
36 Martin St
36 Martin St
36 Martin St
36 Martin St
36 Martin St
36 Martin St
36 Martin St
36 Martin St
36 Martin St
36 Martin St
36 Martin St
36 Martin St
36 Martin St
36 Martin St
36 Martin St
Sold

36 Martin St

36 Martin St, Boston, MA 02132

$965,000
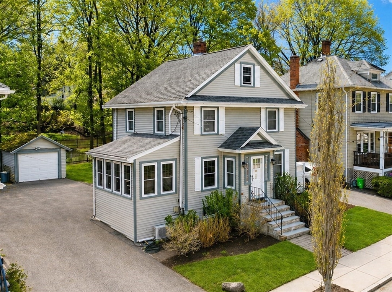
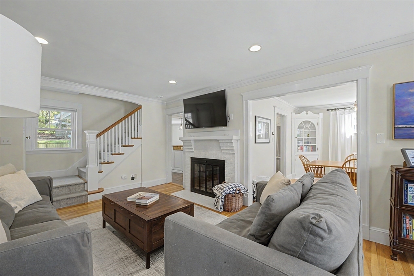
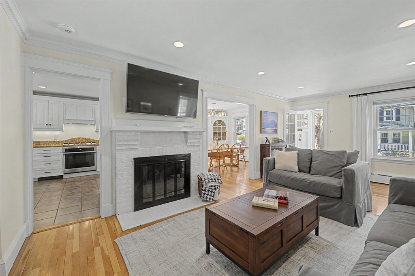
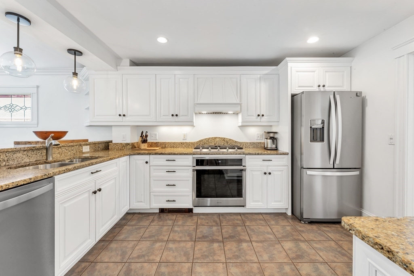
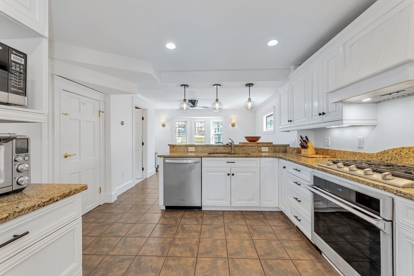
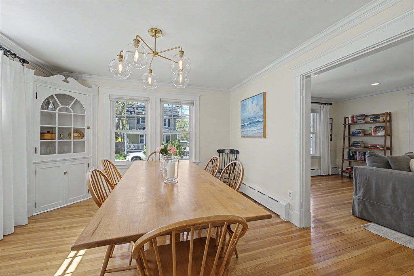
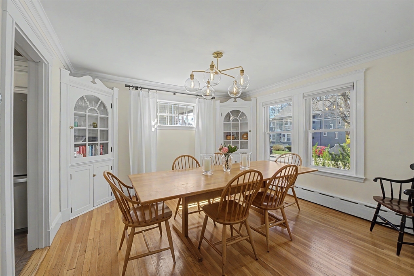
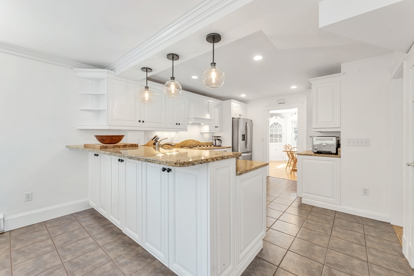
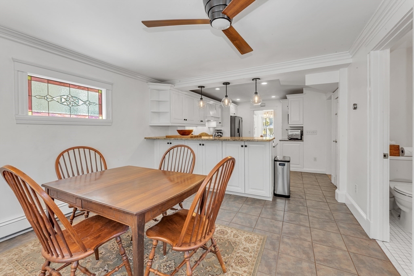
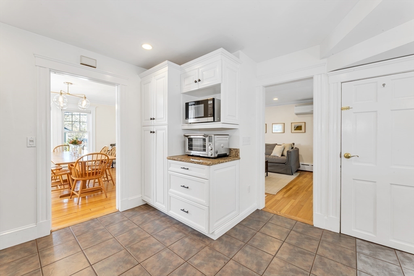
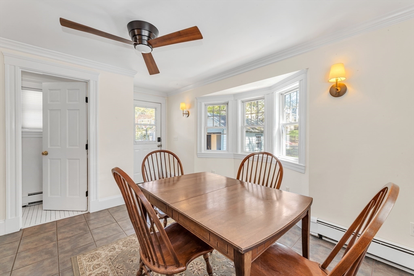
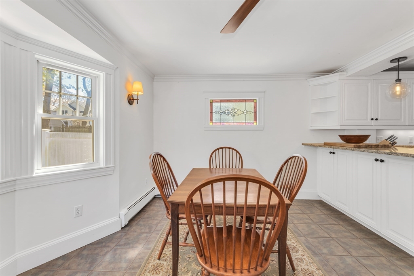
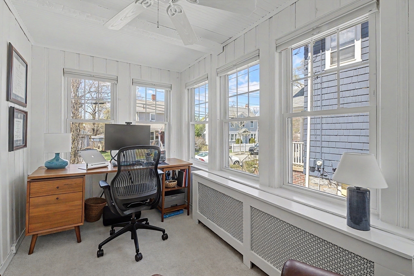
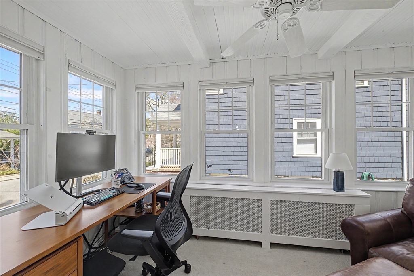
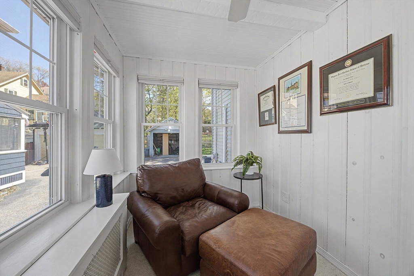
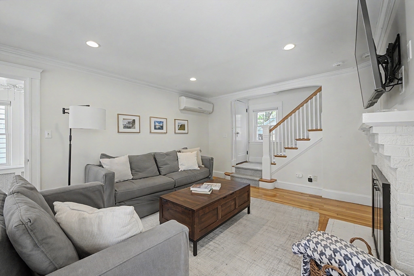
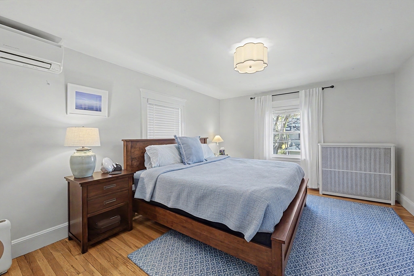
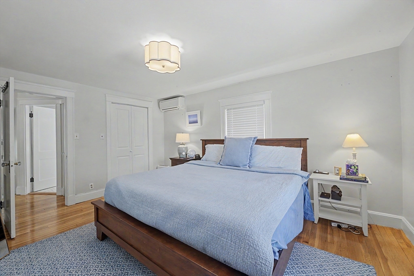
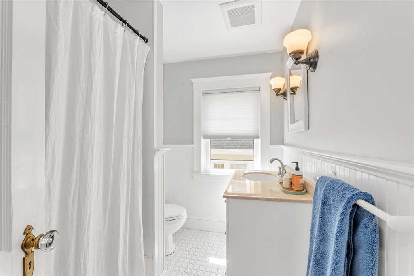
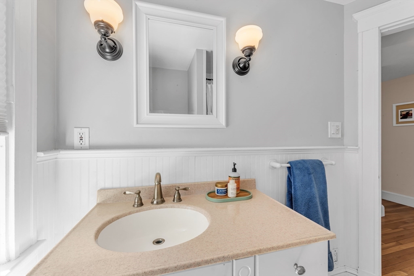
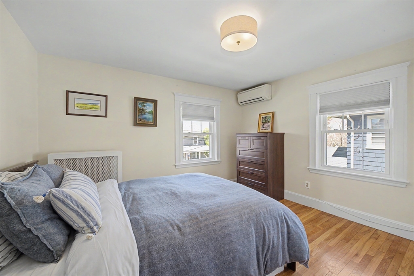
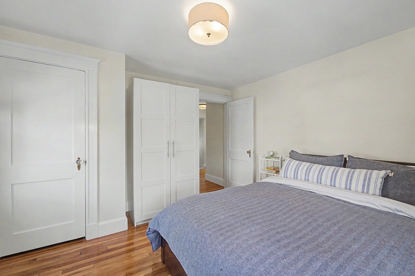
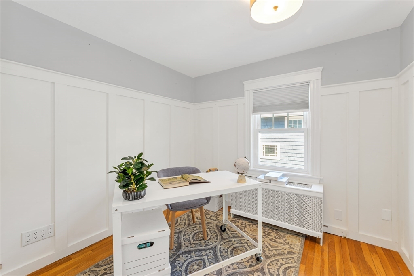
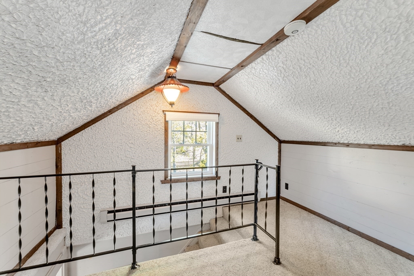
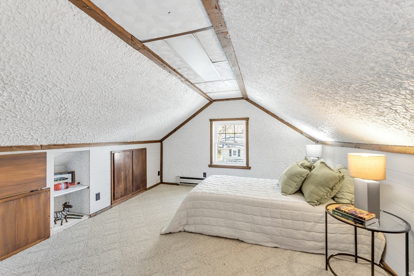
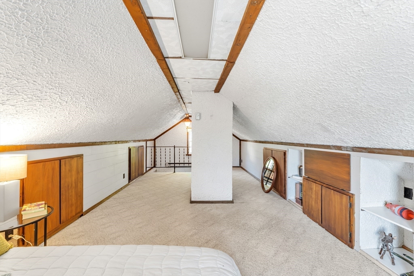
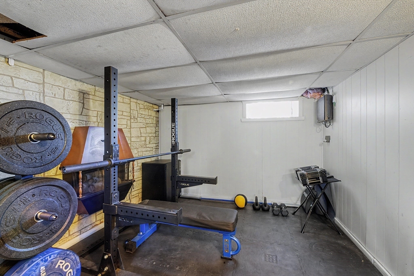
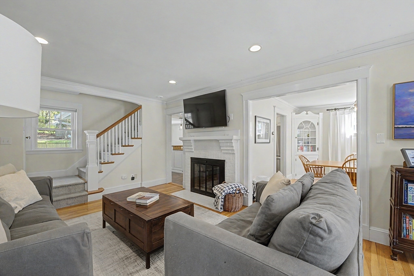

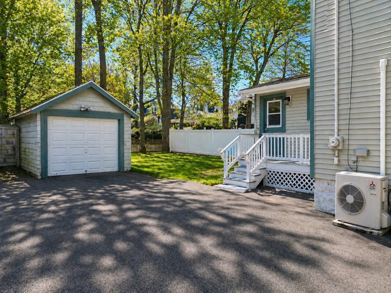
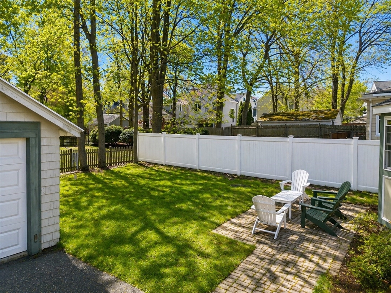
Set on a beautiful tree-lined street in coveted Bellevue Hill, this classic center-entrance Colonial blends timeless charm with thoughtful updates. Welcoming foyer opens to a spacious front-to-back living room with a wood-burning fireplace, plus a versatile side room ideal for an office, den, or play space. The elegant dining room features two built-in china cabinets and flows into an updated eat-in kitchen with granite countertops and newer gas cooking. Upstairs offers three bedrooms plus a walk-up fourth bedroom/flex space. Hardwood floors run throughout, with A/C units and a Nest thermostat for added comfort. The lower level offers great storage plus partially finished space that makes an excellent home gym or playroom. Outside, enjoy landscaped front gardens, a detached one-car garage, a rear deck, a brick patio, and backyard perfect for relaxing with morning coffee or BBQ. A wonderful West Roxbury location close to shops, restaurants, parks, commuter routes, and Boston amenities.

4
beds

2
baths

1,688 Sq.Ft. LIVING AREA

4,700 Sq.Ft. lot

Carrie Tarrant

Carrie Tarrant

Features & Amenities

Interior

  • total bedrooms4
  • Total bathrooms2
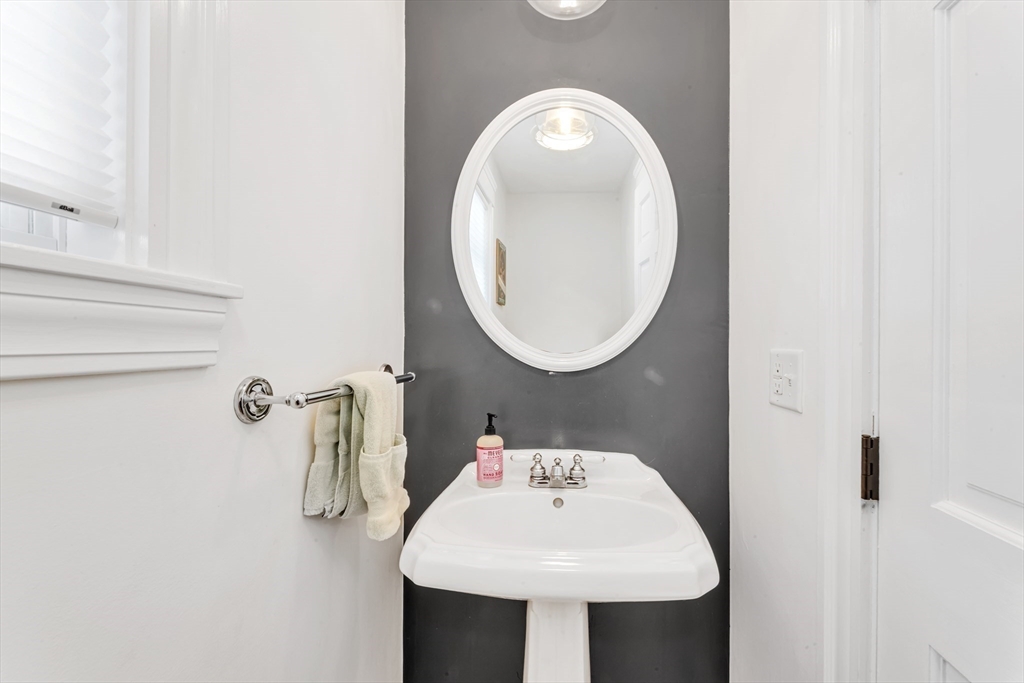
  • full bathroom1
  • half bathroom1
  • Flooring Wood, Tile, Carpet
  • APPLIANCES Gas Water Heater, Range, Dishwasher, Disposal, Microwave, Refrigerator, Washer, Dryer, Plumbed For Ice Maker

Area & Lot

  • Status Sold
  • Date Sold July 8, 2026
  • Living Area1,688 Sq.Ft.
  • Total Area1,688 Sq.Ft.
  • Lot Area4,700 Sq.Ft.
  • MLS® ID73509028
  • TypeResidential
  • YEAR BUILT1920
  • Architecture StylesColonial

Exterior

  • Garage Space1.0
  • water SourcePublic
  • utilitiesfor Gas Oven, Icemaker Connection
  • roofShingle
  • lot featuresLevel
  • parkingDetached, Garage Door Opener, Shared Driveway, Off Street, Tandem, Driveway, Paved
  • HEAT TYPEHot Water
  • AIR CONDITIONINGDuctless
  • sewerPublic Sewer
  • SubstructureConcrete Perimeter
  • other exterior FeaturesPorch, Deck, Rain Gutters, Professional Landscaping, Garden

Financial

  • Sales Price$965,000
  • Real Estate Tax $8,903/yr
  • Zoning RES

Follow Us on Instagram