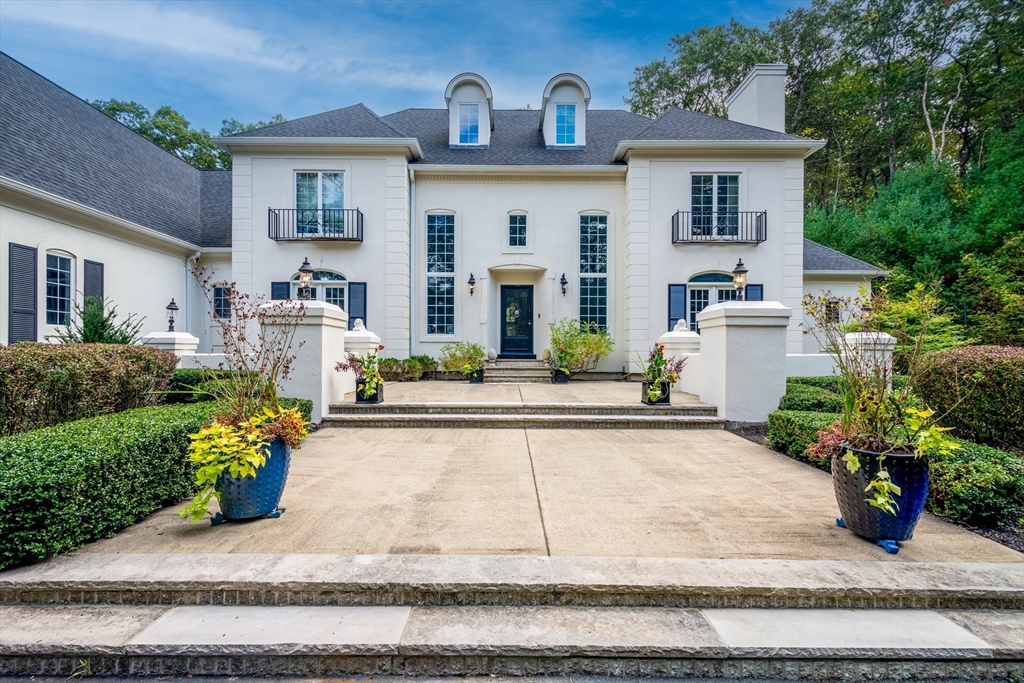
White two-story house with a central entrance, landscaped hedges, and blue planters.
130 Centre St
SEE ALL PHOTOS
White two-story house with a central entrance, landscaped hedges, and blue planters.
130 Centre St
Sold

130 Centre St

130 Centre St, Dover, MA 02030

$2,799,000
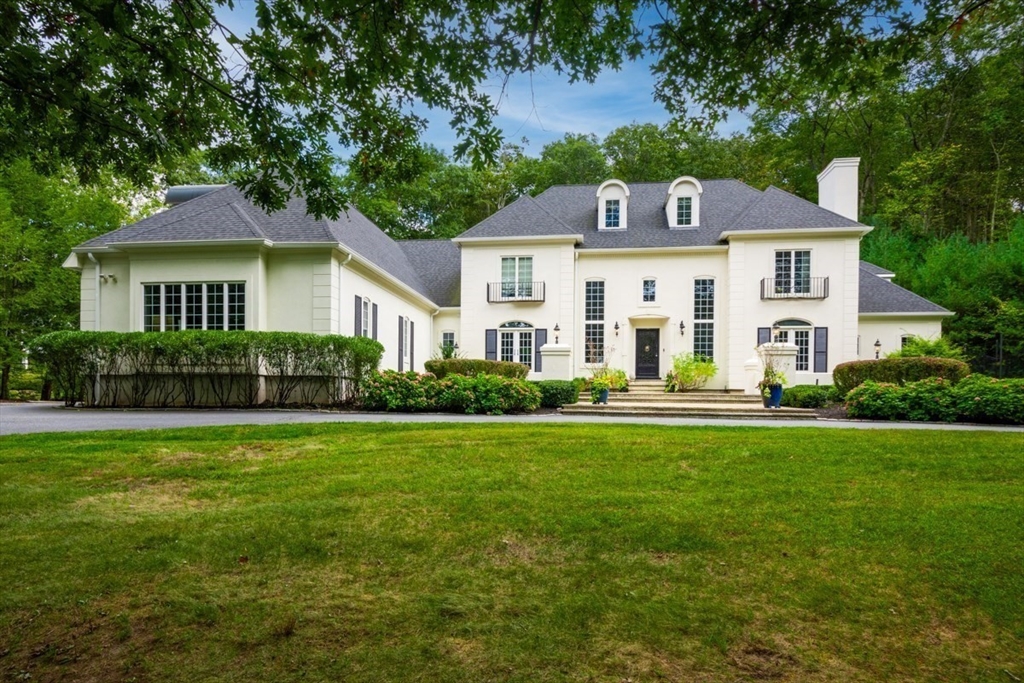
Approached by a long winding drive, this beautiful Country Manor is perfectly set on 2+- acres bordering Dover's Snow's Hill Reservation. Custom-built in 2000, the 5BR 4/2BA renovated home offers impressive living spaces with high ceilings, stunning finishes and a flowing floor-plan ideal for both lavish entertaining and quiet relaxation at home. The first floor boasts a two-story foyer, grand family room with a beamed cathedral ceiling, fireplace and wall of French doors; fireplaced library, inviting dining room, spacious eat in chef's kitchen w/high-end SS appliances, a large island, breakfast area & butler's pantry, laundry, 2 powder rooms and primary bedroom suite featuring 2 walk in closets and a large bath w/fireplace. Four bedrooms, 2 baths, an office and bonus room complete the second floor. Wonderful guest suite on 3rd floor. Attached 4 car garage, landscaped yard and new wooden deck complete this amazing property! Low tax rate, top schools.
5
beds

6
baths

6,572 Sq.Ft. LIVING AREA

2.75 Acres lot

Annie Bauman

Annie Bauman

Features & Amenities

Interior

  • total bedrooms5
  • Total bathrooms6
  • full bathrooms4
  • half bathrooms2
  • Laundry room Flooring - Stone/Ceramic Tile, Electric Dryer Hookup, Recessed Lighting, Washer Hookup, First Floor
  • Flooring Tile, Carpet, Hardwood, Flooring - Hardwood, Flooring - Wall to Wall Carpet, Flooring - Stone/Ceramic Tile
  • Fireplace Family Room, Living Room, Master Bedroom
  • APPLIANCES Water Heater, Range, Oven, Dishwasher, Refrigerator, Washer, Dryer, Range Hood
  • other interior Features Bathroom - Full, Closet, Bathroom - Tiled With Shower Stall, Bathroom - Tiled With Tub, Double Vanity, Entrance Foyer, Bonus Room, Office, Inlaw Apt, Bathroom

Area & Lot

  • Status Sold
  • Date Sold May 2, 2025
  • Living Area6,572 Sq.Ft.
  • Total Area6,572 Sq.Ft.
  • Lot Area2.75 Acres
  • MLS® ID73337882
  • TypeResidential
  • YEAR BUILT2000
  • NeighborhoodDover
  • Elementary SchoolChickering
  • Middle SchoolDover-Sherborn
  • High SchoolDover-Sherborn

Exterior

  • Garage Space4.0
  • water SourcePrivate
  • roofShingle
  • parkingAttached, Paved Drive, Off Street, Paved
  • HEAT TYPEForced Air, Oil, Fireplace(s)
  • AIR CONDITIONINGCentral Air
  • sewerPrivate Sewer
  • SubstructureConcrete Perimeter
  • other exterior FeaturesDeck, Professional Landscaping, Sprinkler System

Financial

  • Sales Price$2,799,000
  • Real Estate Tax $25,301/yr
  • Zoning R2

Dover

Explore

Follow Us on Instagram