Leave a Message

Thank you for your message. We will be in touch with you shortly.

11 Fox Run Rd
11 Fox Run Rd
11 Fox Run Rd
11 Fox Run Rd
11 Fox Run Rd
11 Fox Run Rd
11 Fox Run Rd
11 Fox Run Rd
11 Fox Run Rd
11 Fox Run Rd
11 Fox Run Rd
11 Fox Run Rd
11 Fox Run Rd
11 Fox Run Rd
11 Fox Run Rd
11 Fox Run Rd
11 Fox Run Rd
11 Fox Run Rd
11 Fox Run Rd
11 Fox Run Rd
11 Fox Run Rd
11 Fox Run Rd
11 Fox Run Rd
11 Fox Run Rd
11 Fox Run Rd
11 Fox Run Rd
11 Fox Run Rd
11 Fox Run Rd
SEE ALL PHOTOS
11 Fox Run Rd
11 Fox Run Rd
11 Fox Run Rd
11 Fox Run Rd
11 Fox Run Rd
11 Fox Run Rd
11 Fox Run Rd
11 Fox Run Rd
11 Fox Run Rd
11 Fox Run Rd
11 Fox Run Rd
11 Fox Run Rd
11 Fox Run Rd
11 Fox Run Rd
11 Fox Run Rd
11 Fox Run Rd
11 Fox Run Rd
11 Fox Run Rd
11 Fox Run Rd
11 Fox Run Rd
11 Fox Run Rd
11 Fox Run Rd
11 Fox Run Rd
11 Fox Run Rd
11 Fox Run Rd
11 Fox Run Rd
11 Fox Run Rd
11 Fox Run Rd
For Sale

11 Fox Run Rd

11 Fox Run Rd, Dover, MA 02030

$2,399,000
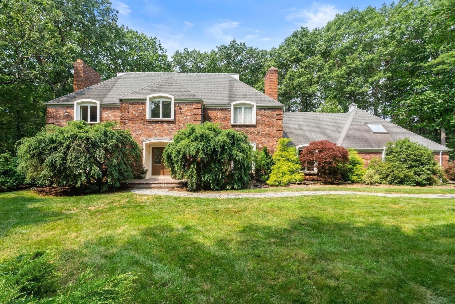
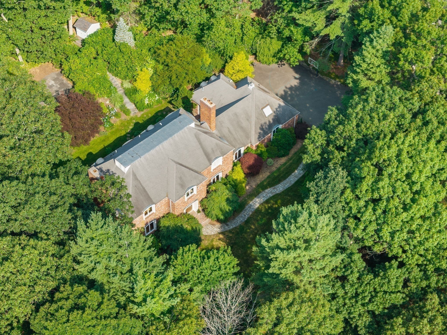
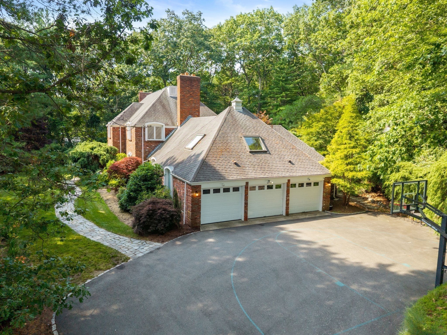
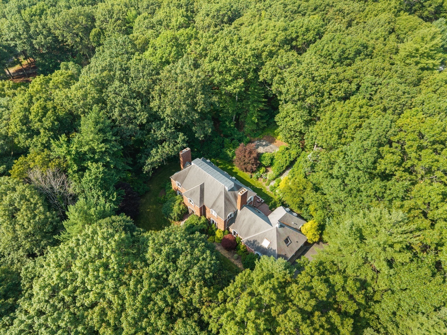
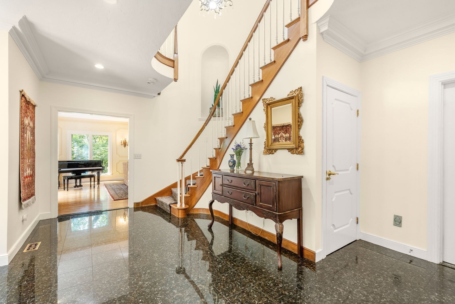
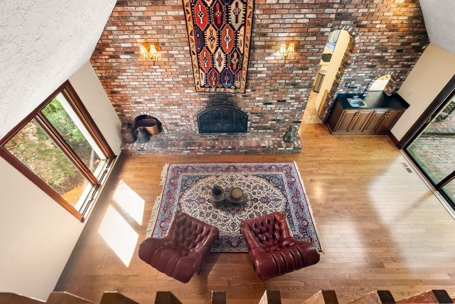
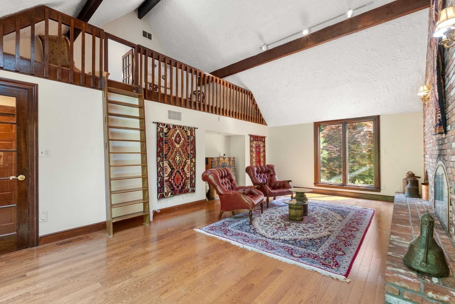
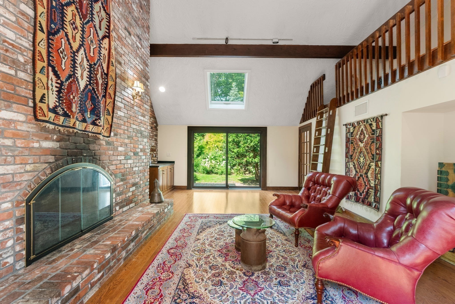
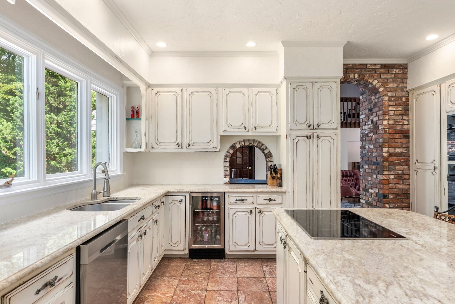
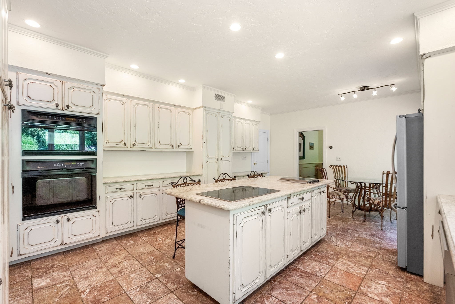
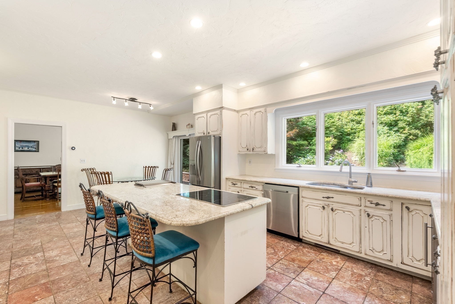
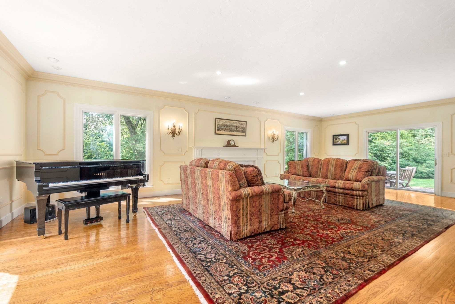
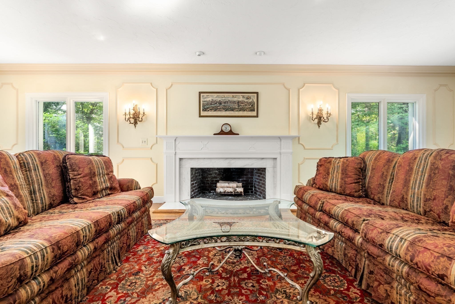
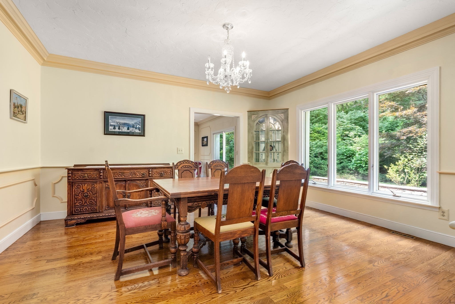
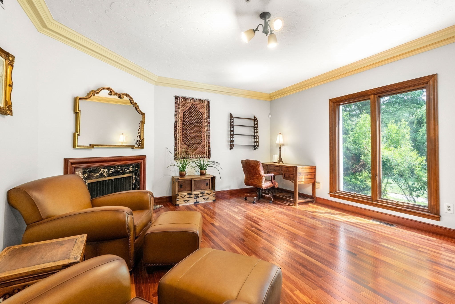
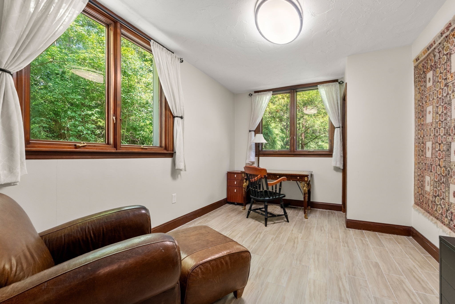
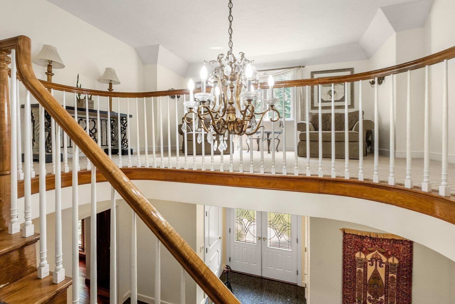
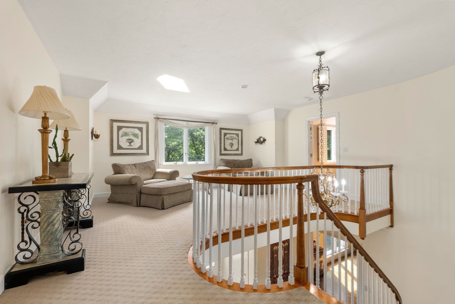
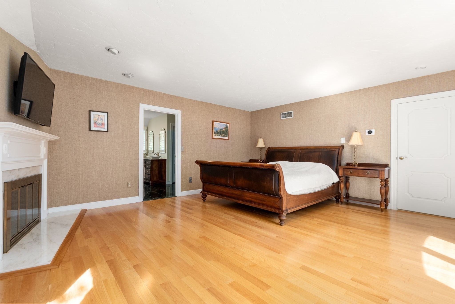
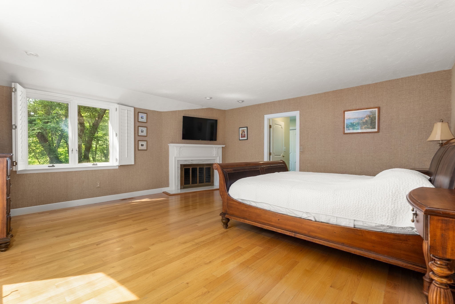
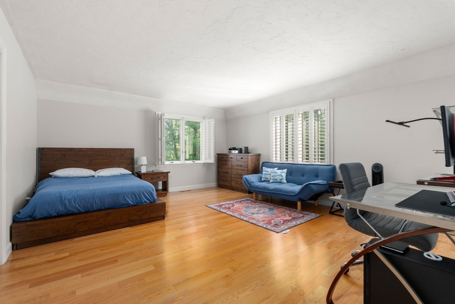
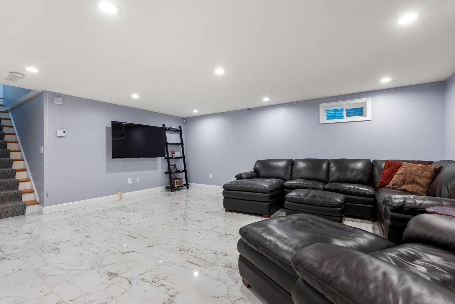
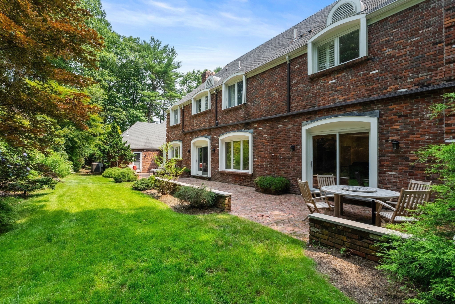
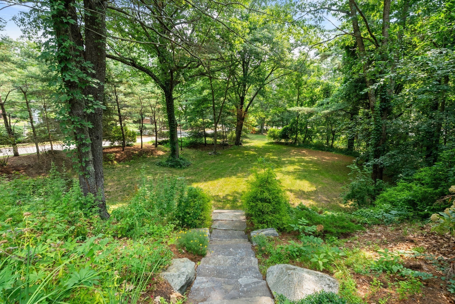
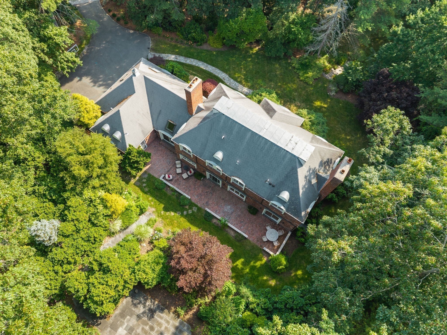
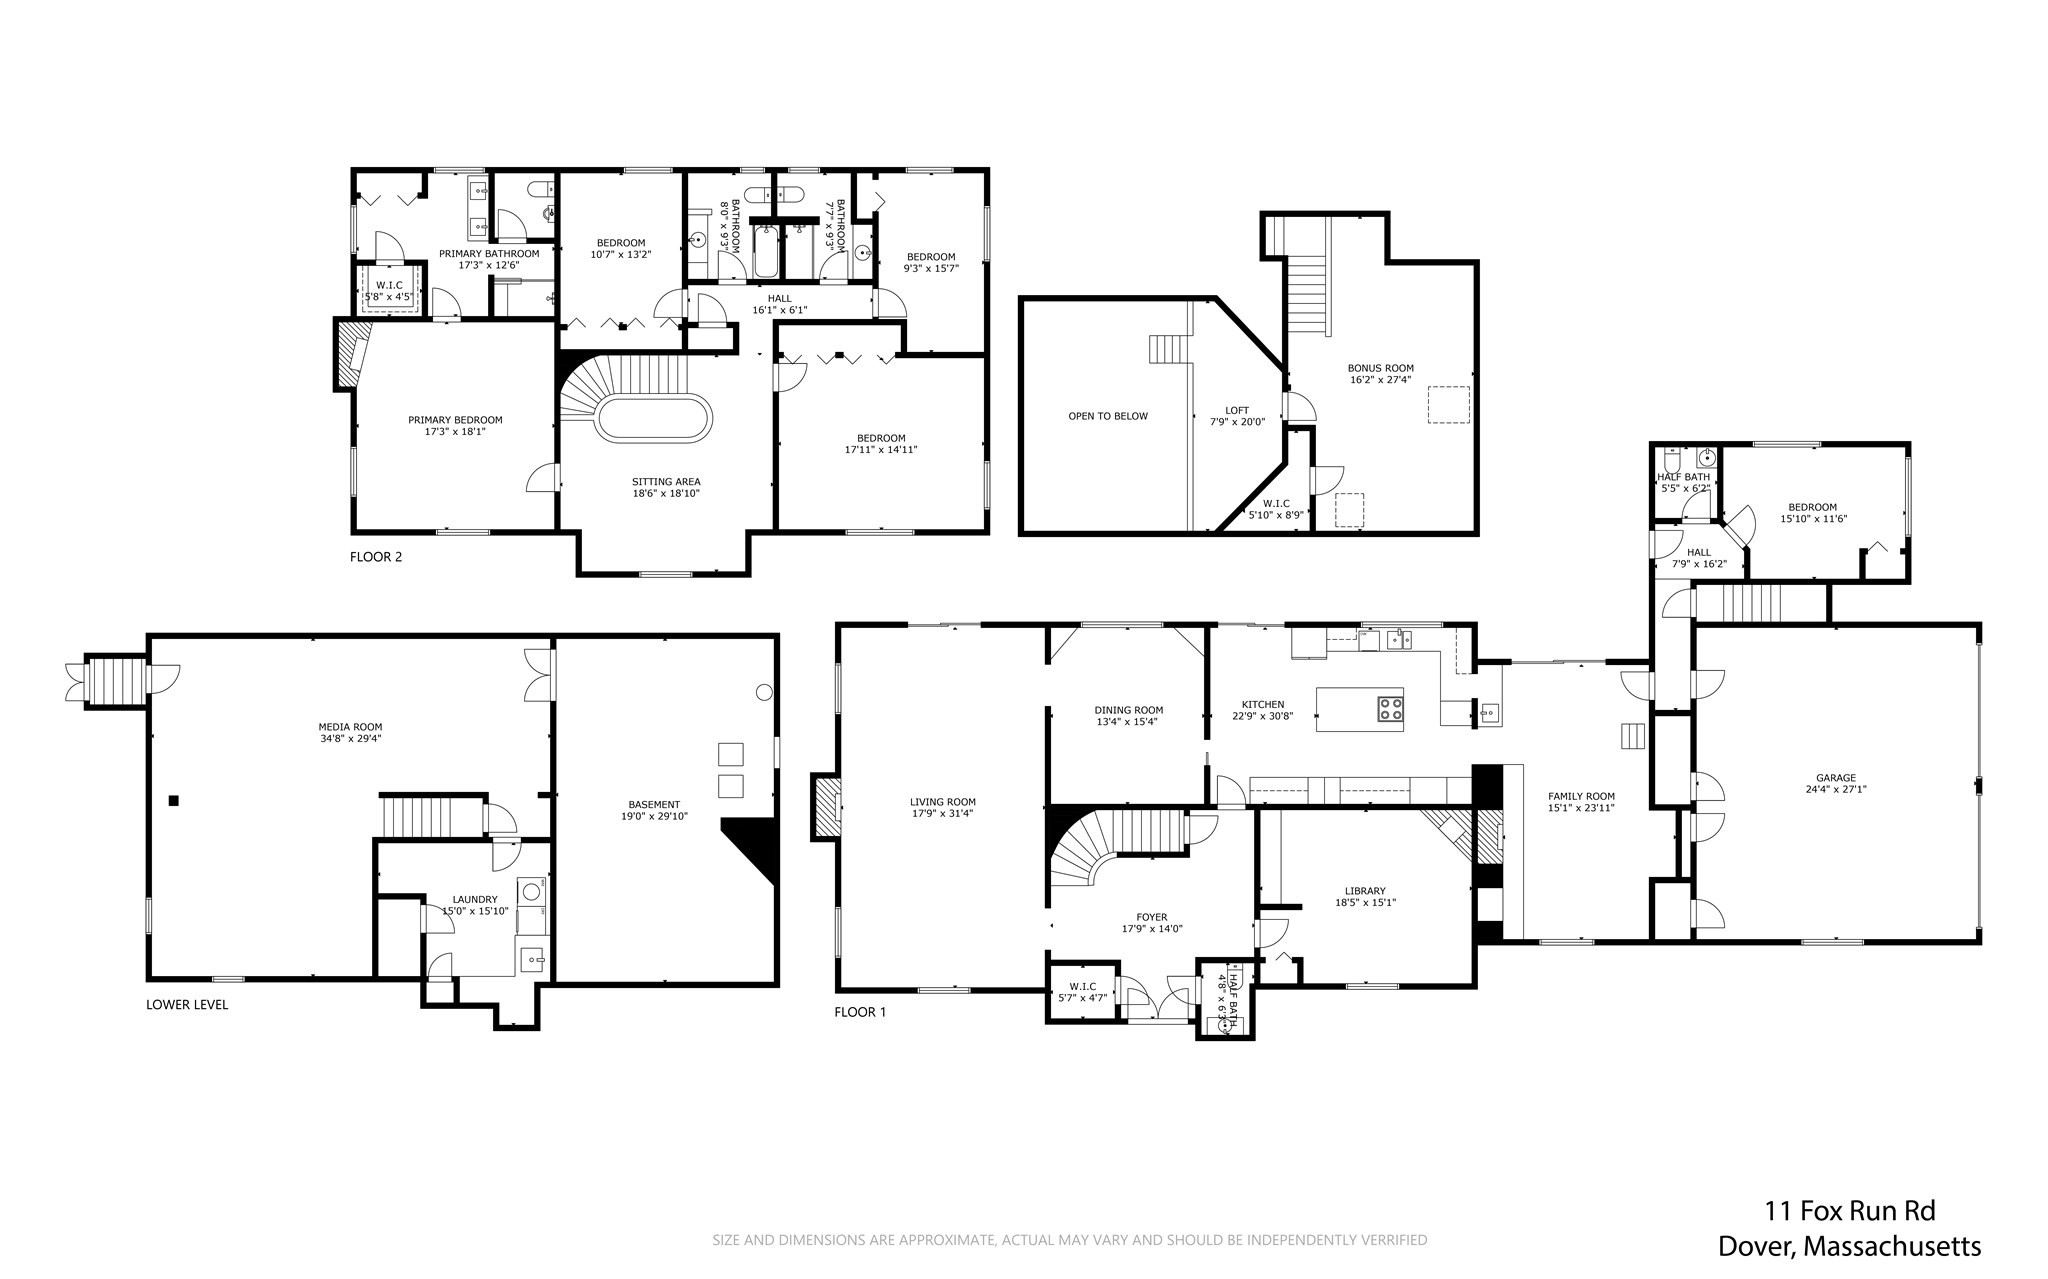
Original Donnelly Estates mansion showcasing French-inspired architecture, timeless craftsmanship, on stunning, sophisticated private lot. This exceptional Dover home offers over 6,700 sq. ft. of finished living space with 15' ceilings, four wood-burning fireplaces, a grand foyer with curved staircase, and exquisite millwork throughout. Expansive living and dining rooms, an eat-in chef's kitchen with island, and a spectacular cathedral-ceiling family room with exposed brick and loft create ideal spaces for entertaining. Private library, bonus room, study/guest room, and finished lower level add flexibility. The spacious primary suite features a fireplace, plantation shutters, and two closets. Three additional bedrooms, two family baths, and finished lower level with dedicated laundry offers space for gym, TV or play space. Meticulously maintained by the current owners, this home is move-in ready or the perfect opportunity to update and personalize.

5
beds

5
baths

6,764 Sq.Ft. LIVING AREA

2.17 Acres lot

Carrie Tarrant

Carrie Tarrant

Features & Amenities

Interior

  • total bedrooms5
  • Total bathrooms5
  • full bathrooms3
  • half bathrooms2
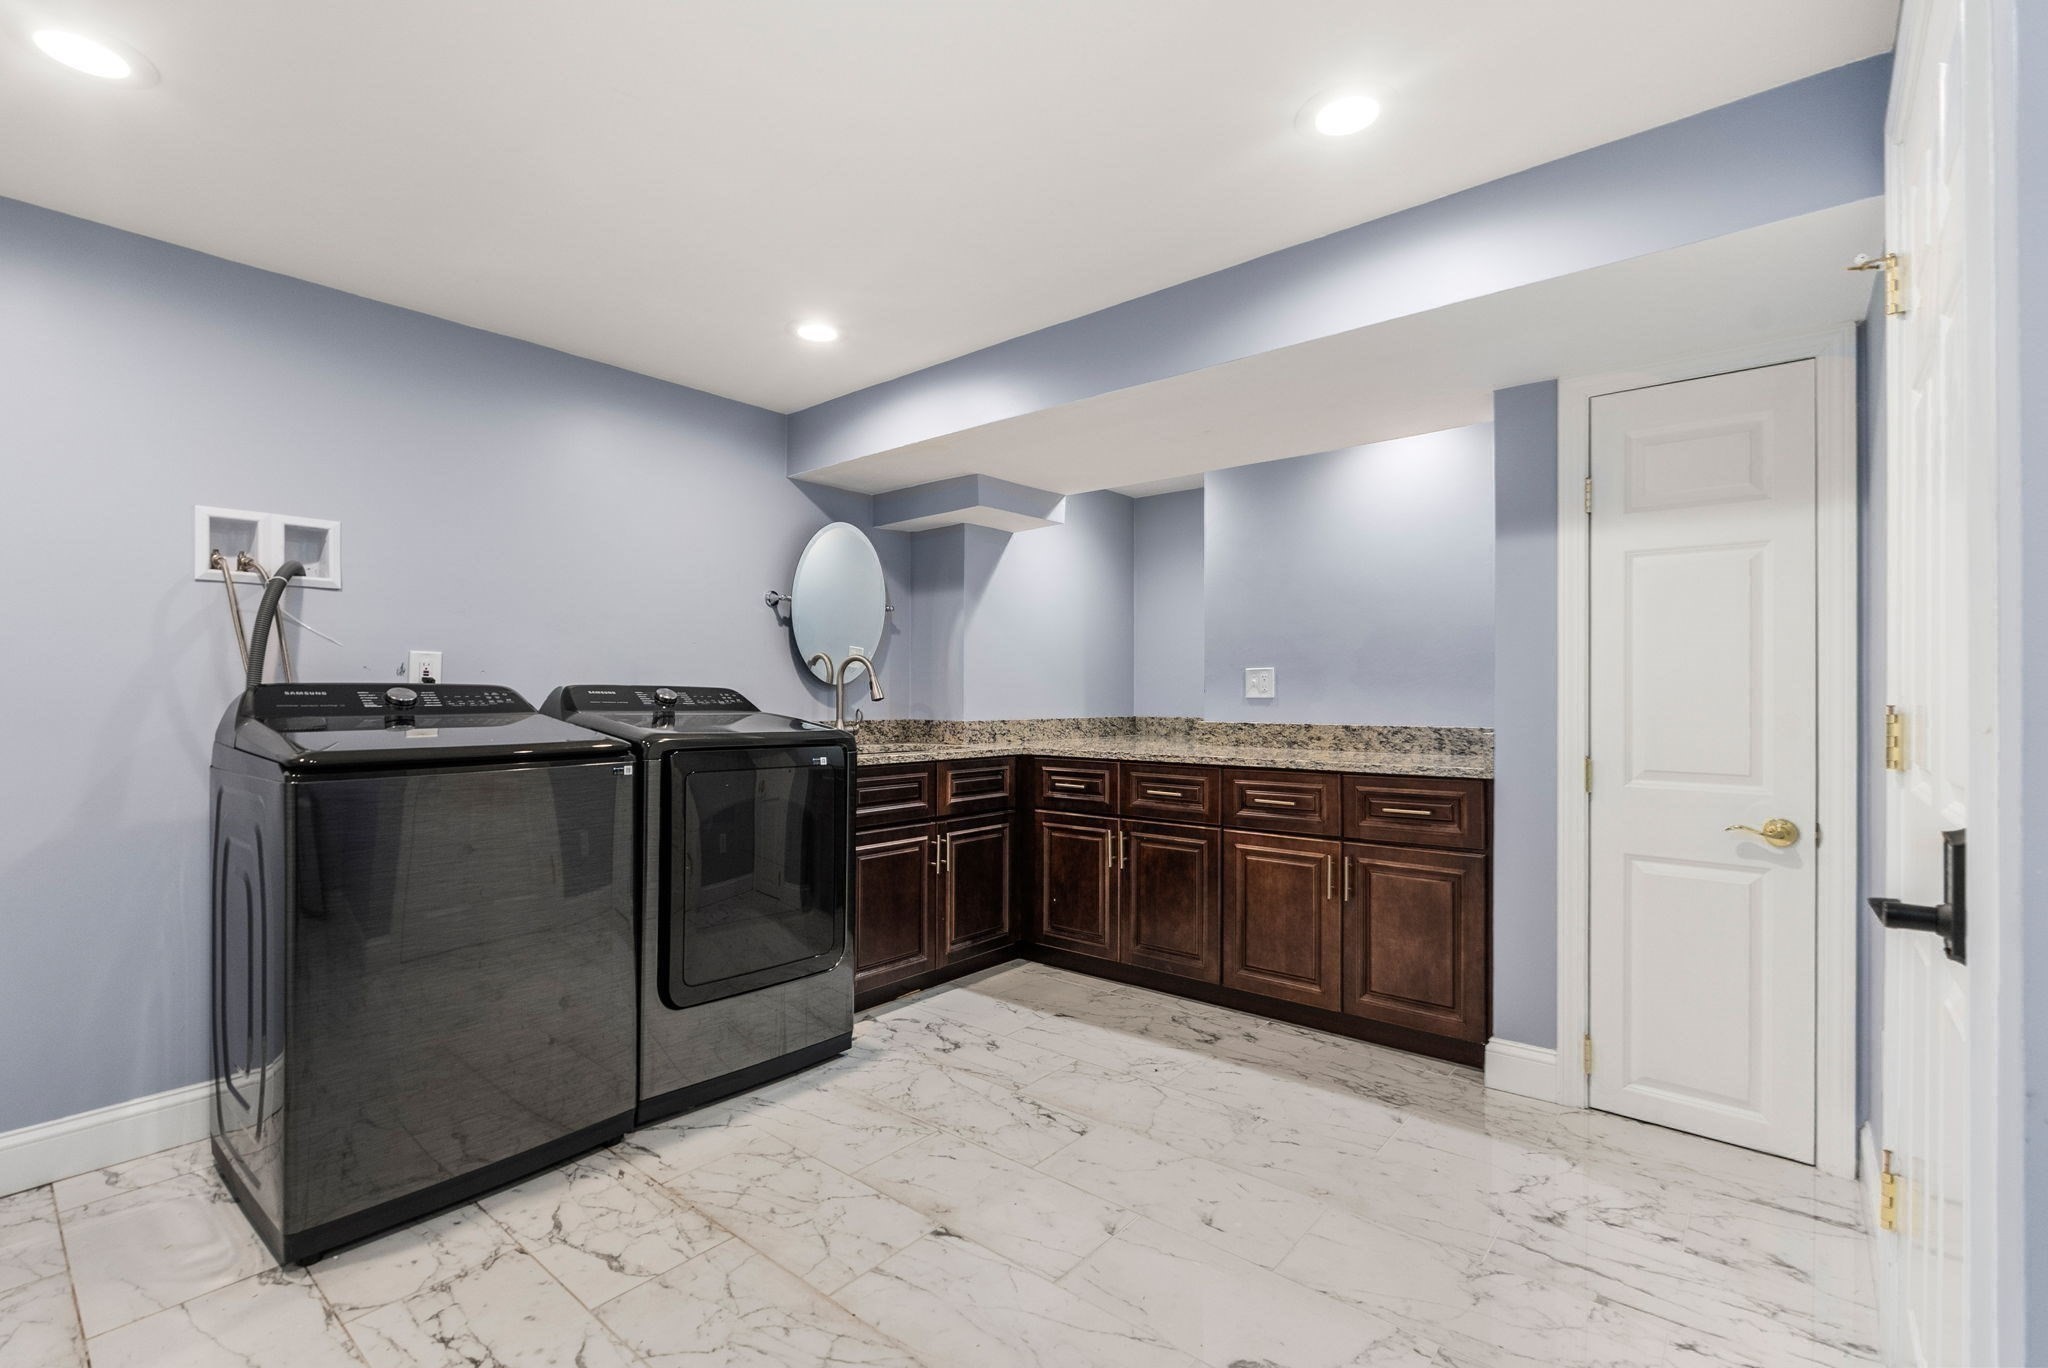
  • Laundry room Flooring - Stone/Ceramic Tile, Electric Dryer Hookup, Washer Hookup, Sink, In Basement
  • Flooring Tile, Carpet, Marble, Hardwood, Flooring - Hardwood, Flooring - Marble, Flooring - Stone/Ceramic Tile, Flooring - Wall to Wall Carpet
  • Fireplace Family Room, Living Room, Master Bedroom
  • APPLIANCES Electric Water Heater, Water Heater, Oven, Dishwasher, Disposal, Trash Compactor, Microwave, Range, Refrigerator, Wine Refrigerator, Vacuum System
  • other interior Features Bathroom - Full, Bathroom - Tiled With Tub Shower, Library, Foyer, Bathroom, Bonus Room, Sitting Room, Media Room, Central Vacuum

Area & Lot

  • Status For Sale
  • Living Area6,764 Sq.Ft.
  • Total Area6,764 Sq.Ft.
  • Lot Area2.17 Acres
  • MLS® ID73551128
  • TypeResidential
  • YEAR BUILT1976
  • NeighborhoodDover
  • Architecture StylesColonial
  • Elementary SchoolChickering
  • Middle SchoolDover/Sherborn
  • High SchoolDover/Sherborn

Exterior

  • Garage Space3.0
  • water SourcePrivate
  • utilitiesfor Electric Oven, for Electric Dryer, Washer Hookup, Generator Connection
  • roofShingle
  • lot featuresCorner Lot
  • parkingAttached, Garage Door Opener, Storage, Oversized, Paved Drive, Off Street
  • HEAT TYPEForced Air, Oil, Fireplace(s)
  • AIR CONDITIONINGCentral Air
  • sewerPrivate Sewer
  • SubstructureConcrete Perimeter
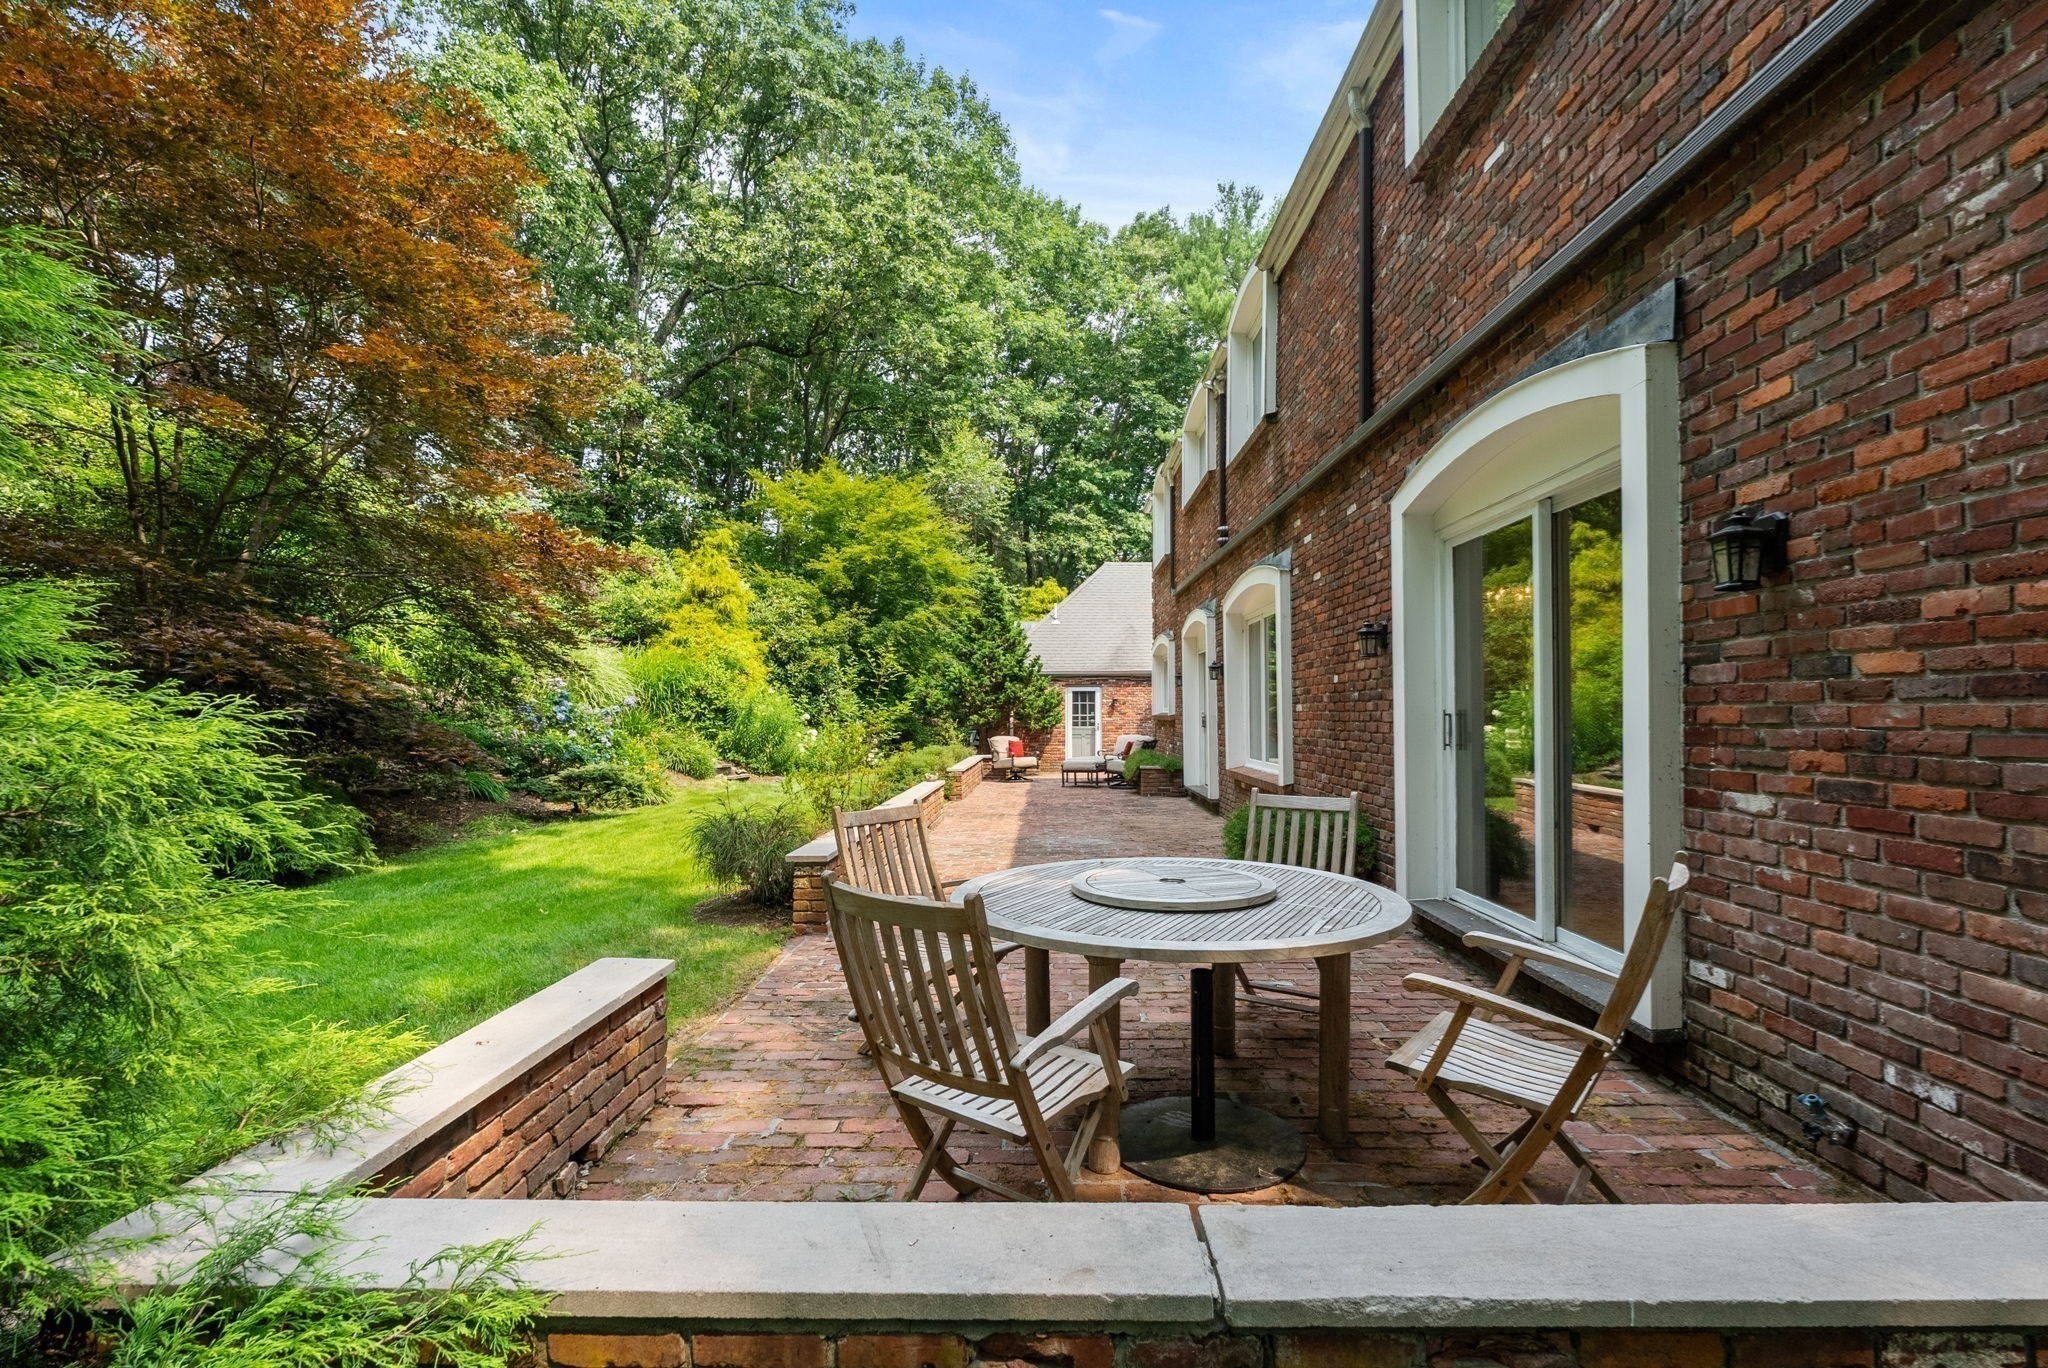
  • other exterior FeaturesPatio, Rain Gutters, Storage, Professional Landscaping, Sprinkler System, Decorative Lighting, Garden, Stone Wall

Financial

  • Sales Price$2,399,000
  • Real Estate Tax $22,069/yr
  • Zoning R2
image

Schedule a Showing

I would love to show you this beautiful property. Please select your preferred date and time below. I will be in touch shortly to confirm your appointment.

Schedule a Showing

I would love to show you this beautiful property. Please select your preferred date and time below. I will be in touch shortly to confirm your appointment.

Thank you for your interest in 11 Fox Run Rd, Dover, MA 02030. We are reviewing your request and will be in touch shortly!

Mortgage Calculator

Estimate your monthly mortgage payment, including the principal and interest, property taxes, and HOA. Adjust the values to generate a more accurate rate.

All estimates are provided for informational purposes only. Actual amounts may vary.
$0,000 Your Payment 20 15 65
$0,000 Your Payment

Dover

Explore

Follow Us on Instagram